
Julie Comella
Plum Tree Realty
(513) 866-7528
21 Total Sales
4 in Hamilton
$297K - $790K Price Range
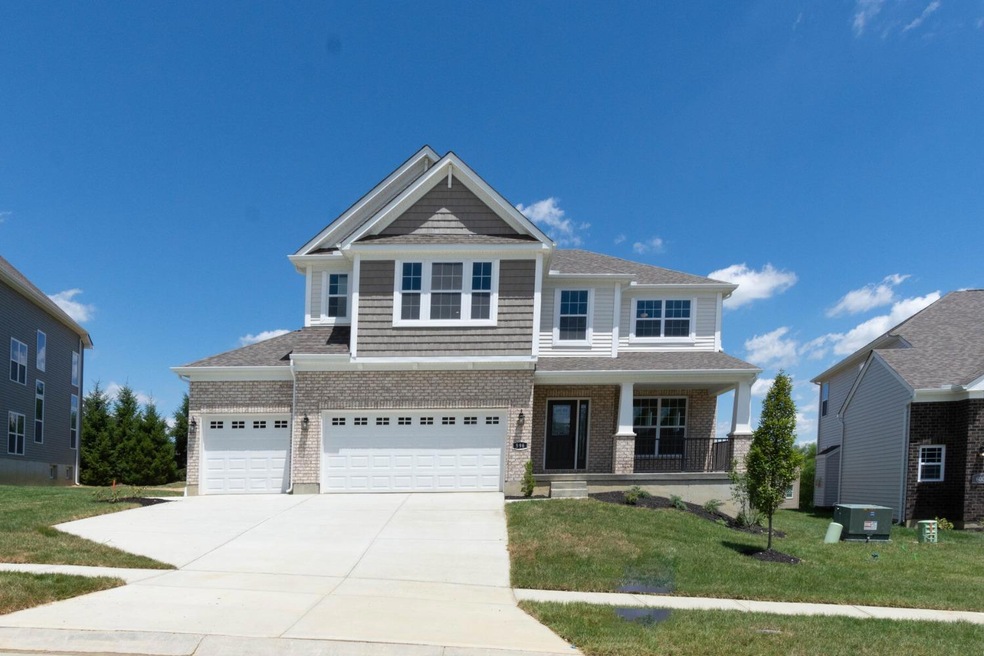

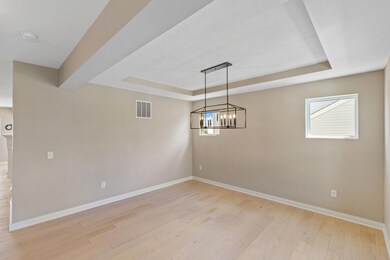
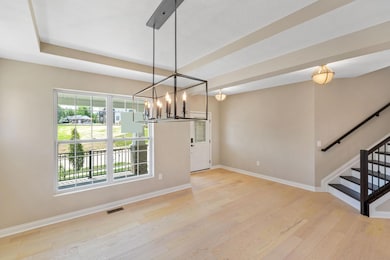
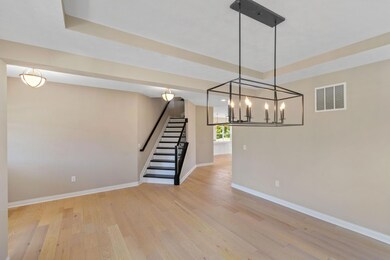
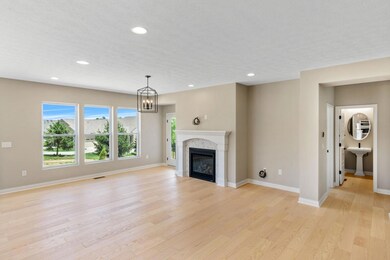
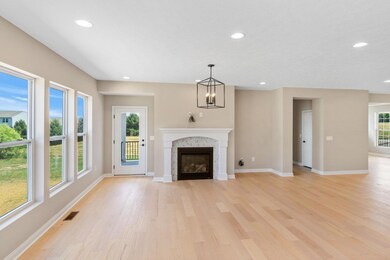
Ask how you can lock in your below market interest rate on this home! Beautiful new construction by M/I Homes Auburn Grove community in The Little Miami School District. 4 bedroom, 2 full, 2 half bath with designer upgrades throughout. Owners bedroom features garden bath, large bonus rm, den, dining rm, charming front porch, 1st & 2nd floor rear covered porches & 3 car garage. Hardwood flooring throughout, gourmet kitchen open to the family room. Fin bsmt w/ separate entry. Must see!
Last Agent to Sell the Property
Dan Tartabini
New Advantage, LTD License #2012000878 Listed on: 04/29/2022
Julie Comella
Plum Tree Realty
(513) 866-7528
21 Total Sales
4 in Hamilton
$297K - $790K Price Range
Lisa Goris-May
Glasshouse Realty Group
(937) 813-6973
219 Total Sales
2 in Hamilton
$265,000 Price Range
Helena Cameron
Sibcy Cline, Inc.
(513) 952-8574
315 Total Sales
24 in Hamilton
$275K - $935K Price Range
Mark Tilford
Plum Tree Realty
(513) 586-2830
25 Total Sales
1 in Hamilton
$425,000 Price
Brandy Mccaster
Keller Williams Seven Hills Re
(513) 993-4223
116 Total Sales
2 in Hamilton
$332K - $368K Price Range
Erin Laurito
BHHS Professional Realty
(937) 930-4786
78 Total Sales
2 in Hamilton
$695,000 Price Range
We collect this data history from publicly available records. To have your information removed, we recommend requesting removal directly through your county’s website.
| Date | Event | Price | List to Sale | Price per Sq Ft |
|---|---|---|---|---|
| 12/22/2022 12/22/22 | Sold | $520,000 | -10.5% | $155 / Sq Ft |
| 11/28/2022 11/28/22 | Pending | -- | -- | -- |
| 10/12/2022 10/12/22 | For Sale | $581,000 | 0.0% | $173 / Sq Ft |
| 10/07/2022 10/07/22 | Pending | -- | -- | -- |
| 09/06/2022 09/06/22 | For Sale | $581,000 | 0.0% | $173 / Sq Ft |
| 08/08/2022 08/08/22 | Pending | -- | -- | -- |
| 08/04/2022 08/04/22 | Price Changed | $581,000 | -10.5% | $173 / Sq Ft |
| 05/17/2022 05/17/22 | Price Changed | $649,000 | -3.7% | $194 / Sq Ft |
| 04/29/2022 04/29/22 | For Sale | $674,000 | -- | $201 / Sq Ft |
D
Seller's Agent in 2022
Dan Tartabini
New Advantage, LTD
Buyer's Agent in 2022
Susan Welsh
Coldwell Banker Realty
(513) 720-3644
144 Total Sales
Source: MLS of Greater Cincinnati (CincyMLS)
MLS Number: 1737115
Disclaimer: Certain information contained herein is derived from information provided by parties other than Homes.com. All information provided is deemed reliable, but is not guaranteed to be accurate and should be independently verified.
The data relating to real estate for sale on this website comes in part from the Broker Reciprocity programs of the MLS of Greater Cincinnati, Inc.. Those listings held by brokerage firms other than Ten-X are marked with the Broker Reciprocity logo and house icon. The properties displayed may not be all of the properties available through Broker Reciprocity.
IDX information is provided exclusively for personal, non-commercial use, and may not be used for any purpose other than to identify prospective properties consumers may be interested in purchasing.
Information is deemed reliable but not guaranteed.
Ten-X does not display the entire Cincinnati MLS Broker Reciprocity™ database on this web site. The listings of some real estate brokerage firms have been excluded.
Copyright 2026, MLS of Greater Cincinnati, Inc. All rights reserved
Ask me questions while you tour the home.