NOT LISTED FOR SALE

Estimated Value: $306,000 - $327,000

2 Beds
2 Baths
1,280 Sq Ft
$247/Sq Ft Est. Value

Sale Details

Date Sold: April 27, 2017

Last sale price $172,900 $135 Per Sq Ft

Est. 81% increase in value since last sale

Current estimated payment $2,002 / mo

4 Days on Market

Highlights

  • Fitness Center
  • Clubhouse
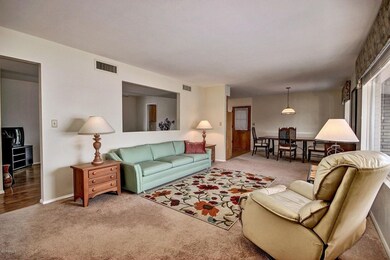
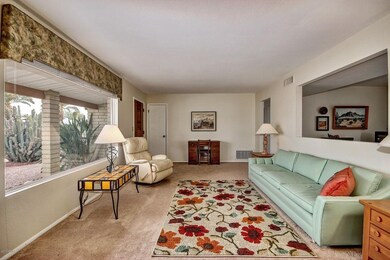
  • Furnished
  • Active Adult
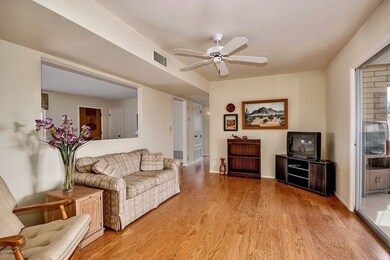
  • Wood Flooring
  • No HOA

About This Home

As of April 2017

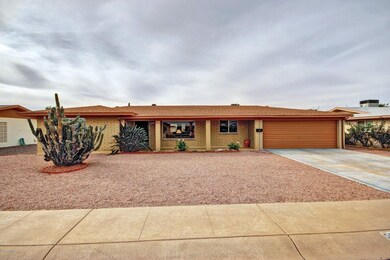
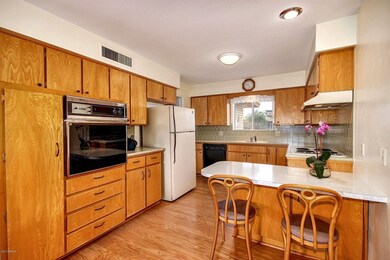
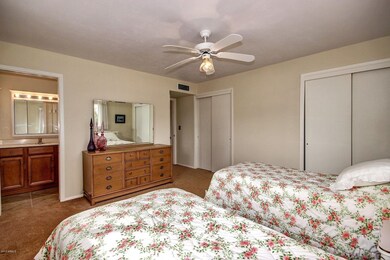
Welcome to this beautifully updated home in Dreamland Villa, one of Mesa's favorite 55+ communities. This home has it all including recently updated carpet and wood floors, beautiful bathrooms with modern vanities and tile floors. The newer roof, dual pane windows and brand new hot water heater add energy efficiency to the long list of amenities. Enjoy plenty of storage with cabinetry in the laundry room and an added Garden Shed/Work Shop out back. The Arizona Room is even air-conditioned! This spacious home offers a neutral color palate, open floor plan and is move in ready. The furniture is also available for purchase, if desired. This home has been in the same family for over 20 years and the meticulous care they took really shows! Don't miss this one!!

Last Agent to Sell the Property

Julie Rickli

Better Homes & Gardens Real Estate SJ Fowler License #SA655771000 Listed on: 03/23/2017

Better Homes & Gardens Real Estate SJ Fowler

Co-Listed By

Claudia Hedt

Coldwell Banker Realty License #SA661894000

Last Buyer's Agent

Tracey Wilsey

Long Realty Old Town License #SA647960000

Long Realty Old Town

Home Details

Home Type

  • Single Family

Est. Annual Taxes

  • $928

Year Built

  • Built in 1967

Lot Details

  • 7,520 Sq Ft Lot
  • Desert faces the front of the property
  • Front and Back Yard Sprinklers

Parking

  • 2 Car Direct Access Garage
  • Garage Door Opener

Home Design

  • Composition Roof
  • Block Exterior

Interior Spaces

  • 1,280 Sq Ft Home
  • 1-Story Property
  • Furnished
  • Double Pane Windows

Kitchen

  • Breakfast Bar
  • Built-In Microwave

Flooring

  • Wood
  • Carpet
  • Tile

Bedrooms and Bathrooms

  • 2 Bedrooms
  • Remodeled Bathroom
  • 2 Bathrooms

Outdoor Features

  • Covered Patio or Porch
  • Outdoor Storage

Schools

  • Adult Elementary And Middle School
  • Adult High School

Utilities

  • Refrigerated Cooling System
  • Heating Available
  • Water Softener
  • Septic Tank

Listing and Financial Details

  • Tax Lot 857
  • Assessor Parcel Number 141-47-384

Community Details

Overview

  • Active Adult
  • No Home Owners Association
  • Association fees include no fees
  • Built by Farnsworth
  • Dreamland Villa 8 Subdivision

Amenities

  • Clubhouse
  • Recreation Room
  • Community Media Room

Recreation

  • Tennis Courts
  • Fitness Center
  • Community Pool
  • Community Spa
  • Bike Trail

Home Details

Home Type

Single Family

Est. Annual Taxes

$928

Year Built

Built in 1967

Lot Details

7,520 Sq Ft Lot

Parking

2

Listing Details

  • Cross Street: Higley & Adobe
  • Legal Info Range: 6E
  • Property Type: Residential
  • Ownership: Fee Simple
  • Association Fees Land Lease Fee: N
  • Recreation Center 2 Paid Frequency: Annually
  • Recreation Center Fee: 175.0
  • Recreation Center Fee 2: N
  • Recreation Center Fee: Y
  • Recreation Center Paid Frequency: Annually
  • Total Monthly Fee Equivalent: 14.58
  • Basement: N
  • Updated Partial or Full Bathrooms: Full
  • Bathrooms Year Updated: 2014
  • Updated Floors: Full
  • Items Updated Floor Yr Updated: 2014
  • Updated Plumbing: Partial
  • Items Updated Plmbg Yr Updated: 2014
  • Updated Roof: Full
  • Items Updated Roof Yr Updated: 2011
  • Parking Spaces Slab Parking Spaces: 2.0
  • Parking Spaces Total Covered Spaces: 2.0
  • Separate Den Office Sep Den Office: Y
  • Year Built: 1967
  • Tax Year: 2016
  • Property Sub Type: Single Family - Detached
  • Horses: No
  • Lot Size Acres: 0.17
  • Co List Office Mls Id: sjfl01
  • Co List Office Phone: 480-649-3536
  • Subdivision Name: DREAMLAND VILLA 8
  • Architectural Style: Ranch
  • Property Attached Yn: No
  • ResoBuildingAreaSource: Assessor
  • General Property Description:PriceSqFt: 135.07
  • Dining Area:Breakfast Bar: Yes
  • Windows:Dual Pane: Yes
  • Special Listing Cond:Age Restricted (See Remarks): Yes
  • Special Features: None

Interior Features

  • Flooring: Carpet, Tile, Wood
  • Basement YN: No
  • Possible Use: None
  • Spa Features: None
  • Total Bedrooms: 2
  • Fireplace Features: None
  • Fireplace: No
  • Interior Amenities: Breakfast Bar, Furnished(See Rmrks), Soft Water Loop, 3/4 Bath Master Bdrm
  • Living Area: 1280.0
  • Stories: 1
  • Window Features: Dual Pane
  • Fireplace:No Fireplace: Yes
  • Community Features:ClubhouseRec Room: Yes
  • Community Features:Community Pool: Yes
  • Kitchen Features:RangeOven Elec: Yes
  • Kitchen Features:Built-in Microwave: Yes
  • Community Features:BikingWalking Path: Yes
  • Community Features:Comm Tennis Court(s): Yes
  • Community Features:Workout Facility: Yes
  • Other Rooms:Family Room: Yes
  • Community Features:Community Media Room: Yes
  • Community Features:Community Spa: Yes
  • Other Rooms:Arizona RoomLanai: Yes
  • KitchenFeatures:Refrigerator: Yes

Exterior Features

  • Fencing: None
  • Exterior Features: Covered Patio(s), Patio, Storage
  • Lot Features: Sprinklers In Rear, Sprinklers In Front, Desert Front
  • Pool Features: None
  • Pool Private: No
  • Disclosures: Seller Discl Avail
  • Construction Type: Painted, Block
  • Roof: Composition
  • Construction:Block: Yes
  • Exterior Features:Covered Patio(s): Yes
  • Exterior Features:Patio: Yes
  • Exterior Features:Storage: Yes

Garage/Parking

  • Total Covered Spaces: 2.0
  • Parking Features: Dir Entry frm Garage, Electric Door Opener
  • Attached Garage: No
  • Garage Spaces: 2.0
  • Open Parking Spaces: 2.0
  • Parking Features:Dir Entry frm Garage: Yes
  • Parking Features:Electric Door Opener: Yes

Utilities

  • Cooling: Refrigeration
  • Heating: Electric
  • Water Source: City Water
  • Heating:Electric: Yes
  • Sewer Septic Tank: Yes

Condo/Co-op/Association

  • Community Features: Community Spa, Community Pool, Community Media Room, Tennis Court(s), Biking/Walking Path, Clubhouse, Fitness Center
  • Amenities: Club, Membership Opt, Not Managed, Other
  • Association: No

Association/Amenities

  • Association Fees:HOA YN2: N
  • Association Fees:PAD Fee YN2: N
  • Association Fees:Cap ImprovementImpact Fee _percent_: $
  • Association Fees:Cap ImprovementImpact Fee 2 _percent_: $
  • Association Fee Incl:No Fees: Yes

Fee Information

  • Association Fee Includes: No Fees

Schools

  • Elementary School: Adult
  • High School: Adult
  • Middle Or Junior School: Adult

Lot Info

  • Land Lease: No
  • Lot Size Sq Ft: 7520.0
  • Parcel #: 141-47-384
  • ResoLotSizeUnits: SquareFeet

Building Info

  • Builder Name: Farnsworth

Tax Info

  • Tax Annual Amount: 928.0
  • Tax Book Number: 141.00
  • Tax Lot: 857
  • Tax Map Number: 47.00
Create a Home Valuation Report for This Property
The Home Valuation Report is an in-depth analysis detailing your home's value as well as a comparison with similar homes in the area

Home Values in the Area

Source: Public Records

Average Home Value in this Area


Source: Public Records

Property History

We collect this data history from publicly available records. To have your information removed, we recommend requesting removal directly through your county’s website.

Date Event Price List to Sale Price per Sq Ft
04/27/2017 04/27/17 Sold $172,900 0.0% $135 / Sq Ft
03/27/2017 03/27/17 Pending -- -- --
03/23/2017 03/23/17 For Sale $172,900 -- $135 / Sq Ft
Source: Arizona Regional Multiple Listing Service (ARMLS)

Agents Affiliated with this Home

  • Section Image
  • Section Image
  • Section Image
See All Agents

Map

Source: Arizona Regional Multiple Listing Service (ARMLS)

MLS Number: 5579687

Arizona Regional Multiple Listing Service (ARMLS)

APN: 141-47-384

Your Personal Tour Guide

Ask me questions while you tour the home.