
Keith Maddock
Windermere Signature Properties Sierra Oaks
(510) 616-3269
14 Total Sales
1 in East Sacramento
$700,000 Price
Estimated Value: $810,516
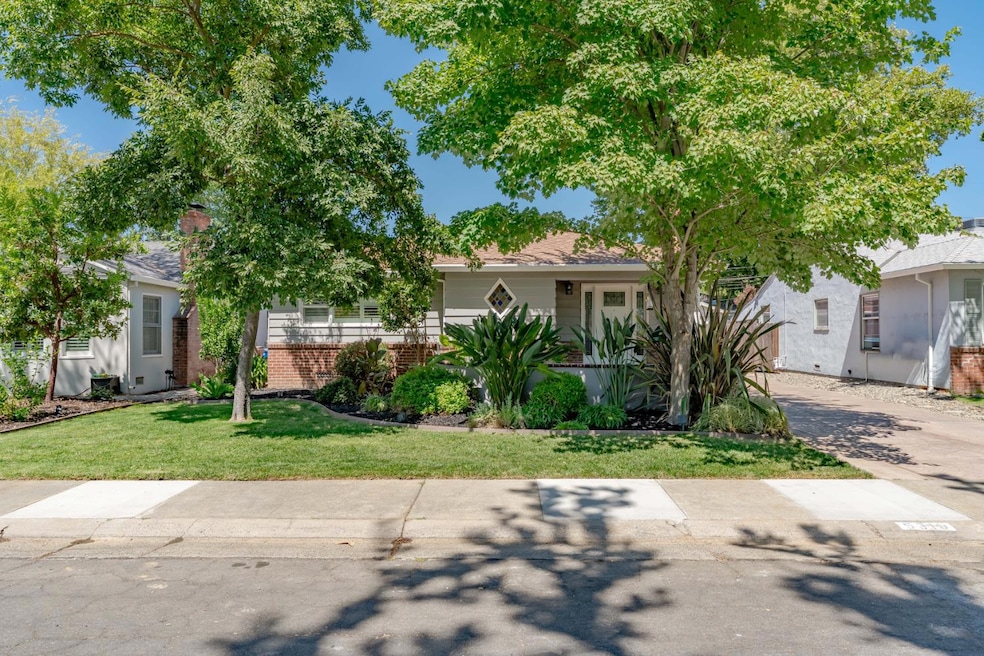
The main house is a 3bedroom 2bathroom 1343 square foot home that has been updated and is move in ready. The modern layout has a large family room that opens to the kitchen which has beautiful marble countertops with a waterfall island with a second sink. The 300 sq ft ADU in the converted garage has a bedroom, full bathroom & flex room. The primary bedroom is large with two separate closest. With character hardwood floors, ample natural light this home is warm and inviting. The front porch is relaxing while the backyard is low maintenance. Located on a quiet street with long driveway and additional storage in converted garage. Ready for its new owners.
Last Agent to Sell the Property
GUIDE Real Estate License #01896460 Listed on: 08/20/2025
We collect this data history from publicly available records. To have your information removed, we recommend requesting removal directly through your county’s website.
Keith Maddock
Windermere Signature Properties Sierra Oaks
(510) 616-3269
14 Total Sales
1 in East Sacramento
$700,000 Price
Jeff LaFitte
Compass
(669) 298-0958
40 Total Sales
3 in East Sacramento
$850K - $950K Price Range
Lesa Garza
Dream Real Estate
(916) 318-3367
13 Total Sales
1 in East Sacramento
$1,425,000 Price
Marquel Kemp
Real Broker Technologies
(916) 579-6025
44 Total Sales
1 in East Sacramento
$665,000 Price
Michael Carrasco
Keller Williams Realty
(916) 666-6307
12 Total Sales
1 in East Sacramento
$594,000 Price
Igor Musiyets
Realty ONE Group Complete
(916) 571-6976
133 Total Sales
1 in East Sacramento
$1,175,000 Price
We collect this data history from publicly available records. To have your information removed, we recommend requesting removal directly through your county’s website.
| Date | Buyer | Sale Price | Title Company |
|---|---|---|---|
| $825,000 | First American Title Company | ||
| $650,000 | Orange Coast Title Company O | ||
| $450,000 | Stewart Title Of Sacramento | ||
| -- | -- | ||
| -- | -- |
We collect this data history from publicly available records. To have your information removed, we recommend requesting removal directly through your county’s website.
| Date | Status | Borrower | Loan Amount |
|---|---|---|---|
| Previous Owner | $520,000 | ||
| Previous Owner | $359,650 |
We collect this data history from publicly available records. To have your information removed, we recommend requesting removal directly through your county’s website.
| Date | Event | Price | List to Sale | Price per Sq Ft | Prior Sale |
|---|---|---|---|---|---|
| 12/01/2025 12/01/25 | Sold | $825,000 | -2.4% | $614 / Sq Ft | |
| 11/02/2025 11/02/25 | Pending | -- | -- | -- | |
| 09/25/2025 09/25/25 | Price Changed | $845,000 | -1.7% | $629 / Sq Ft | |
| 09/05/2025 09/05/25 | Price Changed | $860,000 | -1.7% | $640 / Sq Ft | |
| 08/20/2025 08/20/25 | For Sale | $875,000 | +34.6% | $652 / Sq Ft | |
| 09/22/2017 09/22/17 | Sold | $650,000 | -3.7% | $484 / Sq Ft | View Prior Sale |
| 08/29/2017 08/29/17 | Pending | -- | -- | -- | |
| 08/17/2017 08/17/17 | For Sale | $675,000 | -- | $503 / Sq Ft |
We collect this data history from publicly available records. To have your information removed, we recommend requesting removal directly through your county’s website.
| Year | Tax Paid | Tax Assessment Tax Assessment Total Assessment is a certain percentage of the fair market value that is determined by local assessors to be the total taxable value of land and additions on the property. | Land | Improvement |
|---|---|---|---|---|
| 2026 | $8,602 | $825,000 | $375,000 | $450,000 |
| 2025 | $8,602 | $739,585 | $398,238 | $341,347 |
| 2024 | $8,479 | $725,084 | $390,430 | $334,654 |
| 2023 | $8,277 | $710,868 | $382,775 | $328,093 |
| 2022 | $8,137 | $696,930 | $375,270 | $321,660 |
| 2021 | $7,746 | $683,265 | $367,912 | $315,353 |
| 2020 | $7,815 | $676,260 | $364,140 | $312,120 |
| 2019 | $7,646 | $663,000 | $357,000 | $306,000 |
| 2018 | $7,445 | $650,000 | $350,000 | $300,000 |
| 2017 | $6,321 | $540,460 | $288,245 | $252,215 |
| 2016 | $6,608 | $492,181 | $262,497 | $229,684 |
| 2015 | $5,339 | $455,724 | $243,053 | $212,671 |
| 2014 | $5,242 | $451,212 | $240,647 | $210,565 |
Seller's Agent in 2025
Chad Talach
GUIDE Real Estate
(916) 715-6455
14 in this area
83 Total Sales
A
Buyer's Agent in 2025
Angel Del Valle
Realty One Group Complete
(916) 717-6439
2 in this area
61 Total Sales
Seller's Agent in 2017
Kathy Fox
BHHS Drysdale
(916) 952-9079
8 Total Sales
W
Buyer's Agent in 2017
Will Dengler III
eXp Realty of California Inc.
Source: MetroList
MLS Number: 225108612
APN: 004-0155-019
Disclaimer: Certain information contained herein is derived from information provided by parties other than Homes.com. All information provided is deemed reliable, but is not guaranteed to be accurate and should be independently verified.
IDX information is provided exclusively for personal, non-commercial use, and may not be used for any purpose other than to identify prospective properties consumers may be interested in purchasing. Information is deemed reliable but not guaranteed.
Ask me questions while you tour the home.