
Ana Rahimlou
EXP Realty, LLC Tri Cities
(509) 584-5409
52 Total Sales
20 in Pasco
$258K - $600K Price Range


Estimated Value: $382,000 - $414,000
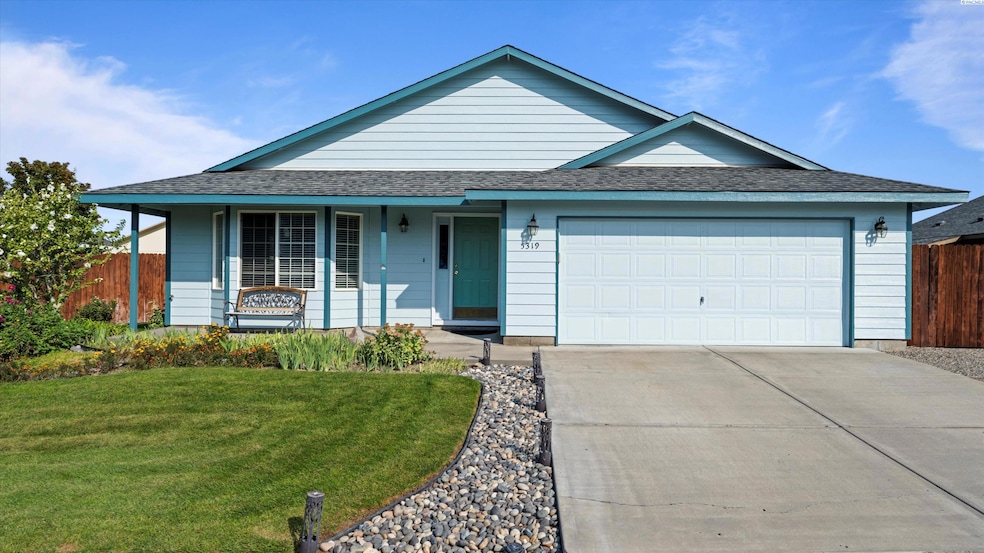
MLS# 287408 This well maintained one-level home has a semi-open floorplan with a split bedroom design and a pocket door for closing off one side of the home for added privacy. Enjoy vaulted ceilings in kitchen, dining/family room and great room. It is well a lit home with the kitchen skylight and plenty of windows. It has a spacious master bedroom and master bath with a walk-in closet. It has loads of new upgrades: it has been newly painted inside (2019) and outside (2025). New carpets and luxury vinyl flooring were installed in 2019. New HVAC and whole home system UV purity air filtration system was installed in 2024. Insulation has been upgraded for low-cost heating and cooling. The kitchen has all new stainless appliances and stainless kitchen sink and faucet. The grounds have beautiful flowers that bloom from early spring through summer. It has a garden shed and green house, and RV parking. The yard is fenced in and the patio faces east for enjoyment in the afternoon and evenings with escape from the intense summer sun with space for family parties and summer barbecues. The home is well situated and borders Island Park where you can play basketball, volleyball and let the kids play. It’s near the West Pasco library and has great access to stores and restaurants along Rd 68 and Burden Blvd. This home is also handicap friendly with easy access 36 inch doors to master bedroom and master bath. Wheelchair ramps are available if wanted. This home will provide maintenance free living for many years to come. We welcome your visit!
Last Agent to Sell the Property
HomeSmart Elite Brokers License #114951 Listed on: 09/10/2025
We collect this data history from publicly available records. To have your information removed, we recommend requesting removal directly through your county’s website.
Ana Rahimlou
EXP Realty, LLC Tri Cities
(509) 584-5409
52 Total Sales
20 in Pasco
$258K - $600K Price Range
Jennifer Monds
Windermere Group One/Tri-Cities
(509) 567-2810
135 Total Sales
23 in Pasco
$100K - $1.3M Price Range
Zanna Grandinetti
Windermere Group One/Tri-Cities
(509) 567-3608
80 Total Sales
14 in Pasco
$330K - $1M Price Range
Shannon Jones
Berkshire Hathaway Hm Serv Central WA Real Estate
(509) 769-3133
198 Total Sales
17 in Pasco
$320K - $600K Price Range
Saul Llamas
Mountain Valley Land Company
(458) 219-8943
87 Total Sales
2 in Pasco
$395K - $465K Price Range
Vitaliy Mantay
Keller Williams Spokane
(509) 253-5229
61 Total Sales
22 in Pasco
$165K - $850K Price Range
We collect this data history from publicly available records. To have your information removed, we recommend requesting removal directly through your county’s website.
| Date | Buyer | Sale Price | Title Company |
|---|---|---|---|
| $384,900 | Benton Franklin Title | ||
| $160,000 | Cascade Title |
We collect this data history from publicly available records. To have your information removed, we recommend requesting removal directly through your county’s website.
| Date | Status | Borrower | Loan Amount |
|---|---|---|---|
| Open | $370,373 | ||
| Previous Owner | $102,000 | ||
| Previous Owner | $120,000 |
We collect this data history from publicly available records. To have your information removed, we recommend requesting removal directly through your county’s website.
| Date | Event | Price | List to Sale | Price per Sq Ft |
|---|---|---|---|---|
| 11/04/2025 11/04/25 | Sold | $384,900 | 0.0% | $223 / Sq Ft |
| 10/02/2025 10/02/25 | Pending | -- | -- | -- |
| 09/27/2025 09/27/25 | Price Changed | $384,900 | -7.3% | $223 / Sq Ft |
| 09/10/2025 09/10/25 | For Sale | $415,000 | -- | $240 / Sq Ft |
We collect this data history from publicly available records. To have your information removed, we recommend requesting removal directly through your county’s website.
| Year | Tax Paid | Tax Assessment Tax Assessment Total Assessment is a certain percentage of the fair market value that is determined by local assessors to be the total taxable value of land and additions on the property. | Land | Improvement |
|---|---|---|---|---|
| 2025 | $922 | $394,800 | $102,900 | $291,900 |
| 2023 | $3,116 | $394,800 | $102,900 | $291,900 |
| 2022 | $2,688 | $301,100 | $68,100 | $233,000 |
| 2021 | $2,478 | $245,900 | $59,900 | $186,000 |
| 2019 | $2,078 | $204,100 | $49,600 | $154,500 |
| 2018 | $2,330 | $186,800 | $41,300 | $145,500 |
| 2017 | $2,117 | $170,100 | $30,900 | $139,200 |
| 2015 | $2,087 | $158,000 | $30,000 | $128,000 |
| 2013 | -- | $158,000 | $30,000 | $128,000 |
Seller's Agent in 2025
Kellen Belew
HomeSmart Elite Brokers
(509) 412-2058
63 Total Sales
Buyer's Agent in 2025
Gene Cramer
HomeSmart Elite Brokers
(509) 557-0747
81 Total Sales
Source: Pacific Regional MLS
MLS Number: PAC287408
APN: 116-101-023
Disclaimer: Certain information contained herein is derived from information provided by parties other than Homes.com. All information provided is deemed reliable, but is not guaranteed to be accurate and should be independently verified.
Based on information submitted to the MLS GRID. All data is obtained from various sources and may not have been verified by broker or MLS GRID. Supplied Open House Information is subject to change without notice. All information should be independently reviewed and verified for accuracy. Properties may or may not be listed by the office/agent presenting the information. Some IDX listings have been excluded from this website. IDX information is provided exclusively for personal, non-commercial use, and may not be used for any purpose other than to identify prospective properties consumers may be interested in purchasing. Information is deemed reliable but not guaranteed.
Based on information submitted to the MLS GRID
Ask me questions while you tour the home.