
LeKeisha Roberts
Realty Executives Integrity~Brookfield
(414) 677-7732
77 Total Sales
3 in Bradley Estates
$183K - $340K Price Range
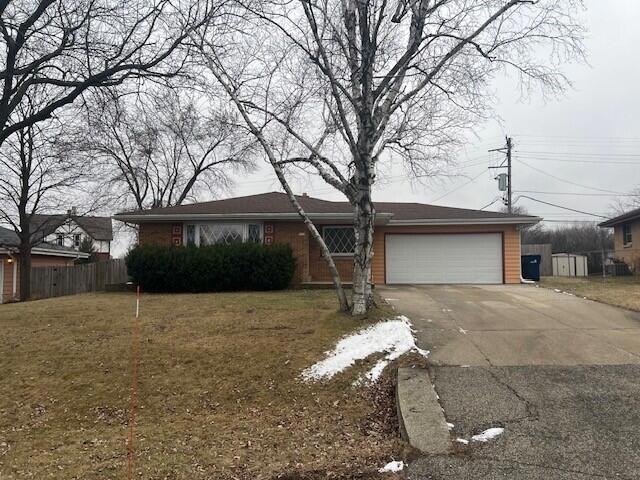
Come Visit This Lovely, Well Maintained, Low Maintenance, Brick 3 Bedroom, 2 Bath Ranch With Attached 2 Car Garage With Plenty Of Additional Parking In the Quiet Bradley Estates Subdivision. The Property Offers A Eat In Kitchen With Built In Corner Hutch. Refinished Natural Hardwood Floors Throughout The House. The Spacious Living Room With A Large Bay Window For An Abundance Of Light & Beautiful Refinished Hardwood Flooring. The Lower Level Offers A Large Rec Room W/Kitchenette, A Full Bath W/Shower, A Separate Office &Laundry Area And An Abundance Of Storage. Newer Roof, Gutters, Furnace, Windows. The Private, Spacious Fenced In Yard W/Large Patio Make It Perfect For Those Barbeques In The Warm Summer Months & The Private Fenced In Yard Is perfect For Children & Pets.
Last Agent to Sell the Property
Your Home Buying Agency LLC License #71278-94 Listed on: 01/15/2025
We collect this data history from publicly available records. To have your information removed, we recommend requesting removal directly through your county’s website.
LeKeisha Roberts
Realty Executives Integrity~Brookfield
(414) 677-7732
77 Total Sales
3 in Bradley Estates
$183K - $340K Price Range
Carol Sasse Merkel
Coldwell Banker Realty
(262) 457-4032
115 Total Sales
1 in Bradley Estates
$301,000 Price
Jessica Bonilla
Realty Executives Integrity~Brookfield
(414) 310-3378
90 Total Sales
1 in Bradley Estates
$64,000 Price
Haglund Home Team*
Keller Williams-MNS Wauwatosa
(262) 947-4684
26 Total Sales
1 in Bradley Estates
$240,000 Price
Gabriella Clemens
Coldwell Banker Realty
(414) 348-8611
173 Total Sales
1 in Bradley Estates
$215,000 Price
Sabrina Struck
Coldwell Banker Realty
(262) 675-8657
74 Total Sales
1 in Bradley Estates
$195,900 Price
We collect this data history from publicly available records. To have your information removed, we recommend requesting removal directly through your county’s website.
| Date | Buyer | Sale Price | Title Company |
|---|---|---|---|
| $255,000 | Knight Barry Title | ||
| Fuli Augustine S | $150,000 | Merit Title | |
| Ivory Carmen | -- | Merit Title | |
| Ivory Carmen | $125,000 | Attorney |
We collect this data history from publicly available records. To have your information removed, we recommend requesting removal directly through your county’s website.
| Date | Status | Borrower | Loan Amount |
|---|---|---|---|
| Open | $204,000 | ||
| Previous Owner | Fuli Augustine S | $147,283 | |
| Previous Owner | Erdmann August G | $88,000 |
We collect this data history from publicly available records. To have your information removed, we recommend requesting removal directly through your county’s website.
| Date | Event | Price | List to Sale | Price per Sq Ft |
|---|---|---|---|---|
| 03/17/2025 03/17/25 | Sold | $255,000 | -1.9% | $225 / Sq Ft |
| 02/15/2025 02/15/25 | Pending | -- | -- | -- |
| 02/10/2025 02/10/25 | Price Changed | $259,900 | -3.7% | $230 / Sq Ft |
| 01/23/2025 01/23/25 | Price Changed | $269,900 | -1.8% | $239 / Sq Ft |
| 01/15/2025 01/15/25 | For Sale | $274,900 | -- | $243 / Sq Ft |
We collect this data history from publicly available records. To have your information removed, we recommend requesting removal directly through your county’s website.
| Year | Tax Paid | Tax Assessment Tax Assessment Total Assessment is a certain percentage of the fair market value that is determined by local assessors to be the total taxable value of land and additions on the property. | Land | Improvement |
|---|---|---|---|---|
| 2025 | $4,812 | $235,500 | $33,700 | $201,800 |
| 2024 | $4,787 | $212,600 | $24,500 | $188,100 |
| 2023 | $4,459 | $188,700 | $24,500 | $164,200 |
| 2022 | $4,420 | $188,700 | $24,500 | $164,200 |
| 2021 | $4,000 | $154,900 | $24,500 | $130,400 |
| 2020 | $4,457 | $154,900 | $24,500 | $130,400 |
| 2019 | $3,490 | $129,600 | $24,300 | $105,300 |
| 2018 | $3,286 | $129,600 | $24,300 | $105,300 |
| 2017 | $3,464 | $129,600 | $14,100 | $115,500 |
| 2016 | $3,304 | $122,700 | $14,100 | $108,600 |
| 2015 | $3,390 | $122,700 | $14,100 | $108,600 |
| 2014 | $3,290 | $117,000 | $14,100 | $102,900 |
| 2013 | -- | $125,700 | $14,100 | $111,600 |
DS
Seller's Agent in 2025
Diane Switon
Your Home Buying Agency LLC
(414) 617-1167
1 in this area
24 Total Sales
Buyer's Agent in 2025
Steven Barfield
Shorewest Realtors, Inc.
(262) 289-2881
3 in this area
243 Total Sales
Source: Metro MLS
MLS Number: 1904059
APN: 104-0116-000-6
Disclaimer: Certain information contained herein is derived from information provided by parties other than Homes.com. All information provided is deemed reliable, but is not guaranteed to be accurate and should be independently verified.
IDX information is provided exclusively for personal, non-commercial use, and may not be used for any purpose other than to identify prospective properties consumers may be interested in purchasing.
IDX listing data provided by Multiple Listing Service, Inc. Information is supplied by seller and other third parties and has not been verified.
Copyright 2026 – Multiple Listing Service, Inc. – All Rights Reserved.
Ask me questions while you tour the home.