
Jennifer Hemstrom
Thrive Realty Company
(947) 224-7983
234 Total Sales
1 in Jefferson Chalmers
$100,000 Price
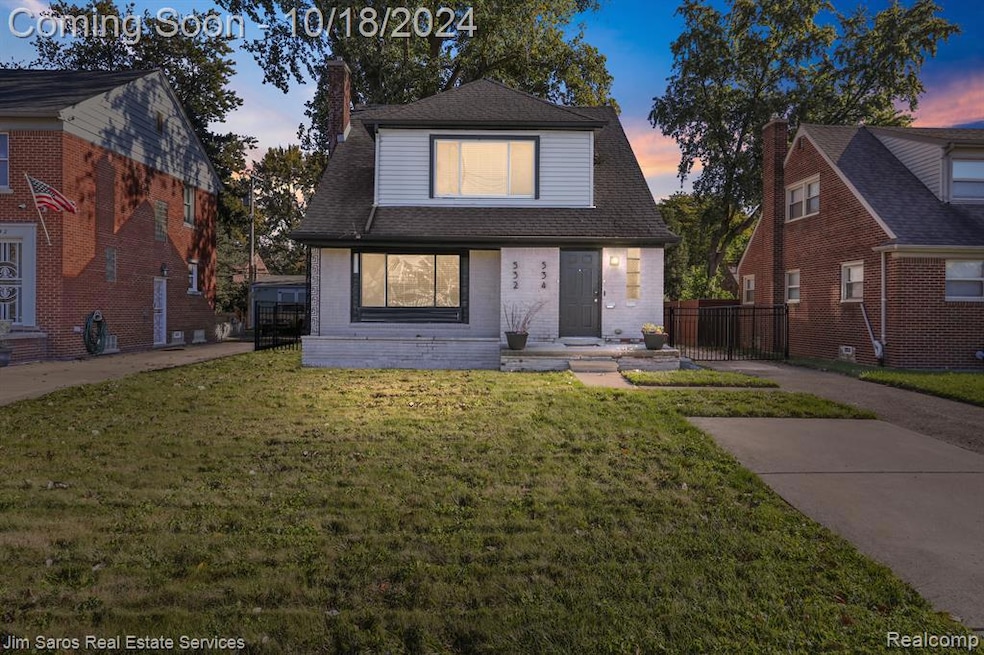
Welcome to 532-534 Alter Rd. A meticulously maintained and updated duplex on a highly sought after street with very few properties coming to market. Lower unit is 2 beds and 1 bath and upper unit is 1 bed and 1 bath. Units boast refinished hardwood floors, updated kitchens, and clean and well maintained bathrooms. Other upgrades include vinyl windows, newer furnace and hot water heater, central air, updated electrical, keypad access to property and units, 2 car garage with power, and french drainage system in basement. Both units are rented to short term tenants - lower through 12/31 and upper through 11/5. Schedule showing today, this one will not last long.
Last Buyer's Agent
Berkshire Hathaway HomeServices The Loft Warehouse License #6501412646
Jennifer Hemstrom
Thrive Realty Company
(947) 224-7983
234 Total Sales
1 in Jefferson Chalmers
$100,000 Price
Katie Wheeler
Match Realty
(313) 631-3760
286 Total Sales
7 in Jefferson Chalmers
$110K - $291K Price Range
Sotero Lopez II
EXP Realty LLC
(586) 600-8416
162 Total Sales
1 in Jefferson Chalmers
$205,000 Price
Elizabeth Tintinalli
@properties Christie's Int'l R.E. Detroit
(313) 992-7695
193 Total Sales
1 in Jefferson Chalmers
$135,000 Price
Stephanie Janiga
Keller Williams Advantage
(734) 390-4446
61 Total Sales
1 in Jefferson Chalmers
$80,000 Price
Robert Kluck
Professional Leasing & Sales
(586) 619-8812
202 Total Sales
7 in Jefferson Chalmers
$5K - $391K Price Range
We collect this data history from publicly available records. To have your information removed, we recommend requesting removal directly through your county’s website.
| Date | Buyer | Sale Price | Title Company |
|---|---|---|---|
| $212,000 | Synergy Title | ||
| Renaissance Collective Llc | -- | None Listed On Document | |
| Campbell Jennifer B | $112,000 | None Available | |
| Hofmeister Group Llc | -- | Attorney | |
| Hofmeister Group Llc | -- | None Available | |
| Hofmeister Group Llc | $14,100 | None Available | |
| Conlan Robert M | -- | Greco |
We collect this data history from publicly available records. To have your information removed, we recommend requesting removal directly through your county’s website.
| Date | Status | Borrower | Loan Amount |
|---|---|---|---|
| Open | $201,400 | ||
| Previous Owner | Campbell Jennifer B | $21,854 | |
| Previous Owner | Campbell Jennifer B | $109,971 | |
| Previous Owner | Smith Portia M | $40,000 | |
| Previous Owner | Conlan Robert M | $60,000 |
We collect this data history from publicly available records. To have your information removed, we recommend requesting removal directly through your county’s website.
| Date | Event | Price | List to Sale | Price per Sq Ft | Prior Sale |
|---|---|---|---|---|---|
| 12/11/2024 12/11/24 | Sold | $212,000 | -5.8% | $118 / Sq Ft | |
| 10/18/2024 10/18/24 | For Sale | $225,000 | +100.9% | $125 / Sq Ft | |
| 03/08/2019 03/08/19 | Sold | $112,000 | -6.7% | $59 / Sq Ft | View Prior Sale |
| 01/06/2019 01/06/19 | Pending | -- | -- | -- | |
| 11/18/2018 11/18/18 | For Sale | $120,000 | -- | $63 / Sq Ft |
We collect this data history from publicly available records. To have your information removed, we recommend requesting removal directly through your county’s website.
| Year | Tax Paid | Tax Assessment Tax Assessment Total Assessment is a certain percentage of the fair market value that is determined by local assessors to be the total taxable value of land and additions on the property. | Land | Improvement |
|---|---|---|---|---|
| 2025 | $5,307 | $68,500 | $0 | $0 |
| 2024 | $2,251 | $47,100 | $0 | $0 |
| 2023 | $2,187 | $35,800 | $0 | $0 |
| 2022 | $2,346 | $33,600 | $0 | $0 |
| 2021 | $2,276 | $26,500 | $0 | $0 |
| 2020 | $2,275 | $23,000 | $0 | $0 |
| 2019 | $1,376 | $17,300 | $0 | $0 |
| 2018 | $1,220 | $16,600 | $0 | $0 |
| 2017 | $212 | $16,900 | $0 | $0 |
| 2016 | $1,241 | $10,100 | $0 | $0 |
| 2015 | $1,010 | $10,100 | $0 | $0 |
| 2013 | $1,200 | $12,000 | $0 | $0 |
| 2010 | -- | $23,856 | $1,453 | $22,403 |
TH
Buyer's Agent in 2024
Trish Hubbell
Berkshire Hathaway HomeServices The Loft Warehouse
(313) 658-6400
1 in this area
25 Total Sales
Seller's Agent in 2019
Stephen Smiley
Investors Management Service
(313) 999-1268
5 Total Sales
NP
Buyer's Agent in 2019
Non Participant
Non Realcomp Office
UA
Buyer's Agent in 2019
Unidentified Agent
Unidentified Office
Source: Realcomp
MLS Number: 20240078750
APN: 21-062661.
Disclaimer: Certain information contained herein is derived from information provided by parties other than Homes.com. All information provided is deemed reliable, but is not guaranteed to be accurate and should be independently verified.
IDX provided courtesy of Realcomp II Ltd. via Ten-X and MLS
Copyright 2026 Realcomp II Ltd. Shareholders
IDX information is provided exclusively for consumers' personal, noncommercial use and may not be used for any purpose other than to identify prospective properties consumers may be interested in purchasing. The accuracy of all information, regardless of source, is not guaranteed or warranted. All information should be independently verified.
Listing Information presented by local MLS brokerage: Ten-X, local REALTOR®- Arlene Richardson - (888)-952-6393
Ask me questions while you tour the home.