
Marci McKague
The 1867 Collective
(803) 784-0154
65 Total Sales
15 in Crestview
$260K - $405K Price Range
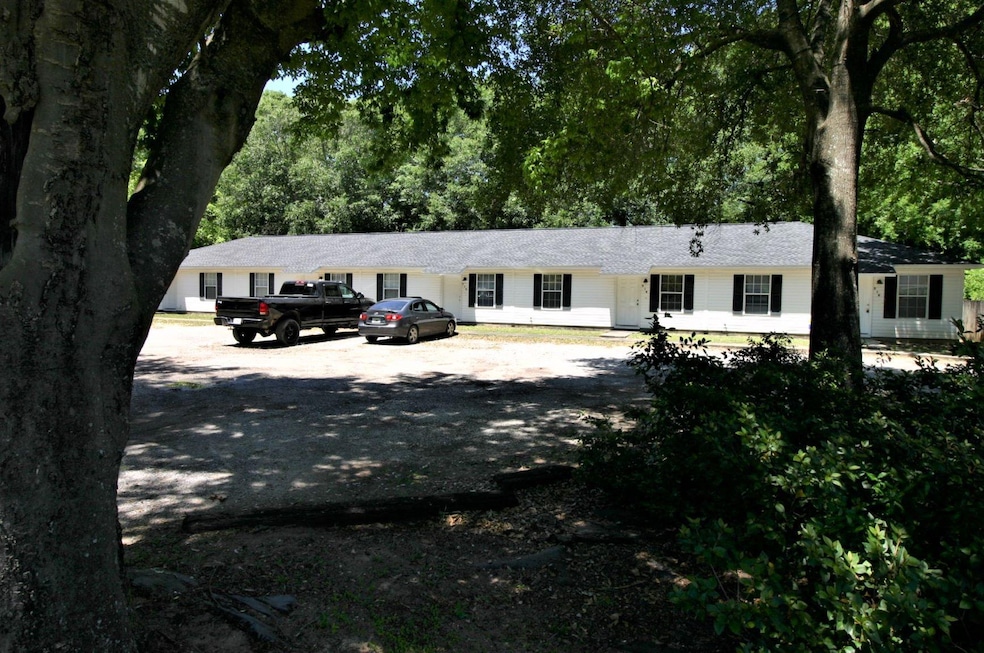
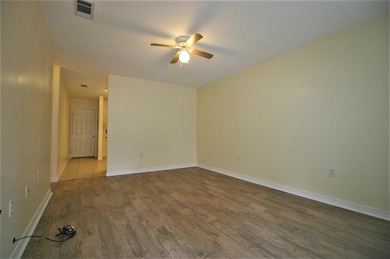
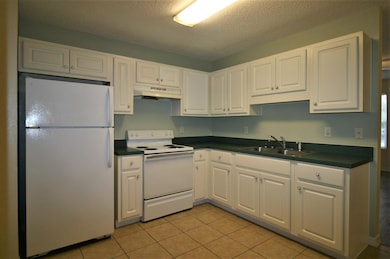
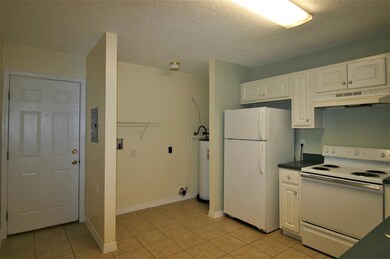
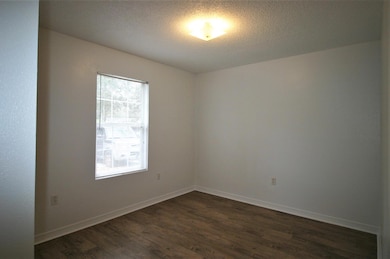
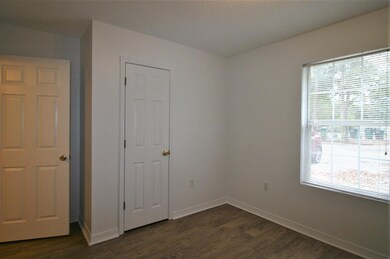
Cute apartment in central Crestview location.
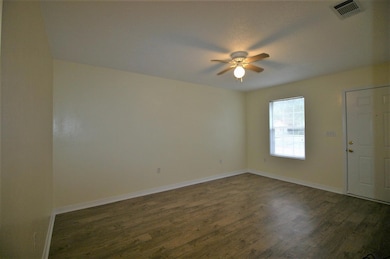
This home has new flooring and fresh paint and is ready for new tenants. Call today for minimum requirements. Owner changes AC filters 1st Monday of every month. MOVE IN SPECIAL $300.00 off 1st months rent with approved application.
Last Agent to Rent the Property
Assurance Realty of NWFL LLC License #650669 Listed on: 09/05/2025
We collect this data history from publicly available records. To have your information removed, we recommend requesting removal directly through your county’s website.
Marci McKague
The 1867 Collective
(803) 784-0154
65 Total Sales
15 in Crestview
$260K - $405K Price Range
Alyssa Gaskin
Briar Patch Realty LLC
(850) 409-0347
9 Total Sales
7 in Crestview
$150K - $495K Price Range
JJ Botelho
Coastal Realty Services
(850) 467-9765
31 Total Sales
3 in Crestview
$230K - $280K Price Range
VIVIANA HERNANDEZ
EXP Realty LLC
(877) 750-1929
91 Total Sales
6 in Crestview
$310K - $430K Price Range
Yeska Sand
Ruckel Properties Inc
(850) 735-7746
71 Total Sales
1 in Crestview
$250,000 Price
Jamie Schneider
Lucky Palms Realty
(225) 251-9863
29 Total Sales
10 in Crestview
$38K - $470K Price Range
We collect this data history from publicly available records. To have your information removed, we recommend requesting removal directly through your county’s website.
| Date | Buyer | Sale Price | Title Company |
|---|---|---|---|
| $154,000 | Moulton Land Title Inc | ||
| -- | -- | ||
| $194,900 | -- |
We collect this data history from publicly available records. To have your information removed, we recommend requesting removal directly through your county’s website.
| Date | Status | Borrower | Loan Amount |
|---|---|---|---|
| Previous Owner | $155,920 |
We collect this data history from publicly available records. To have your information removed, we recommend requesting removal directly through your county’s website.
| Year | Tax Paid | Tax Assessment Tax Assessment Total Assessment is a certain percentage of the fair market value that is determined by local assessors to be the total taxable value of land and additions on the property. | Land | Improvement |
|---|---|---|---|---|
| 2025 | $2,509 | $30,725 | $10,388 | $20,337 |
| 2024 | $2,252 | $29,583 | $10,953 | $18,630 |
| 2023 | $2,253 | $29,583 | $10,953 | $18,630 |
| 2022 | $1,786 | $22,966 | $6,163 | $16,803 |
| 2021 | $1,812 | $23,626 | $6,340 | $17,286 |
| 2020 | $1,697 | $22,248 | $6,053 | $16,195 |
| 2019 | $1,670 | $22,248 | $6,053 | $16,195 |
| 2018 | $1,407 | $18,124 | $4,692 | $13,432 |
| 2017 | $1,260 | $18,124 | $4,692 | $13,432 |
| 2016 | $1,294 | $17,274 | $5,422 | $11,852 |
| 2015 | $1,023 | $17,274 | $5,422 | $11,852 |
| 2014 | $1,023 | $12,728 | $4,680 | $8,048 |
DM
Landlord's Agent in 2026
Donna Mozina
Assurance Realty of NWFL LLC
(850) 240-0796
30 Total Sales
E
Buyer's Agent in 2023
ecn.rets.brokermint.e4393
ecn.rets.RETS_OFFICE
Seller's Agent in 2017
Matthew Southard
Eagle Realty Professionals Inc
(850) 865-6273
43 Total Sales
BS
Buyer's Agent in 2017
Beverly Southard
Divine Realty Connections
TK
Seller's Agent in 2014
Tammy Kolarick
ERA American Real Estate
TW
Buyer's Agent in 2014
Tracy Lee Wood
ERA American Real Estate
Source: Emerald Coast Association of REALTORS®
MLS Number: 984787
Disclaimer: Certain information contained herein is derived from information provided by parties other than Homes.com. All information provided is deemed reliable, but is not guaranteed to be accurate and should be independently verified.
IDX information is provided exclusively for personal, non-commercial use, and may not be used for any purpose other than to identify prospective properties consumers may be interested in purchasing. Information is deemed reliable but not guaranteed.
Ask me questions while you tour the home.