
Megan Weber
Baird & Warner
(708) 859-6393
80 Total Sales
1 in Southeast Evanston
$1,635,000 Price

Estimated Value: $257,515

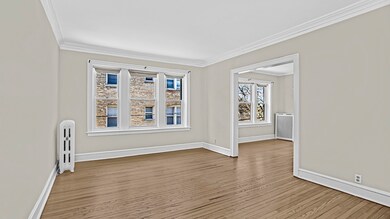
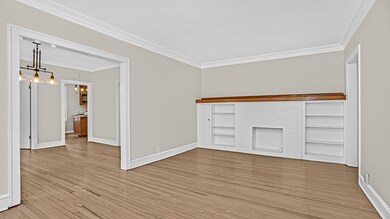
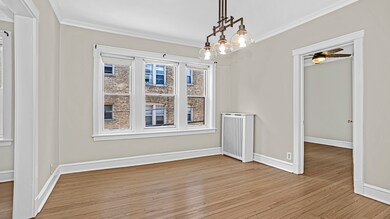
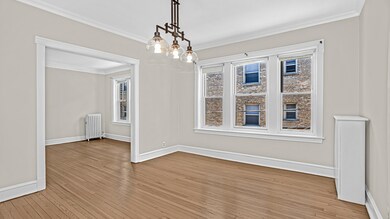
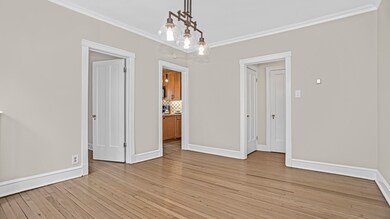
Gorgeous, Light filled Vintage 2-bedroom condo. This spacious unit features high ceilings and hardwood floors. Generous living room with decorative fireplace and built in bookshelves. Separate formal dining room. Bright kitchen, updated in 2018, with wood cabinets, quartzite countertops and black appliances. Desirable split bedroom floor plan. Lovely vintage courtyard building with laundry room, bike room and separate storage space in the basement. Seller currently rents a parking space directly behind the building. The parking space owner is willing to rent to the next unit owners for $90/month. Amazing SE Evanston location-steps to the South Blvd beach and Lakefront walking/running path. Walk to the "el" train. Close to Main Street shopping, dining, and entertainment including Sketchbook Brewpub, multiple coffee shops, many restaurants and Metra and "el" trains stop. Near Northwestern University and Lake Michigan, easy commute to the city.
Last Agent to Sell the Property
Jameson Sotheby's International Realty License #475131782 Listed on: 03/22/2024
We collect this data history from publicly available records. To have your information removed, we recommend requesting removal directly through your county’s website.
Megan Weber
Baird & Warner
(708) 859-6393
80 Total Sales
1 in Southeast Evanston
$1,635,000 Price
Bram Chill
@properties Christie's International Real Estate
(708) 480-1383
37 Total Sales
5 in Southeast Evanston
$100K - $326K Price Range
Rafay Qamar
Real Broker LLC
(833) 359-9113
1,072 Total Sales
1 in Southeast Evanston
$232,000 Price
Paul Frischer
Berkshire Hathaway HomeServices Chicago
(224) 207-8723
56 Total Sales
9 in Southeast Evanston
$295K - $1M Price Range
Greg Desmond
@properties Christie's International Real Estate
(877) 640-3740
114 Total Sales
1 in Southeast Evanston
$320,000 Price
Nina Gaspich
Century 21 Universal
(888) 619-8756
40 Total Sales
1 in Southeast Evanston
$146,000 Price
We collect this data history from publicly available records. To have your information removed, we recommend requesting removal directly through your county’s website.
| Date | Buyer | Sale Price | Title Company |
|---|---|---|---|
| $229,000 | None Listed On Document | ||
| Prutnikov Victor | $202,000 | None Available | |
| Sudman Cynthia L | $185,000 | First American Title | |
| Cendant Mobility Financial Corp | $185,000 | First American Title | |
| Buser Darin D | $142,000 | Professional National Title | |
| Stempinski Debra A | $96,000 | -- |
We collect this data history from publicly available records. To have your information removed, we recommend requesting removal directly through your county’s website.
| Date | Status | Borrower | Loan Amount |
|---|---|---|---|
| Open | $215,000 | ||
| Closed | Williams Bo C | $216,500 | |
| Closed | Williams Bo C | $217,550 | |
| Previous Owner | Prutnikov Victor | $119,500 | |
| Closed | Prutnikov Victor | $122,000 | |
| Previous Owner | Sudman Cynthia L | $180,800 | |
| Previous Owner | Sudman Cynthia L | $180,500 | |
| Previous Owner | Sudman Cynthia L | $179,450 | |
| Previous Owner | Buser Darin D | $113,600 | |
| Previous Owner | Stempinski Debra A | $10,000 |
We collect this data history from publicly available records. To have your information removed, we recommend requesting removal directly through your county’s website.
| Date | Event | Price | List to Sale | Price per Sq Ft |
|---|---|---|---|---|
| 05/28/2024 05/28/24 | Sold | $229,000 | 0.0% | $251 / Sq Ft |
| 04/13/2024 04/13/24 | Pending | -- | -- | -- |
| 04/02/2024 04/02/24 | For Sale | $229,000 | 0.0% | $251 / Sq Ft |
| 03/27/2024 03/27/24 | Pending | -- | -- | -- |
| 03/22/2024 03/22/24 | For Sale | $229,000 | -- | $251 / Sq Ft |
We collect this data history from publicly available records. To have your information removed, we recommend requesting removal directly through your county’s website.
| Year | Tax Paid | Tax Assessment Tax Assessment Total Assessment is a certain percentage of the fair market value that is determined by local assessors to be the total taxable value of land and additions on the property. | Land | Improvement |
|---|---|---|---|---|
| 2025 | $3,313 | $20,680 | $1,974 | $18,706 |
| 2024 | $3,313 | $17,002 | $1,668 | $15,334 |
| 2023 | $3,155 | $17,002 | $1,668 | $15,334 |
| 2022 | $3,155 | $17,002 | $1,668 | $15,334 |
| 2021 | $3,041 | $14,790 | $889 | $13,901 |
| 2020 | $3,060 | $14,790 | $889 | $13,901 |
| 2019 | $2,954 | $16,038 | $889 | $15,149 |
| 2018 | $2,645 | $13,089 | $750 | $12,339 |
| 2017 | $2,592 | $13,089 | $750 | $12,339 |
| 2016 | $2,681 | $13,089 | $750 | $12,339 |
| 2015 | $2,517 | $12,012 | $625 | $11,387 |
| 2014 | $2,508 | $12,012 | $625 | $11,387 |
| 2013 | $2,684 | $12,973 | $625 | $12,348 |
Seller's Agent in 2024
Jackie Mack
Jameson Sotheby's International Realty
(847) 274-6676
58 in this area
287 Total Sales
Buyer's Agent in 2024
Steven Ingram
Century 21 Dream Homes
(309) 261-2000
1 in this area
15 Total Sales
Source: Midwest Real Estate Data (MRED)
MLS Number: 12009513
APN: 11-19-417-027-1042
Disclaimer: Certain information contained herein is derived from information provided by parties other than Homes.com. All information provided is deemed reliable, but is not guaranteed to be accurate and should be independently verified.
All data is obtained from various sources and may not have been verified by broker or MLS GRID. Supplied Open House Information is subject to change without notice. All information should be independently reviewed and verified for accuracy. Properties may or may not be listed by the office/agent presenting the information. Some IDX listings have been excluded from this website.
Listings courtesy of Midwest Real Estate Data (MRED) as distributed by MLS GRID.
Based on information submitted to the MLS GRID
Ask me questions while you tour the home.