T
Seller's Agent in 2025
Tyler Jackson
CENTURY 21 Bradley Realty, Inc
(260) 705-0150
195 Total Sales


Estimated Value: $296,864
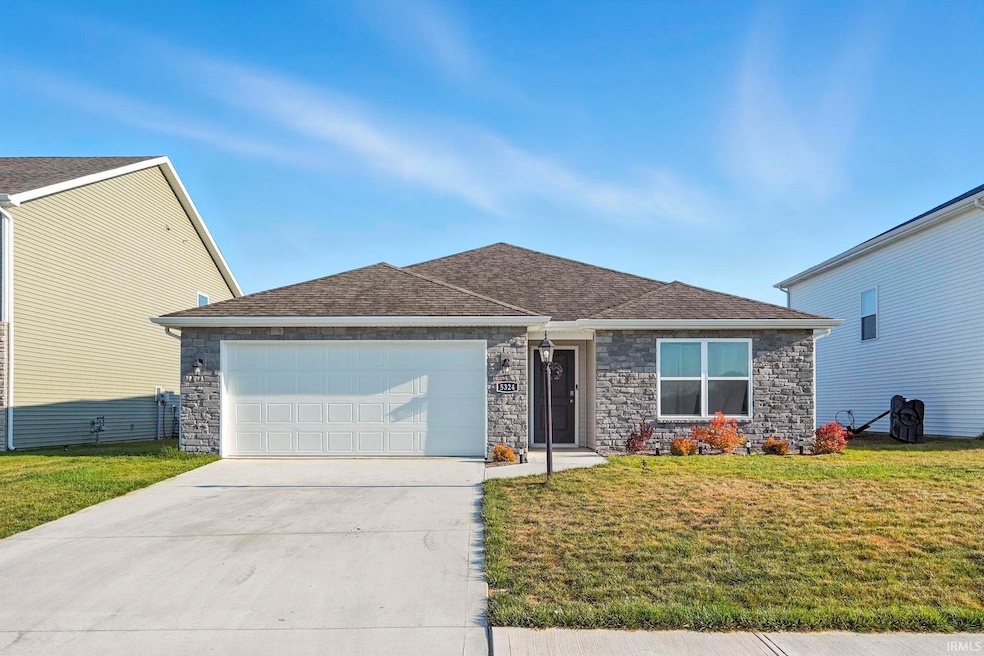
Welcome to this newly built 2024 Chatham floor plan, where quality craftsmanship, modern design, and desirable features come together to create the perfect home. Offering 1,771 square feet of thoughtfully designed one-level living, this home features 4 bedrooms and 2 full bathrooms. The open-concept layout is both functional and inviting, featuring a spacious kitchen complete with a large island, ample pantry space, light grey shaker-style soft-close cabinetry, and attractive countertops. The kitchen flows seamlessly into the living and dining areas, making it ideal for both everyday living and entertaining. Just off the dining space, enjoy a covered patio overlooking a fenced-in backyard with a beautiful pond view, perfect for relaxation and gatherings. The private primary suite offers a retreat of its own, with a walk-in shower, double vanity, separate toilet room, and a generous walk-in closet. Three additional bedrooms are well-sized, providing comfort and flexibility for family, guests, or a home office. Additional highlights include a 2-car garage, modern finishes throughout, and a stylish exterior. Move-in ready and designed with today’s lifestyle in mind, this home combines elegance, efficiency, and convenience in one beautiful package.
Last Agent to Sell the Property
CENTURY 21 Bradley Realty, Inc Brokerage Phone: 260-705-0150 Listed on: 09/02/2025

We collect this data history from publicly available records. To have your information removed, we recommend requesting removal directly through your county’s website.
| Date | Event | Price | List to Sale | Price per Sq Ft |
|---|---|---|---|---|
| 11/19/2025 11/19/25 | Sold | $287,000 | -1.0% | $162 / Sq Ft |
| 11/01/2025 11/01/25 | Pending | -- | -- | -- |
| 10/30/2025 10/30/25 | Price Changed | $290,000 | -3.3% | $164 / Sq Ft |
| 10/15/2025 10/15/25 | Price Changed | $300,000 | -2.3% | $169 / Sq Ft |
| 10/06/2025 10/06/25 | Price Changed | $307,000 | -2.5% | $173 / Sq Ft |
| 10/02/2025 10/02/25 | Price Changed | $315,000 | -0.9% | $178 / Sq Ft |
| 09/11/2025 09/11/25 | Price Changed | $317,900 | -0.6% | $180 / Sq Ft |
| 09/02/2025 09/02/25 | For Sale | $319,900 | -- | $181 / Sq Ft |
T
Seller's Agent in 2025
Tyler Jackson
CENTURY 21 Bradley Realty, Inc
(260) 705-0150
195 Total Sales
Buyer's Agent in 2025
Laura Cook
North Eastern Group Realty
(260) 710-7727
88 Total Sales
Source: Indiana Regional MLS
MLS Number: 202535231
APN: 02-01-26-478-002.000-087
Disclaimer: Certain information contained herein is derived from information provided by parties other than Homes.com. All information provided is deemed reliable, but is not guaranteed to be accurate and should be independently verified.
Based on information submitted to the MLS GRID. All data is obtained from various sources and may not have been verified by broker or MLS GRID. Supplied Open House Information is subject to change without notice. All information should be independently reviewed and verified for accuracy. Properties may or may not be listed by the office/agent presenting the information. Some IDX listings have been excluded from this website. IDX information is provided exclusively for personal, non-commercial use, and may not be used for any purpose other than to identify prospective properties consumers may be interested in purchasing. Information is deemed reliable but not guaranteed.
Based on information submitted to the MLS GRID
Ask me questions while you tour the home.