
Katrina de los Reyes
Responds Quickly
Berkshire Hathaway HomeServices Chicago
(630) 580-0919
283 Total Sales
5 in Edgewater
$130K - $440K Price Range
Estimated Value: $411,641
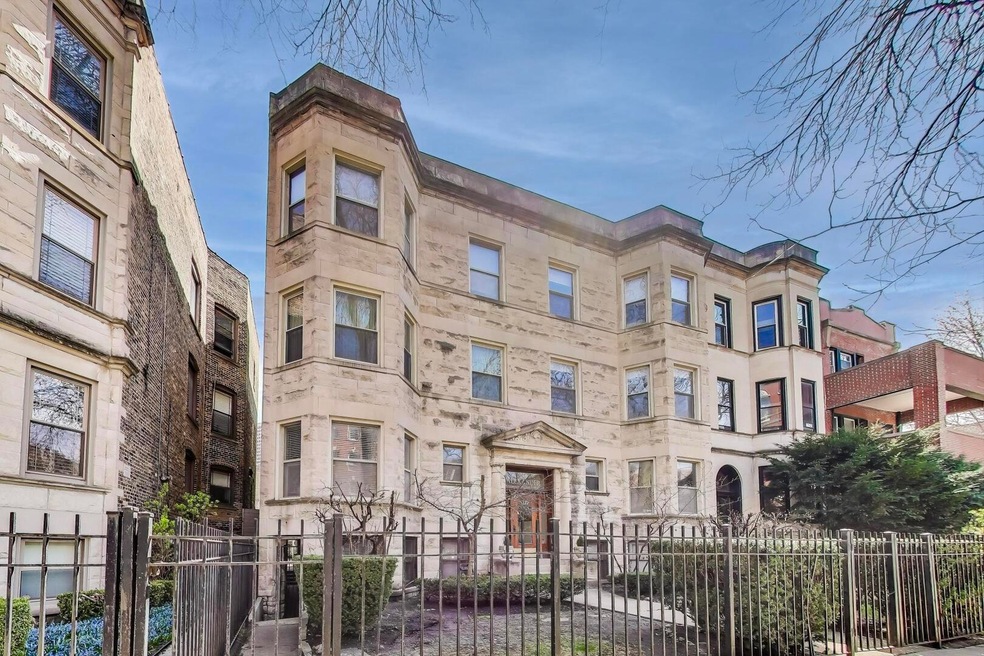
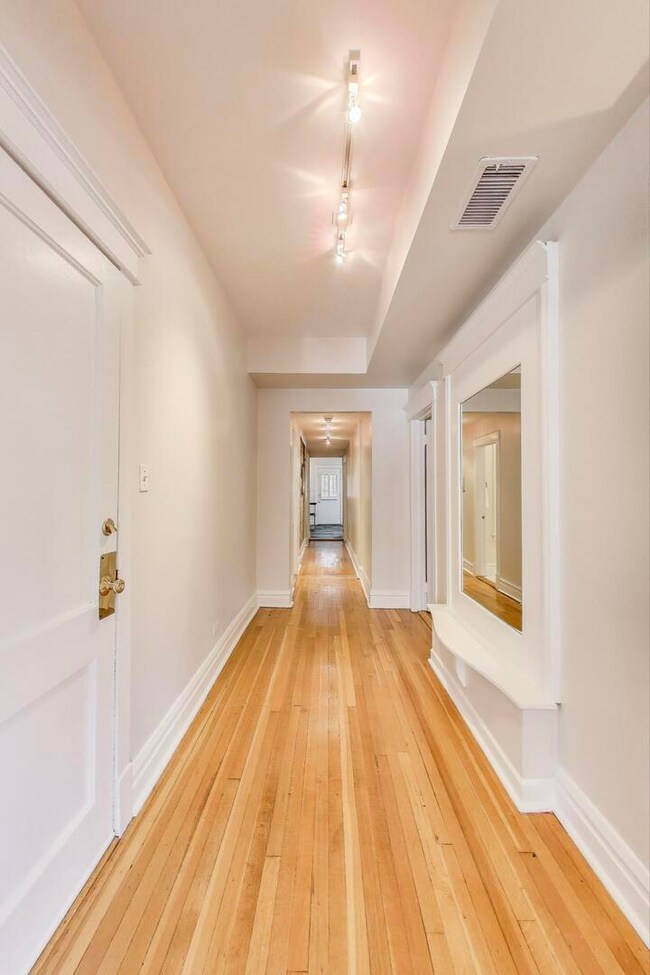
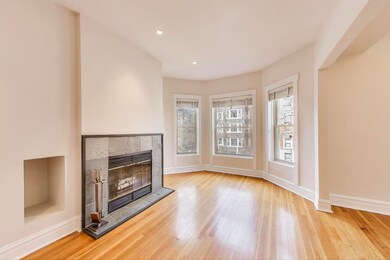
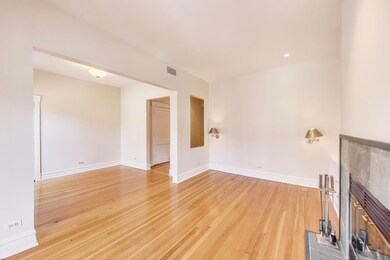
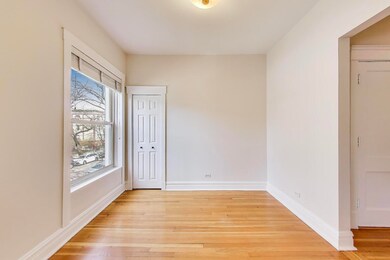
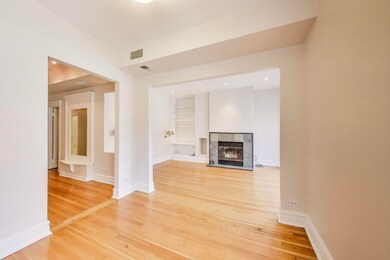
Situated in the Stunning "Alexander" Greystone within the Edgewater neighborhood. This charming 2-bedroom, 1.1-bath condo is perfectly located to enjoy all that Edgewater has to offer. Freshly painted throughout, the home is bright and airy, featuring high ceilings, hardwood floors, and a smart, functional layout. The spacious living area includes a cozy wood-burning fireplace, and the kitchen opens seamlessly into the breakfast/dining area-which leads directly to a fantastic private deck, perfect for entertaining or relaxing. Two generous bedrooms plus an optional den offer flexibility for a home office or guest space. One assigned garage parking spot is included. Laundry can be added in-unit, or take advantage of the free laundry included in the assessment, conveniently located in the basement. Additional features include excellent basement storage with an assigned closet and shared space for bikes and more. The building also offers a beautifully maintained common yard and patio-ideal for gathering with friends and family. Located just around the corner from the new Red Line station and within walking distance to grocery stores like Jewel, Whole Foods, and Mariano's. You're also close to the lake, Lake Shore Drive, and all the amazing shops and restaurants in Andersonville.
Last Agent to Sell the Property
@properties Christie's International Real Estate License #471011449 Listed on: 04/16/2025
We collect this data history from publicly available records. To have your information removed, we recommend requesting removal directly through your county’s website.
Katrina de los Reyes
Berkshire Hathaway HomeServices Chicago
(630) 580-0919
283 Total Sales
5 in Edgewater
$130K - $440K Price Range
Sunny Kim
iProperties
(224) 479-1410
96 Total Sales
1 in Edgewater
$320,000 Price
Dave Johnson
City and Field Real Estate
(872) 228-2280
83 Total Sales
1 in Edgewater
$775,000 Price
Elizabeth Goodchild
Realty of America
(224) 479-1826
492 Total Sales
3 in Edgewater
$117K - $260K Price Range
Caroline Starr
@properties Christie's International Real Estate
(224) 801-3051
375 Total Sales
3 in Edgewater
$152K - $244K Price Range
Ken Jungwirth
@properties Christie's International Real Estate
(773) 917-1081
177 Total Sales
1 in Edgewater
$265,000 Price
We collect this data history from publicly available records. To have your information removed, we recommend requesting removal directly through your county’s website.
| Date | Buyer | Sale Price | Title Company |
|---|---|---|---|
| $395,000 | Proper Title | ||
| $248,500 | Ct | ||
| $145,000 | Gmt | ||
| $126,000 | -- | ||
| $117,500 | -- |
We collect this data history from publicly available records. To have your information removed, we recommend requesting removal directly through your county’s website.
| Date | Status | Borrower | Loan Amount |
|---|---|---|---|
| Open | $316,000 | ||
| Closed | $198,800 | ||
| Previous Owner | $101,500 | ||
| Previous Owner | $54,000 | ||
| Previous Owner | $31,000 | ||
| Previous Owner | $226,000 | ||
| Previous Owner | $228,800 | ||
| Previous Owner | $155,000 | ||
| Previous Owner | $20,000 |
We collect this data history from publicly available records. To have your information removed, we recommend requesting removal directly through your county’s website.
| Date | Event | Price | List to Sale | Price per Sq Ft | Prior Sale |
|---|---|---|---|---|---|
| 05/30/2025 05/30/25 | Sold | $395,000 | +6.8% | $332 / Sq Ft | |
| 04/21/2025 04/21/25 | Pending | -- | -- | -- | |
| 04/16/2025 04/16/25 | For Sale | $369,900 | +48.9% | $311 / Sq Ft | |
| 02/16/2015 02/16/15 | Sold | $248,500 | -7.9% | $191 / Sq Ft | View Prior Sale |
| 12/30/2014 12/30/14 | Pending | -- | -- | -- | |
| 11/24/2014 11/24/14 | Price Changed | $269,900 | -3.3% | $208 / Sq Ft | |
| 11/09/2014 11/09/14 | For Sale | $279,000 | -- | $215 / Sq Ft |
We collect this data history from publicly available records. To have your information removed, we recommend requesting removal directly through your county’s website.
| Year | Tax Paid | Tax Assessment Tax Assessment Total Assessment is a certain percentage of the fair market value that is determined by local assessors to be the total taxable value of land and additions on the property. | Land | Improvement |
|---|---|---|---|---|
| 2025 | $4,682 | $35,496 | $12,438 | $23,058 |
| 2024 | $4,682 | $35,496 | $12,438 | $23,058 |
| 2023 | $4,543 | $25,508 | $10,000 | $15,508 |
| 2022 | $4,543 | $25,508 | $10,000 | $15,508 |
| 2021 | $4,460 | $25,507 | $10,000 | $15,507 |
| 2020 | $4,478 | $23,206 | $5,750 | $17,456 |
| 2019 | $4,741 | $27,029 | $5,750 | $21,279 |
| 2018 | $4,661 | $27,029 | $5,750 | $21,279 |
| 2017 | $5,525 | $29,039 | $5,000 | $24,039 |
| 2016 | $5,316 | $29,039 | $5,000 | $24,039 |
| 2015 | $4,841 | $29,039 | $5,000 | $24,039 |
| 2014 | $3,991 | $24,077 | $3,812 | $20,265 |
| 2013 | $3,901 | $24,077 | $3,812 | $20,265 |
Seller's Agent in 2025
Harry Maisel
@properties Christie's International Real Estate
(773) 502-7622
4 in this area
103 Total Sales
Buyer's Agent in 2025
Patrick Shino
Fulton Grace
(847) 668-4712
8 in this area
351 Total Sales
Seller's Agent in 2015
Linda Heinen
Baird & Warner
(773) 791-9999
2 Total Sales
Source: Midwest Real Estate Data (MRED)
MLS Number: 12337069
APN: 14-08-208-036-1003
Disclaimer: Certain information contained herein is derived from information provided by parties other than Homes.com. All information provided is deemed reliable, but is not guaranteed to be accurate and should be independently verified.
All data is obtained from various sources and may not have been verified by broker or MLS GRID. Supplied Open House Information is subject to change without notice. All information should be independently reviewed and verified for accuracy. Properties may or may not be listed by the office/agent presenting the information. Some IDX listings have been excluded from this website.
Listings courtesy of Midwest Real Estate Data (MRED) as distributed by MLS GRID.
Based on information submitted to the MLS GRID
Ask me questions while you tour the home.