
Seller's Agent in 2025
Patrick Hogan
Edina Realty, Inc.
(612) 423-3447
1 in this area
57 Total Sales


Estimated Value: $507,000 - $562,189
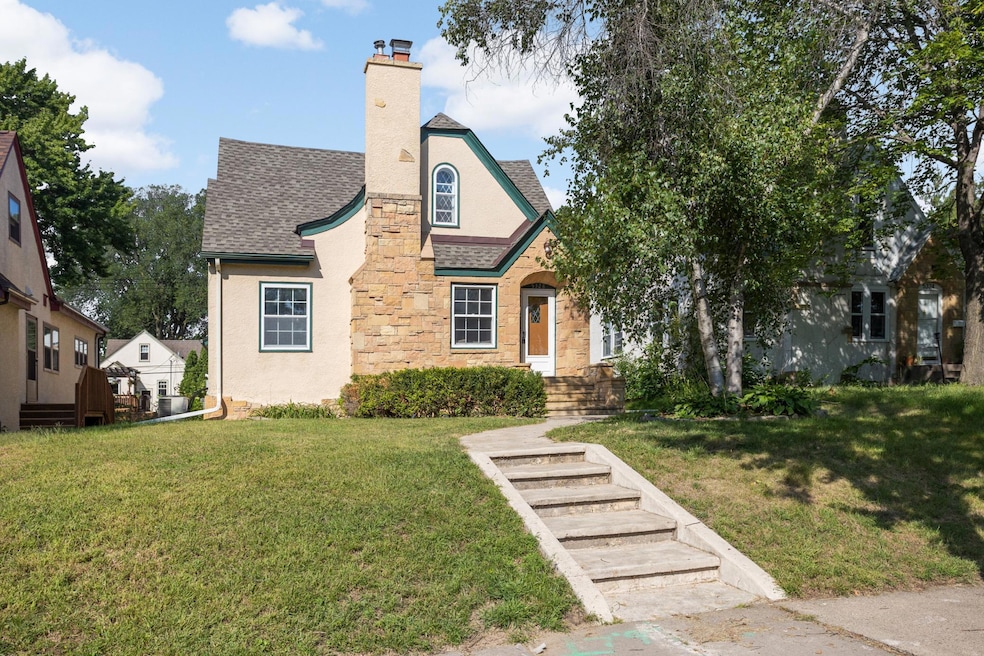
Welcome to this charming Tudor-style home in the highly sought-after Hale neighborhood, just a block and a half from Lake Nokomis. This 3-bedroom, 3-bath residence showcases timeless character paired with thoughtful updates throughout. The main level features a spacious living room with a cozy fireplace, a sun-filled sunroom, and an updated, generously sized kitchen perfect for cooking and entertaining. Upstairs, the very large primary suite includes a full bath and abundant closet space. Each level of the home offers a bathroom for convenience. The lower level provides a comfortable family room and a spacious, well-designed laundry area. Major updates include a brand-new roof and a newly lined sewer, offering peace of mind for years to come. With classic Tudor details, a flowing layout, and an unbeatable location near Lake Nokomis, parks, trails, and neighborhood favorites, this home is move-in ready and full of charm.
We collect this data history from publicly available records. To have your information removed, we recommend requesting removal directly through your county’s website.
We collect this data history from publicly available records. To have your information removed, we recommend requesting removal directly through your county’s website.
| Date | Buyer | Sale Price | Title Company |
|---|---|---|---|
| $535,000 | Edina Realty Title | ||
| $370,000 | Edina Realty Title | ||
| $301,500 | Titlesmart Inc |
We collect this data history from publicly available records. To have your information removed, we recommend requesting removal directly through your county’s website.
| Date | Status | Borrower | Loan Amount |
|---|---|---|---|
| Open | $428,000 | ||
| Closed | $341,084 | ||
| Previous Owner | $241,200 |
We collect this data history from publicly available records. To have your information removed, we recommend requesting removal directly through your county’s website.
| Date | Event | Price | List to Sale | Price per Sq Ft | Prior Sale |
|---|---|---|---|---|---|
| 09/22/2025 09/22/25 | Sold | $535,000 | 0.0% | $214 / Sq Ft | |
| 09/11/2025 09/11/25 | Pending | -- | -- | -- | |
| 09/08/2025 09/08/25 | Off Market | $535,000 | -- | -- | |
| 09/04/2025 09/04/25 | For Sale | $500,000 | +65.8% | $200 / Sq Ft | |
| 06/08/2012 06/08/12 | Sold | $301,500 | -2.7% | $135 / Sq Ft | View Prior Sale |
| 05/09/2012 05/09/12 | Pending | -- | -- | -- | |
| 04/12/2012 04/12/12 | For Sale | $309,900 | -- | $138 / Sq Ft |
We collect this data history from publicly available records. To have your information removed, we recommend requesting removal directly through your county’s website.
| Year | Tax Paid | Tax Assessment Tax Assessment Total Assessment is a certain percentage of the fair market value that is determined by local assessors to be the total taxable value of land and additions on the property. | Land | Improvement |
|---|---|---|---|---|
| 2025 | $7,911 | $511,100 | $184,000 | $327,100 |
| 2024 | $7,219 | $487,000 | $184,000 | $303,000 |
| 2023 | $6,530 | $501,000 | $189,000 | $312,000 |
| 2022 | $5,958 | $463,000 | $155,000 | $308,000 |
| 2021 | $5,397 | $430,000 | $133,000 | $297,000 |
| 2020 | $5,787 | $403,000 | $85,900 | $317,100 |
| 2019 | $5,959 | $399,000 | $67,100 | $331,900 |
| 2018 | $5,169 | $399,000 | $67,100 | $331,900 |
| 2017 | $4,772 | $310,000 | $61,000 | $249,000 |
| 2016 | $4,749 | $299,000 | $61,000 | $238,000 |
| 2015 | $4,822 | $289,500 | $61,000 | $228,500 |
| 2014 | -- | $261,000 | $57,200 | $203,800 |
Seller's Agent in 2025
Patrick Hogan
Edina Realty, Inc.
(612) 423-3447
1 in this area
57 Total Sales
Buyer's Agent in 2025
Michael Kaslow
Coldwell Banker Burnet
(612) 444-8049
9 in this area
450 Total Sales
M
Buyer Co-Listing Agent in 2025
Mackenzie Roberts
Coldwell Banker Burnet
(651) 808-8423
1 in this area
15 Total Sales
S
Seller's Agent in 2012
Sean Haller
Coldwell Banker Burnet
J
Buyer's Agent in 2012
Jerry Foss
Edina Realty, Inc.
Source: NorthstarMLS
MLS Number: 6780285
APN: 14-028-24-43-0046
Disclaimer: Certain information contained herein is derived from information provided by parties other than Homes.com. All information provided is deemed reliable, but is not guaranteed to be accurate and should be independently verified.
All data is obtained from various sources and may not have been verified by broker or MLS GRID. Supplied Open House Information is subject to change without notice. All information should be independently reviewed and verified for accuracy. Properties may or may not be listed by the office/agent presenting the information. Some IDX listings have been excluded from this website.
Listings courtesy of NorthstarMLS as distributed by MLS GRID.
Based on information submitted to the MLS GRID
Ask me questions while you tour the home.