NOT LISTED FOR SALE

Estimated Value: $410,000 - $466,000

4 Beds
3.5 Baths
3,014 Sq Ft
$145/Sq Ft Est. Value

Sale Details

Date Sold: November 18, 2024

Last sale price $470,000 $156 Per Sq Ft

Est. 7% decrease in value since last sale

Current estimated payment $2,585 / mo

43 Days on Market

Highlights

  • Oak Trees
  • Contemporary Architecture
  • Loft
  • Open Floorplan
  • Whirlpool Bathtub
  • 3-minute walk to Charlie's Park

About This Home

As of November 2024

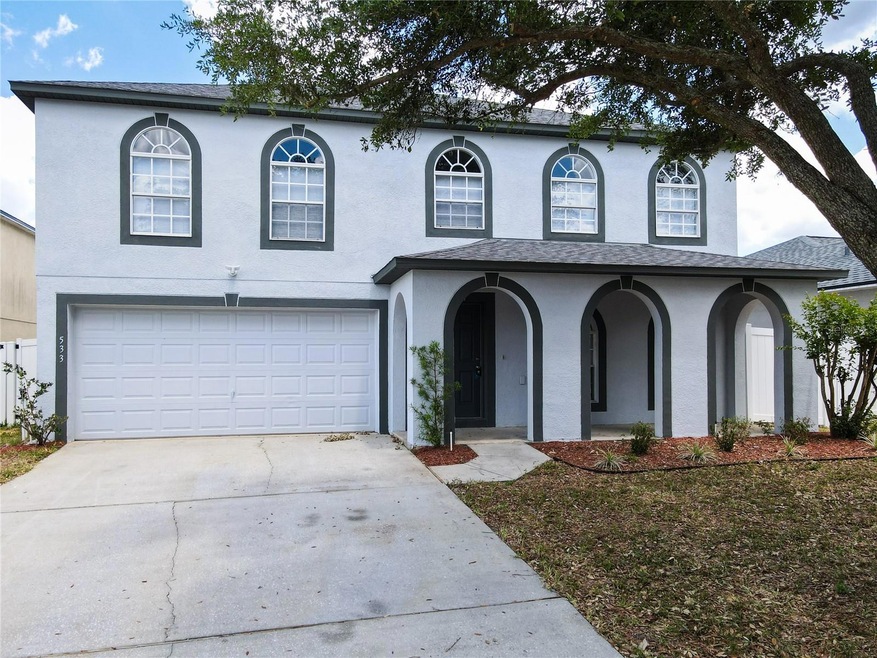
DO NOT MISS OUT on this COMPLETELY RENOVATED -3000sqft+ - MOVE IN READY Single Family Home in POITRAS ESTETES, part of the LEGACY PARK Development. Built by Maronda Homes in 2006, this home is essentially BRAND NEW from the bottom up. The Seller started with a NEW ROOF and FRESH EXTERIOR PAINT then moved inside to completely transform the asthetics of the home. They installed a NEW A/C system and got to work REPLACING ALL OF THE FLOORING throughout, a FRESH COAT OF PAINT was added and that set up all of the NEW FIXTURES and FINISHES. BEAUTIFUL WHITE KITCHEN CABINETS with STONE COUNTERS and a full set of STAINLESS APPLIANCES finished off the 1st floor. A TREMENDOUS SHOWER and WHIRLPOOL BATH were installed in the Primary Bathroom along with a NEW VANITY and MIRROR. Bedroom 2 has an EN SUITE BATHROOM perfect for Multi Generational Families or to use as a Guest Suite. Bedroom 3 & 4 share another Full Bathroom on the 2nd Floor. At the top of the stairs there is a SPACIOUS LOFT that would make great office space or media room for family gatherings and movie night. The backyard is FULLY FENCED with Durable Bright White Vinyl. There is a green space/common area behind the home thats big enough to throw a football or frisbee and get outside to enjoy the Florida Weather. The Community also features a park and playground for the little ones. Short Term Rental is allowed if you choose to make it a Vacation Home, the Disney World Complex is a short and quick trip away. Easy Access to I-4, the 429 Toll Road, and the HWY 192 corridor where you have a selection of restaurants and entertainment. Be sure to schedule a tour of this spacious home before its too late!

Last Agent to Sell the Property

Chris Creegan

CREEGAN GROUP Brokerage Phone: 407-622-1111 License #3168853 Listed on: 05/06/2024

CREEGAN GROUP

Co-Listed By

Christopher Colagiacomo

CREEGAN GROUP Brokerage Phone: 407-622-1111 License #3237947

Last Buyer's Agent

Joan Montoto

SUNSET COAST REALTY, LLC License #3080601

Home Details

Home Type

  • Single Family

Est. Annual Taxes

  • $4,720

Year Built

  • Built in 2006

Lot Details

  • 5,201 Sq Ft Lot
  • Lot Dimensions are 52x100
  • South Facing Home
  • Vinyl Fence
  • Level Lot
  • Oak Trees

HOA Fees

  • $60 Monthly HOA Fees

Parking

  • 2 Car Attached Garage
  • Driveway

Home Design

  • Contemporary Architecture
  • Slab Foundation
  • Wood Frame Construction
  • Shingle Roof
  • Block Exterior
  • Stucco

Interior Spaces

  • 3,014 Sq Ft Home
  • 2-Story Property
  • Open Floorplan
  • Ceiling Fan
  • Sliding Doors
  • Family Room Off Kitchen
  • Living Room
  • Loft
  • Inside Utility
  • Laundry closet

Kitchen

  • Eat-In Kitchen
  • Walk-In Pantry
  • Range
  • Microwave
  • Dishwasher
  • Stone Countertops
  • Disposal

Flooring

  • Laminate
  • Tile

Bedrooms and Bathrooms

  • 4 Bedrooms
  • Primary Bedroom Upstairs
  • Closet Cabinetry
  • Walk-In Closet
  • In-Law or Guest Suite
  • Private Water Closet
  • Whirlpool Bathtub
  • Bathtub With Separate Shower Stall

Outdoor Features

  • Patio
  • Private Mailbox
  • Front Porch

Utilities

  • Central Heating and Cooling System
  • Electric Water Heater

Listing and Financial Details

Community Details

Overview

Recreation

  • Community Playground
  • Park

Home Details

Home Type

Single Family

Est. Annual Taxes

$4,720

Year Built

Built in 2006

Lot Details

5,201 Sq Ft Lot

HOA Fees

$60 per month

Parking

2

Listing Details

  • Property Type: Residential
  • Property Sub Type: Single Family Residence
  • Architectural Style: Contemporary
  • Construction Materials: Block, Stucco, Wood Frame
  • Fireplace: No
  • Living Area: 3014
  • Lot Size Acres: 0.12
  • New Construction: No
  • Year Built: 2006
  • Building Area Total: 3542
  • Lot Size Sq Ft: 5201
  • Status: Sold
  • Co List Office Mls Id: MFR261012236
  • Co List Office Phone: 407-622-1111
  • Ownership: Fee Simple
  • ResoBuildingAreaSource: PublicRecords
  • Building Area Total Srch Sq M: 329.06
  • Escrow City: Orlando
  • Escrow State: FL
  • Escrow Street Name: East Pine Street #1400
  • Minimum Lease: 1-7 Days
  • RATIO Current Price By Calculate: 155.94
  • Total Acreage: 0 to less than 1/4
  • Water Access YN: 0
  • AG Exemption YN: 0
  • MFR_BedroomClosetType: Walk-in Closet
  • MFR_BedroomClosetType: Built-in Closet
  • MFR_BedroomClosetType: Built-in Closet
  • MFR_InLawSuiteYN: 0
  • MFR_DockYN: 0
  • Attribution Contact: 407-622-1111
  • Tax Year: 2023
  • Special Features: VirtualTour

Interior Features

  • Living Area Units: Square Feet
  • Flooring: Laminate, Tile
  • Full Bathrooms: 3
  • Half Bathrooms: 1
  • Interior Amenities: Ceiling Fans(s), Eat-in Kitchen, Kitchen/Family Room Combo, Open Floorplan, PrimaryBedroom Upstairs, Stone Counters
  • Appliances Included: Dishwasher, Disposal, Electric Water Heater, Microwave, Range, Refrigerator
  • Foundation Details: Slab
  • Total Bedrooms: 4
  • Levels: Two
  • Stories: 2
  • ResoLivingAreaSource: PublicRecords
  • Additional Rooms: Family Room,Inside Utility,Interior In-Law Suite w/No Private Entry,Loft
  • Living Area Meters: 280.01

Exterior Features

  • Direction Faces: South
  • Exterior Features: Private Mailbox, Sidewalk, Sliding Doors
  • Roof: Shingle
  • Home Warranty: No
  • Pool Private: No
  • Waterfront: No
  • Patio and Porch Features: Front Porch, Patio
  • Road Surface Type: Asphalt, Paved
  • Water View YN: 0
  • Waterfront Feet Total: 0

Garage/Parking

  • Attached Garage: Yes
  • Carport Y N: No
  • Garage Spaces: 2
  • Garage Yn: Yes
  • Parking Features: Driveway

Utilities

  • Utilities: Electricity Connected
  • Cooling: Central Air
  • Heating: Central, Electric
  • Laundry Features: Inside, Laundry Closet
  • Sewer: Public Sewer
  • Water Source: Public

Condo/Co-op/Association

  • Community Features: Park, Playground, Sidewalks
  • Association Amenities: Park, Playground
  • Association Fee: 60
  • Association Fee Frequency: Monthly
  • Association Name: Sherry Berot
  • Phone: 407-333-7787
  • Association: Yes
  • Senior Community: No
  • Association 2 YN: 0
  • Association Approval Required YN: 0
  • Pet Restrictions: Buyer must verify with HOA all information regarding pet restrictions and County Ordinances.
  • Association Fee Requirement: Required
  • Association URL: https://premiermgmtcfl.com

Fee Information

  • Total Annual Fees: 720.00
  • Total Monthly Fees: 60.00
  • Monthly HOA Amount: 60.00

Lot Info

  • Parcel Number: 26-25-11-486254-001420
  • Additional Parcels: No
  • Fencing: Fenced, Vinyl
  • Lot Features: In County, Landscaped, Level, Sidewalk, Paved
  • Lot Dimensions: 52X100
  • Flood Zone Code: X

Rental Info

  • Furnished: Unfurnished
  • Pets Allowed: Yes
  • Lease Restrictions YN: 0
  • Additional Lease Restrictions: Buyer must verify with HOA all information regarding lease restrictions.

Tax Info

  • Tax Annual Amount: 4719.68
  • Tax Book Number: 129-21
  • Tax Lot: 142

Multi Family

  • Approval Process: Buyer must verify with HOA all information regarding lease restrictions.

Ownership History

We collect this data history from publicly available records. To have your information removed, we recommend requesting removal directly through your county’s website.

Date Name Owned For Owner Type

Purchase Details

Listed on
May 6, 2024
Closed on
Nov 15, 2024
Sold by
Bought by
Seller's Agent
Chris Creegan
CREEGAN GROUP
Buyer's Agent
Joan Montoto
SUNSET COAST REALTY, LLC
List Price
$475,000
Sold Price
$470,000
Premium/Discount to List
-$5,000
-1.05%
Views
20
Current Estimated Value
$435,958

Home Financials for this Owner

Home Financials are based on the most recent Mortgage that was taken out on this home.
Estimated Appreciation
-$34,042
Avg. Annual Appreciation
-4.33%
Original Mortgage
$117,500
Interest Rate
0.0632%
Mortgage Type
New Conventional

Purchase Details

Listed on
Nov 20, 2022
Closed on
Jan 20, 2023
Sold by
Bought by
Seller's Agent
Diana Perez
PROFESSIONAL REAL ESTATE TEAM
Buyer's Agent
Stellar Non-Member Agent
STELLAR NON-MEMBER OFFICE
List Price
$429,500
Sold Price
$315,007
Premium/Discount to List
-$114,493
-26.66%
Views
46

Home Financials for this Owner

Home Financials are based on the most recent Mortgage that was taken out on this home.
Avg. Annual Appreciation
24.59%

Purchase Details

Closed on
Sep 9, 2022
Sold by
Bought by

Purchase Details

Closed on
Nov 1, 2016
Bought by

Purchase Details

Closed on
May 12, 2006
Sold by
Bought by

Home Financials for this Owner

Home Financials are based on the most recent Mortgage that was taken out on this home.
Original Mortgage
$239,920
Interest Rate
0.0641%
Mortgage Type
Fannie Mae Freddie Mac
Source: Public Records

Range of Values:

--
Value Increase
--
Percent Increase
--
Adjusted for Inflation
Collateral Analytics

Collateral Analytics Collateral Analytics AVMs (Automated Valuation Model) employ a number of statistical approaches combined with neighborhood-specific comparable selection guarantees the most up-to-date and precise valuations.

Not Available

Collateral Analytics does not have data for the current month. Please view the chart for historical values.

ICE

ICE Mortgage Technology ICE Mortgage Technology’s AVM (Automated Valuation Model) is a state-of-the-art online residential property valuation tool that provides a quick and accurate estimate of the value of almost any home in the U.S.

Not Available

ICE Mortgage Technology does not have data for the current month. Please view the chart for historical values.

First American

First American First American Data & Analytics’ next-generation AVM combines unrivaled data assets with a blended ensemble of valuation models to produce highly accurate, reliable valuations you can trust.

Not Available

First American does not have data for the current month. Please view the chart for historical values.

Quantarium

Quantarium Quantarium’s valuation service, repeatedly proven the industry’s most accurate and comprehensive, is supercharged with a self-learning and auto-tuning AI engine that continually becomes smarter and more accurate as it processes daily inputs from the industry’s leading RE data lake.

Not Available

Quantarium does not have data for the current month. Please view the chart for historical values.

Average Value
Not Available
List Price
Sold Price
Create a Home Valuation Report for This Property
The Home Valuation Report is an in-depth analysis detailing your home's value as well as a comparison with similar homes in the area

Home Values in the Area

Source: Public Records

Average Home Value in this Area


Source: Public Records

Purchase History

We collect this data history from publicly available records. To have your information removed, we recommend requesting removal directly through your county’s website.

Date Buyer Sale Price Title Company
$470,000 None Listed On Document
$315,100 None Listed On Document
$277,800 --
$30,100 --
$299,900 Kampf Title & Guaranty Corp
Source: Public Records

Mortgage History

We collect this data history from publicly available records. To have your information removed, we recommend requesting removal directly through your county’s website.

Date Status Borrower Loan Amount
Open $157,500
Closed $117,500
Previous Owner $239,920
Source: Public Records

Property History

We collect this data history from publicly available records. To have your information removed, we recommend requesting removal directly through your county’s website.

Date Event Price List to Sale Price per Sq Ft Prior Sale
11/18/2024 11/18/24 Sold $470,000 -1.1% $156 / Sq Ft
06/19/2024 06/19/24 Pending -- -- --
05/28/2024 05/28/24 For Sale $475,000 0.0% $158 / Sq Ft
05/22/2024 05/22/24 Pending -- -- --
05/06/2024 05/06/24 For Sale $475,000 +50.8% $158 / Sq Ft
01/23/2023 01/23/23 Sold $315,007 -26.7% $105 / Sq Ft View Prior Sale
12/05/2022 12/05/22 Pending -- -- --
11/20/2022 11/20/22 For Sale $429,500 0.0% $143 / Sq Ft
10/25/2017 10/25/17 Off Market $1,400 -- --
07/27/2017 07/27/17 Rented $1,400 -6.7% --
07/18/2017 07/18/17 Under Contract -- -- --
07/06/2017 07/06/17 For Rent $1,500 -- --
Source: Stellar MLS

Tax History

We collect this data history from publicly available records. To have your information removed, we recommend requesting removal directly through your county’s website.

Year Tax Paid Tax Assessment Tax Assessment Total Assessment is a certain percentage of the fair market value that is determined by local assessors to be the total taxable value of land and additions on the property. Land Improvement
2025 $1,783 $178,084
2024 $4,720 $336,255 $58,000 $278,255
2023 $4,720 $323,598 $56,000 $267,598
2022 $3,986 $254,448 $0 $0
2021 $3,653 $231,316 $42,000 $189,316
2020 $3,534 $222,402 $40,000 $182,402
2018 $3,277 $198,753 $38,000 $160,753
2017 $3,122 $189,382 $0 $0
2016 $2,548 $140,159 $0 $0
2015 $2,019 $127,417 $0 $0
2014 $2,119 $115,834 $0 $0
Source: Public Records

Agents Affiliated with this Home

  • Section Image
  • Section Image
  • Section Image
  • Section Image
See All Agents

Map

Source: Stellar MLS

MLS Number: O6201407

Stellar MLS

APN: 26-25-11-486254-001420

Your Personal Tour Guide

Ask me questions while you tour the home.