
Rosalind Phillips
Mootry Murphy & Burgin Realty Group LLC
(716) 671-3681
68 Total Sales
6 in Eggertsville
$225K - $305K Price Range

Estimated Value: $333,514
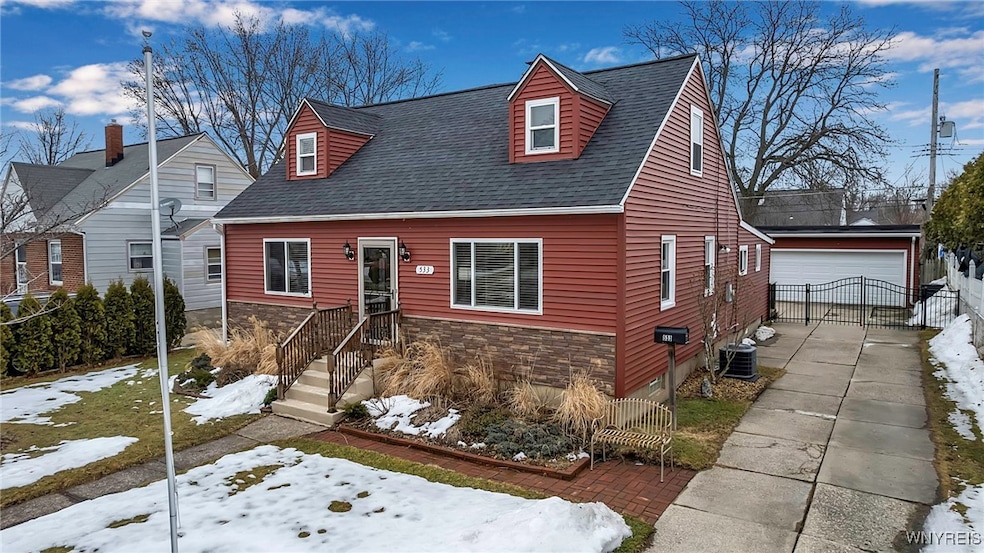
OPEN HOUSE CANCELLED; PENDING OFFER Welcome to this STUNNING, fully updated Cape Cod home at 533 Capen. With sensational curb appeal, this home presents new vinyl siding with a stone base, extended/gated driveway, and a detached garage (new opener-2025) with substantial storage space. Step inside to find a bright, open living space featuring new flooring, fresh neutral paint, and updated fixtures throughout. Opposite living room spaces provide the option for a Den, Office, Library, or potential 4th bedroom. Around the corner, find a full bath and bedroom on the first floor. Enter the large Kitchen to find updated, stainless steel appliances (2022), beautiful tile countertops and plenty of cabinet space. With the dining room (or potential additional living room) adjacent to the kitchen, you're able to cook and entertain simultaneously. The partially finished basement adds valuable space, ideal for a recreation room or gym. Outside, a spacious backyard with a two adjacent decks and full patio offers the perfect setting for relaxation and entertaining. Fully fenced-in as of 2023 complete with an elegant driveway gate! Enjoy year-round comfort with updated HVAC (2023), newer windows (2024), and a newer roof (2021). Situated in a desirable Amherst neighborhood, this home is just minutes from top-rated schools, shopping, dining, parks, and major highways. Offers will be reviewed as they come in.
Last Agent to Sell the Property
Listing by Keller Williams Realty WNY Brokerage Phone: 716-771-9300 License #10401353748 Listed on: 03/04/2025
Last Buyer's Agent
Listing by Keller Williams Realty WNY Brokerage Phone: 716-771-9300 License #10401353748 Listed on: 03/04/2025
We collect this data history from publicly available records. To have your information removed, we recommend requesting removal directly through your county’s website.
Rosalind Phillips
Mootry Murphy & Burgin Realty Group LLC
(716) 671-3681
68 Total Sales
6 in Eggertsville
$225K - $305K Price Range
Rachele Sutherland
eXp Realty
(716) 576-3231
269 Total Sales
9 in Eggertsville
$195K - $675K Price Range
Caitlin Croft
Iconic Real Estate
(716) 221-8308
83 Total Sales
2 in Eggertsville
$175,500 Price Range
Caleb Canazzi
Blue Eagle Realty Corp.
(716) 403-2299
216 Total Sales
8 in Eggertsville
$190K - $310K Price Range
Bonnie FitzGerald
Howard Hanna WNY Inc.
(716) 589-4977
64 Total Sales
1 in Eggertsville
$340,000 Price
William Severyn
HUNT Real Estate ERA
(716) 389-5188
58 Total Sales
4 in Eggertsville
$75K - $245K Price Range
We collect this data history from publicly available records. To have your information removed, we recommend requesting removal directly through your county’s website.
| Date | Event | Price | List to Sale | Price per Sq Ft | Prior Sale |
|---|---|---|---|---|---|
| 04/11/2025 04/11/25 | Sold | $350,000 | 0.0% | $210 / Sq Ft | |
| 03/07/2025 03/07/25 | Pending | -- | -- | -- | |
| 03/04/2025 03/04/25 | For Sale | $349,900 | +16.6% | $210 / Sq Ft | |
| 12/30/2022 12/30/22 | Sold | $300,000 | +20.0% | $180 / Sq Ft | View Prior Sale |
| 11/23/2022 11/23/22 | Pending | -- | -- | -- | |
| 11/14/2022 11/14/22 | For Sale | $250,000 | -- | $150 / Sq Ft |
We collect this data history from publicly available records. To have your information removed, we recommend requesting removal directly through your county’s website.
| Year | Tax Paid | Tax Assessment Tax Assessment Total Assessment is a certain percentage of the fair market value that is determined by local assessors to be the total taxable value of land and additions on the property. | Land | Improvement |
|---|---|---|---|---|
| 2025 | $6,743 | $300,000 | $44,000 | $256,000 |
| 2024 | $6,743 | $300,000 | $44,000 | $256,000 |
| 2023 | $5,666 | $153,000 | $18,800 | $134,200 |
| 2022 | $5,425 | $153,000 | $18,800 | $134,200 |
| 2021 | $5,419 | $153,000 | $18,800 | $134,200 |
| 2020 | $4,680 | $153,000 | $18,800 | $134,200 |
| 2019 | $4,681 | $153,000 | $18,800 | $134,200 |
| 2018 | $4,569 | $153,000 | $18,800 | $134,200 |
| 2017 | $1,622 | $153,000 | $18,800 | $134,200 |
| 2016 | $3,362 | $103,100 | $15,000 | $88,100 |
| 2015 | -- | $103,100 | $15,000 | $88,100 |
| 2014 | -- | $103,100 | $15,000 | $88,100 |
Seller's Agent in 2025
Brennan Macey
Keller Williams Realty WNY
(716) 771-9300
3 in this area
96 Total Sales
Seller's Agent in 2022
John Fox
MJ Peterson Real Estate Inc.
(716) 481-6464
4 in this area
99 Total Sales
Buyer's Agent in 2022
Jeanne Moran
Hunt Real Estate
(716) 866-4455
1 in this area
81 Total Sales
Source: Western New York Real Estate Information Services (WNYREIS)
MLS Number: B1591314
APN: 142289-067-630-0004-027-000
Disclaimer: Certain information contained herein is derived from information provided by parties other than Homes.com. All information provided is deemed reliable, but is not guaranteed to be accurate and should be independently verified.
The data relating to real estate on this web site comes in part from the Internet Data Exchange (IDX) Program of the CNYIS, UNYREIS and WNYREIS. Real estate listings held by firms other than Homes.com, LLC are marked with the IDX logo and include the Listing Broker’s Firm Name.
Disclaimer: All information deemed reliable but not guaranteed and should be independently verified. All properties
are subject to prior sale, change or withdrawal. Neither the listing broker(s) nor Homes.com, LLC shall be responsible for any typographical errors, misinformation, misprints, and shall be held totally harmless.
© 2026 CNYIS, UNYREIS, WNYREIS. All rights reserved.
Ask me questions while you tour the home.