$998,700
SOLD FEB 19, 2026
5 Beds
4 Baths
3,796 Sq Ft
0.74 Acre Lot

Sale Details

Date Sold: February 19, 2026

$263 Per Sq Ft

3% Below List Price

55 Days on Market

Highlights

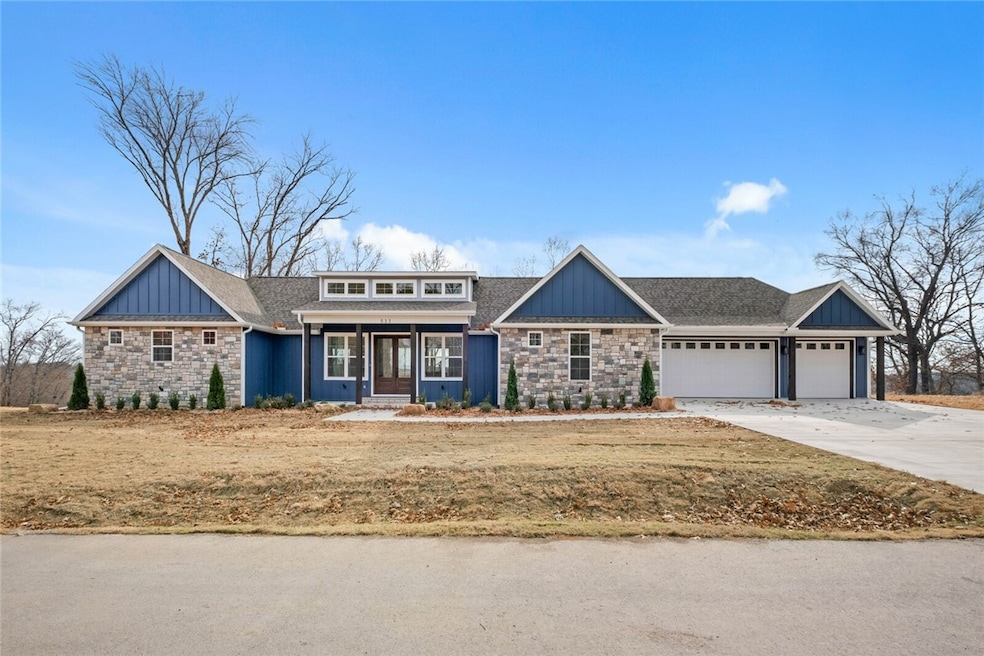
  • New Construction
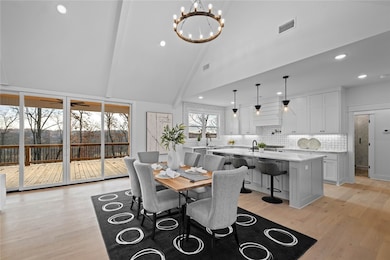
  • Deck
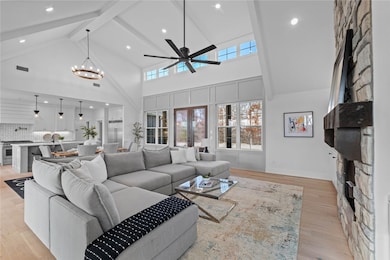
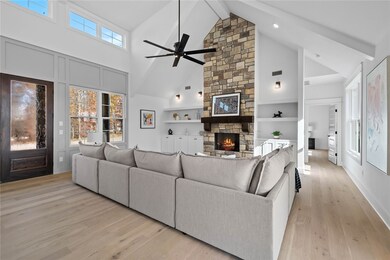
  • Cathedral Ceiling
  • 0.74 Acre Lot
  • Wooded Lot
  • Wood Flooring

About This Home

As of February 2026

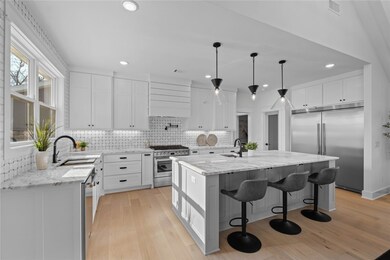
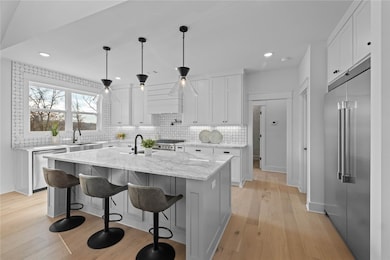
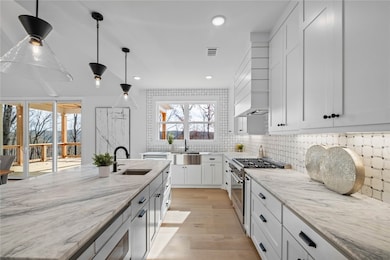
Looking for a quite, wooded neighborhood? Shelby Forrest is the place to be. This custom built home overlooks Big Sugar valley and golf course. Featuring an open floor plan with soaring living room ceilings, a chefs dream kitchen, massive covered deck, a second living room, office, tons of custom finishes and lots of windows and extra storage, oversized 3 car garage, all hardwood flooring and so much more. Just minutes from Downtown Pea Ridge and Downtown Rogers. Be at Beaver Lake in 15 minutes and downtown Bentonville in 15 minutes.

Last Agent to Sell the Property

Mike Hodges

Keller Williams Market Pro Realty Branch Office Brokerage Phone: 479-381-2902 License #SA00077050 Listed on: 11/19/2025

Keller Williams Market Pro Realty Branch Office

Last Buyer's Agent

Jared Smith

Gibson Real Estate License #EB00081015

Range of Values:

--
Value Increase
--
Percent Increase
--
Adjusted for Inflation
Collateral Analytics

Collateral Analytics Collateral Analytics AVMs (Automated Valuation Model) employ a number of statistical approaches combined with neighborhood-specific comparable selection guarantees the most up-to-date and precise valuations.

Not Available

Collateral Analytics does not have data for the current month. Please view the chart for historical values.

ICE

ICE Mortgage Technology ICE Mortgage Technology’s AVM (Automated Valuation Model) is a state-of-the-art online residential property valuation tool that provides a quick and accurate estimate of the value of almost any home in the U.S.

Not Available

ICE Mortgage Technology does not have data for the current month. Please view the chart for historical values.

First American

First American First American Data & Analytics’ next-generation AVM combines unrivaled data assets with a blended ensemble of valuation models to produce highly accurate, reliable valuations you can trust.

Not Available

First American does not have data for the current month. Please view the chart for historical values.

Quantarium

Quantarium Quantarium’s valuation service, repeatedly proven the industry’s most accurate and comprehensive, is supercharged with a self-learning and auto-tuning AI engine that continually becomes smarter and more accurate as it processes daily inputs from the industry’s leading RE data lake.

Not Available

Quantarium does not have data for the current month. Please view the chart for historical values.

Average Value
Not Available
List Price
Sold Price
Create a Home Valuation Report for This Property
The Home Valuation Report is an in-depth analysis detailing your home's value as well as a comparison with similar homes in the area

Home Details

Home Type

  • Single Family

Year Built

  • Built in 2025 | New Construction

Lot Details

  • 32,234 Sq Ft Lot
  • Wooded Lot
  • Landscaped with Trees

Home Design

  • Brick Exterior Construction
  • Slab Foundation
  • Shingle Roof
  • Architectural Shingle Roof

Interior Spaces

  • 3,796 Sq Ft Home
  • 2-Story Property
  • Cathedral Ceiling
  • Ceiling Fan
  • Family Room with Fireplace
  • Multiple Living Areas
  • Living Room
  • Home Office
  • Library
  • Bonus Room
  • Storage
  • Washer and Dryer Hookup
  • Fire and Smoke Detector
  • Attic
  • Finished Basement

Kitchen

  • Eat-In Kitchen
  • Gas Range
  • Range Hood
  • Microwave
  • Plumbed For Ice Maker
  • Dishwasher
  • Disposal

Flooring

  • Wood
  • Tile

Bedrooms and Bathrooms

  • 5 Bedrooms
  • Split Bedroom Floorplan
  • Walk-In Closet
  • 4 Full Bathrooms

Parking

  • 3 Car Attached Garage
  • Garage Door Opener
  • Driveway

Eco-Friendly Details

  • ENERGY STAR Qualified Appliances

Outdoor Features

  • Deck
  • Covered Patio or Porch

Utilities

  • Central Heating and Cooling System
  • Gas Water Heater

Community Details

  • Shelby Forrest Pea Ridge Subdivision

Listing and Financial Details

  • Home warranty included in the sale of the property
  • Tax Lot 15

Home Details

Home Type

Single Family

Year Built

Built in 2025 | New Construction

Lot Details

0.74 Acres

Listing Details

  • Property Sub Type: Single Family Residence
  • Prop. Type: Residential
  • Lot Size Acres: 0.74
  • Road Frontage Type: Shared
  • Subdivision Name: Shelby Forrest Pea Ridge
  • Directions: Hwy 94 to Cardin Rd, Cardin Rd turns into Forrest Dr.
  • Garage Yn: Yes
  • Unit Levels: Two
  • New Construction: Yes
  • Efficiency: Appliances
  • Building Stories: 2
  • Structure Type: House
  • Year Built Details: New Construction
  • Year Built: 2025
  • Property Sub Type Additional: Single Family Residence
  • Attribution Contact: 479-381-2902
  • Special Features: 4098
  • Stories: 2
  • Year Built: 2025

Interior Features

  • Appliances: Dishwasher, Disposal, Gas Range, Gas Water Heater, Microwave, Refrigerator, Range Hood, ENERGY STAR Qualified Appliances, Plumbed For Ice Maker
  • Has Basement: Finished
  • Basement YN: Yes
  • Full Bathrooms: 4
  • Total Bedrooms: 5
  • Fireplace Features: Family Room
  • Fireplaces: 1
  • Fireplace: Yes
  • Flooring: Tile, Wood
  • Interior Amenities: Attic, Ceiling Fan(s), Cathedral Ceiling(s), Eat-in Kitchen, Pantry, Split Bedrooms, Storage, Walk-In Closet(s), Multiple Living Areas
  • Living Area: 3796.0
  • Dining Room Type: Bonus Room, Library, Living Room, Office

Exterior Features

  • Fencing: None
  • Lot Features: Hardwood Trees, Landscaped, None, Subdivision, Wooded
  • Pool Features: None
  • Waterfront Features: None
  • Disclosures: Seller Disclosure
  • Home Warranty: Yes
  • Construction Type: Brick, Concrete
  • Exterior Features: Concrete Driveway
  • Foundation Details: Slab
  • Other Structures: None
  • Patio And Porch Features: Covered, Deck, Porch
  • Roof: Architectural, Shingle

Garage/Parking

  • Attached Garage: Yes
  • Covered Parking Spaces: 3.0
  • Parking Features: Attached, Garage, Garage Door Opener

Utilities

  • Laundry Features: Washer Hookup, Dryer Hookup
  • Security: Smoke Detector(s)
  • Cooling: Central Air
  • Cooling Y N: Yes
  • Heating: Central
  • Heating Yn: Yes
  • Sewer: Public Sewer
  • Utilities: Electricity Available, Natural Gas Available, Sewer Available, Water Available
  • Water Source: Public

Condo/Co-op/Association

  • Association #2 Fee Frequency: Monthly

Schools

  • Junior High Dist: Pea Ridge

Tax Info

  • Tax Block: .
  • Tax Lot: 15

Home Values in the Area

Source: Public Records

Average Home Value in this Area


Source: Public Records

Agents Specializing in Pea Ridge, AR

See All Agents

Property History

We collect this data history from publicly available records. To have your information removed, we recommend requesting removal directly through your county’s website.

Date Event Price List to Sale Price per Sq Ft
02/19/2026 02/19/26 Sold $998,700 0.0% $263 / Sq Ft
01/13/2026 01/13/26 Pending -- -- --
11/28/2025 11/28/25 Price Changed $998,700 -3.3% $263 / Sq Ft
11/19/2025 11/19/25 For Sale $1,033,000 -- $272 / Sq Ft
Source: ArkansasOne MLS

Agents Affiliated with this Home

  • Section Image
  • Section Image
See All Agents

Map

Source: ArkansasOne MLS

MLS Number: 1328888

ArkansasOne MLS

APN: 15-18792-000

Your Personal Tour Guide

Ask me questions while you tour the home.