
Krista Laskowski
Re/Max Ultimate Professionals
(224) 332-2560
73 Total Sales
1 in Lockport
$380,000 Price


Estimated Value: $310,000 - $394,444
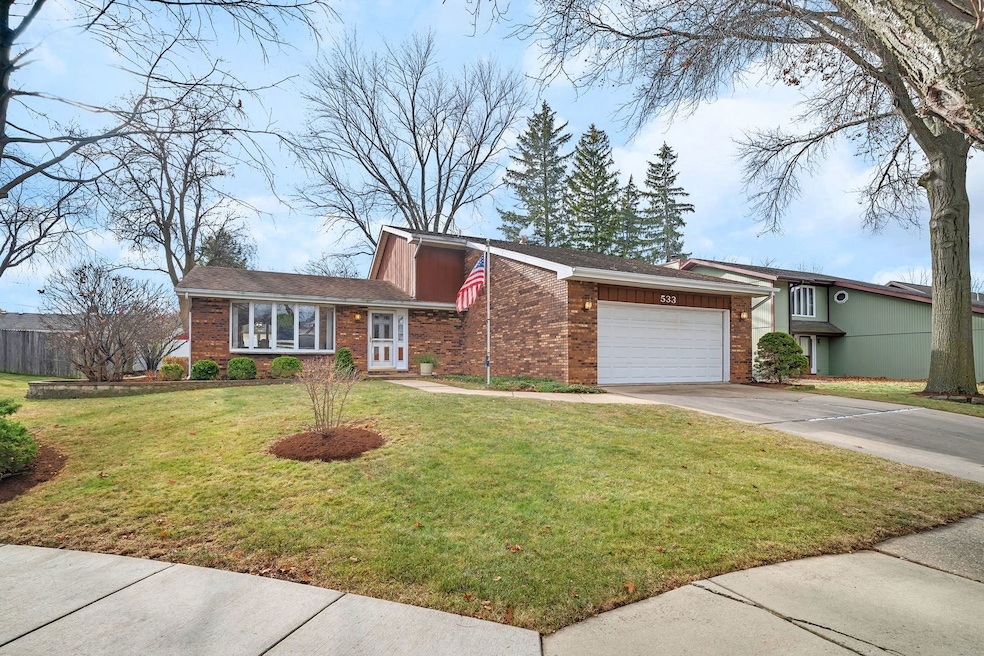
Fantastic original owner brick and cedar tri-level on a quiet mature tree-lined street on cul-de-sac. Light and bright 11X10 glass sunroom to connect with the outdoors while protecting from the elements. Wood burning brick fireplace with wood mantle and brick hearth in the cozy lower level as well as custom oak corner built-in cabinets with glass shelves and new carpet. 3 nice size bedrooms upstairs with a large bathroom providing private access to the master bedroom and hallway. The dark oak kitchen cabinets are in excellent condition with granite countertops, smooth travertine subway tile backsplash and stainless appliances. Ceramic tile in both bathrooms, laundry room and foyer. Whole house fan, Andersen casement windows with screens, laundry room with ample storage space and slop sink, laundry chute, ceiling fans with light kits in all rooms except living and dining room. Nicely landscaped paver lined landscape beds with fresh mulch. Almost completely fenced in yard. HVAC 2018. Great house!!!
Last Agent to Sell the Property
RE/MAX Ultimate Professionals License #475186951 Listed on: 11/19/2024
We collect this data history from publicly available records. To have your information removed, we recommend requesting removal directly through your county’s website.
Krista Laskowski
Re/Max Ultimate Professionals
(224) 332-2560
73 Total Sales
1 in Lockport
$380,000 Price
Veronica Rosales
Keller Williams Infinity
(630) 934-2056
47 Total Sales
1 in Lockport
$237,000 Price
Annamarie Moise
Platinum Partners Realtors
(224) 332-3730
101 Total Sales
1 in Lockport
$252,500 Price
Mary Bruno
Keller Williams Inspire - Geneva
(331) 244-1967
139 Total Sales
1 in Lockport
$335,000 Price
Debbie Pokrzywa
@properties Christie's International Real Estate
(618) 726-9698
79 Total Sales
3 in Lockport
$320K - $392K Price Range
Debbie Stukel-Podzimek
HomeSmart Realty Group
(630) 593-3233
68 Total Sales
1 in Lockport
$365,000 Price
We collect this data history from publicly available records. To have your information removed, we recommend requesting removal directly through your county’s website.
| Date | Buyer | Sale Price | Title Company |
|---|---|---|---|
| $360,000 | Fidelity National Title | ||
| -- | Ticor Title Ins Co |
We collect this data history from publicly available records. To have your information removed, we recommend requesting removal directly through your county’s website.
| Date | Status | Borrower | Loan Amount |
|---|---|---|---|
| Open | $288,000 |
We collect this data history from publicly available records. To have your information removed, we recommend requesting removal directly through your county’s website.
| Date | Event | Price | List to Sale | Price per Sq Ft |
|---|---|---|---|---|
| 01/24/2025 01/24/25 | Sold | $360,000 | 0.0% | $171 / Sq Ft |
| 12/26/2024 12/26/24 | Pending | -- | -- | -- |
| 12/05/2024 12/05/24 | Price Changed | $359,900 | 0.0% | $171 / Sq Ft |
| 12/05/2024 12/05/24 | For Sale | $359,900 | -- | $171 / Sq Ft |
We collect this data history from publicly available records. To have your information removed, we recommend requesting removal directly through your county’s website.
| Year | Tax Paid | Tax Assessment Tax Assessment Total Assessment is a certain percentage of the fair market value that is determined by local assessors to be the total taxable value of land and additions on the property. | Land | Improvement |
|---|---|---|---|---|
| 2024 | $7,167 | $95,097 | $27,146 | $67,951 |
| 2023 | $6,791 | $85,373 | $24,370 | $61,003 |
| 2022 | $6,318 | $79,635 | $22,731 | $56,904 |
| 2021 | $5,950 | $74,838 | $21,362 | $53,476 |
| 2020 | $5,821 | $72,378 | $20,660 | $51,718 |
| 2019 | $5,455 | $68,605 | $19,583 | $49,022 |
| 2018 | $5,086 | $63,423 | $18,104 | $45,319 |
| 2017 | $4,628 | $57,571 | $16,434 | $41,137 |
| 2016 | $4,292 | $53,107 | $15,160 | $37,947 |
| 2015 | $4,288 | $52,166 | $13,480 | $38,686 |
| 2014 | $4,288 | $50,160 | $12,962 | $37,198 |
| 2013 | $4,288 | $51,184 | $13,227 | $37,957 |
Seller's Agent in 2025
Lindsay Hill
RE/MAX
(815) 546-5625
45 Total Sales
B
Buyer's Agent in 2025
Bianca Emeric
Crosstown Realtors, Inc.
(708) 854-1948
24 Total Sales
Source: Midwest Real Estate Data (MRED)
MLS Number: 12211586
APN: 11-04-23-235-011
Disclaimer: Certain information contained herein is derived from information provided by parties other than Homes.com. All information provided is deemed reliable, but is not guaranteed to be accurate and should be independently verified.
All data is obtained from various sources and may not have been verified by broker or MLS GRID. Supplied Open House Information is subject to change without notice. All information should be independently reviewed and verified for accuracy. Properties may or may not be listed by the office/agent presenting the information. Some IDX listings have been excluded from this website.
Listings courtesy of Midwest Real Estate Data (MRED) as distributed by MLS GRID.
Based on information submitted to the MLS GRID
Ask me questions while you tour the home.