
533 Springhill Crossing Brandon, MS 39047
Brandon AreaEstimated Value: $335,737
Highlights
- Traditional Architecture
- High Ceiling
- Fireplace
- Highland Bluff Elementary School Rated A-
- Community Pool
- Double Vanity
About This Home
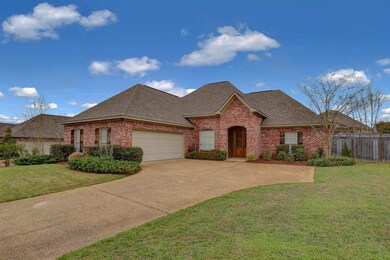
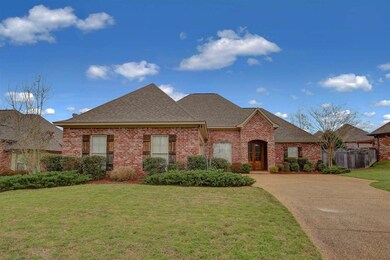
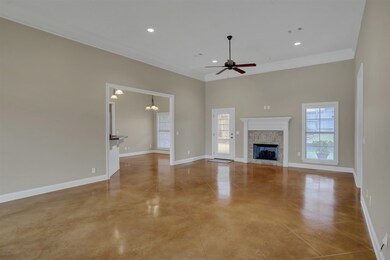
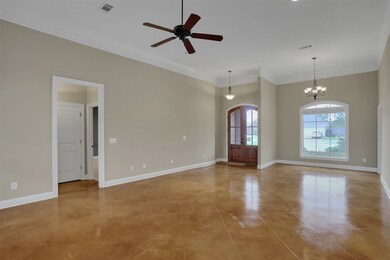
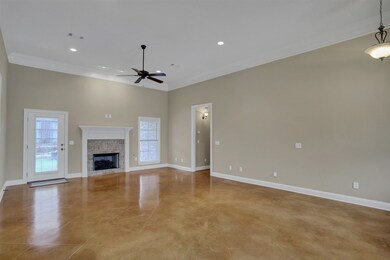
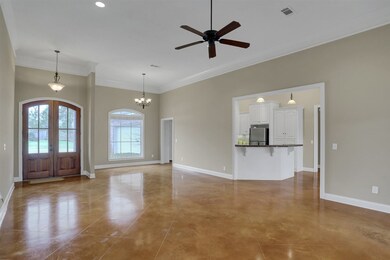
Don't walk, RUN to see this precious 3/2 home in a beautiful Reservoir community. Entering the home, you'll find an extra spacious living room with high ceilings and a fireplace. The kitchen is has tons of cabinetry, granite tile counter space and stainless appliances, including the refrigerator. All flooring in the living areas are scored and stained and have just been refinished and sealed so they look brand new. The master suite is located for privacy on one side of the home, has brand new carpet, and has a large bath with twin vanities, a separate shower, and large whirlpool tub. The HUGE WALK IN DREAM closet is completed with a built in dresser and shelving for shoes. On the opposite side of the home, a hallway takes you to 2 guest bedrooms and a great sized guest bath. Both bedrooms have large walk in closets. Going out the back door, you'll find a covered porch and the back yard is beautifully landscaped as well. Most of the home has been freshly painted. Super cute and well maintained home in an awesome location!! This community has a clubhouse, swimming pool, and often has community functions that you would enjoy. It is also close to everywhere you would want to be and has a back entrance onto Spillway road or a front entrance onto Lakeland Drive/Hwy 25.
Last Agent to Sell the Property
Calah Hall
Front Gate Realty LLC License #B22304 Listed on: 03/14/2019
Co-Listed By
Vicci Hall
Front Gate Realty LLC License #S27100
Home Details
Home Type
- Single Family
Est. Annual Taxes
- $1,958
Year Built
- Built in 2010
HOA Fees
- $28 Monthly HOA Fees
Parking
- 2 Car Garage
Home Design
- Traditional Architecture
- Brick Exterior Construction
- Slab Foundation
- Architectural Shingle Roof
Interior Spaces
- 1,963 Sq Ft Home
- 1-Story Property
- High Ceiling
- Fireplace
- Insulated Windows
Kitchen
- Electric Oven
- Range
- Microwave
- Dishwasher
Flooring
- Carpet
- Concrete
- Ceramic Tile
Bedrooms and Bathrooms
- 3 Bedrooms
- 2 Full Bathrooms
- Double Vanity
Schools
- Highland Bluff Elm Elementary School
- Northwest Rankin Middle School
- Northwest Rankin High School
Utilities
- Central Heating and Cooling System
- Heating System Uses Natural Gas
- Gas Water Heater
- Fiber Optics Available
Additional Features
- Patio
- Back Yard Fenced
Listing and Financial Details
- Assessor Parcel Number H11Q000004 02520
Community Details
Overview
- Association fees include ground maintenance, management, pool service
- Hidden Hills Subdivision
Recreation
- Community Pool
Ownership History
We collect this data history from publicly available records. To have your information removed, we recommend requesting removal directly through your county’s website.
Purchase Details
Home Financials for this Owner
Home Financials are based on the most recent Mortgage that was taken out on this home.Purchase Details
Home Financials for this Owner
Home Financials are based on the most recent Mortgage that was taken out on this home.Purchase Details
Home Financials for this Owner
Home Financials are based on the most recent Mortgage that was taken out on this home.Purchase History
We collect this data history from publicly available records. To have your information removed, we recommend requesting removal directly through your county’s website.
| Date | Buyer | Sale Price | Title Company |
|---|---|---|---|
| -- | -- | ||
| Carver Keith T | -- | None Available | |
| Caver Kathryn E | -- | -- |
Mortgage History
We collect this data history from publicly available records. To have your information removed, we recommend requesting removal directly through your county’s website.
| Date | Status | Borrower | Loan Amount |
|---|---|---|---|
| Open | $245,264 | ||
| Closed | Palacios Lisa | $248,270 | |
| Closed | Palacios Lisa | $233,195 | |
| Closed | Palacios Lisa | $234,145 | |
| Closed | Palacios Lisa | $233,689 | |
| Previous Owner | Carver Keith T | -- | |
| Previous Owner | Carver Keith | $164,000 | |
| Previous Owner | Carver Keith T | $164,000 | |
| Previous Owner | Caver Kathryn E | $166,400 |
Tax History
We collect this data history from publicly available records. To have your information removed, we recommend requesting removal directly through your county’s website.
| Year | Tax Paid | Tax Assessment Tax Assessment Total Assessment is a certain percentage of the fair market value that is determined by local assessors to be the total taxable value of land and additions on the property. | Land | Improvement |
|---|---|---|---|---|
| 2025 | $1,819 | $24,926 | $0 | $0 |
| 2024 | $2,385 | $24,926 | $0 | $0 |
| 2023 | $1,726 | $23,525 | $0 | $0 |
| 2022 | $1,702 | $23,525 | $0 | $0 |
| 2021 | $1,702 | $23,525 | $0 | $0 |
| 2020 | $1,702 | $23,525 | $0 | $0 |
| 2019 | $2,000 | $21,109 | $0 | $0 |
| 2018 | $1,958 | $21,109 | $0 | $0 |
| 2017 | $1,958 | $21,109 | $0 | $0 |
| 2016 | $1,805 | $20,647 | $0 | $0 |
| 2015 | $1,805 | $20,647 | $0 | $0 |
| 2014 | $1,761 | $20,647 | $0 | $0 |
| 2013 | $3,092 | $30,971 | $0 | $0 |
Map
Source: MLS United
MLS Number: 1317649

APN: H11Q-000004-02520
Disclaimer: Certain information contained herein is derived from information provided by parties other than Homes.com. All information provided is deemed reliable, but is not guaranteed to be accurate and should be independently verified.
Information is deemed to be reliable but not guaranteed. Copyright 2026 MLS United, LLC.
- 400 N Haven Ct
- 706 N Haven Place
- 221 Hidden Hills Pkwy
- 317 Gladeview Place
- 707 Highland Place
- 201 Eastside Ln
- 115 Eastside Dr
- 805 Mount Helm Rd
- 114 Willow Crest Cir
- 124 Westlake Dr
- 222 Greenfield Place
- 107 Westlake Dr
- 304 Millcreek Dr
- 229 Greenfield Place
- 56 Westridge Dr
- 105 Beaver Run Dr
- 103 Redbud Trail
- 0 Grants Ferry Rd Unit Part 1
- 308 Hamilton Ct
- 106 Glen Cove Rd
- 402 N Haven Ct
- 301 N Haven Cove
- 404 N Haven Ct
- 303 N Haven Cove
- 710 N Haven Place
- 529 Springhill Crossing
- 708 N Haven Place
- 705 N Haven Ct
- 705 N Haven Place
- 712 N Haven Place
- 531 Springhill Crossing
- 527 Springhill Crossing
- 405 N Haven Ct
- 527 Spring Hill Crossing
- 714 N Haven Place
- 304 N Haven Cove
- 704 N Haven Place
- 704 N Haven Place Unit LOT 227
- 703 N Haven Place
- 703 N Haven Place Unit (Lot 231)
Ask me questions while you tour the home.