NOT LISTED FOR SALE

Estimated Value: $751,000 - $794,000

4 Beds
2.5 Baths
2,931 Sq Ft
$264/Sq Ft Est. Value

Sale Details

Date Sold: August 7, 2012

Last sale price $403,000 $137 Per Sq Ft

Est. 92% increase in value since last sale

Current estimated payment $5,398 / mo

22 Days on Market

Highlights

  • Landscaped Professionally
  • Recreation Room
  • Wood Flooring
  • Graham Elementary School Rated A+
  • Cathedral Ceiling
  • Main Floor Bedroom

About This Home

As of August 2012

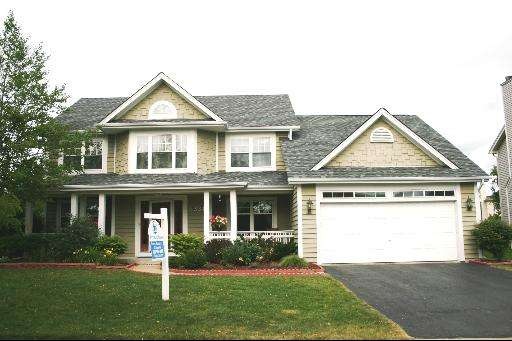
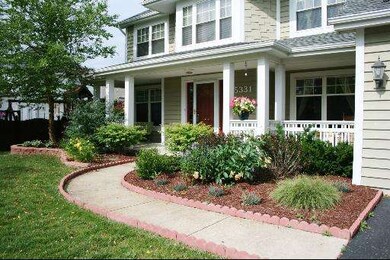
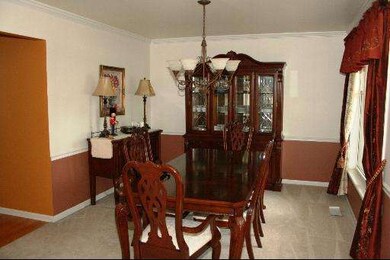
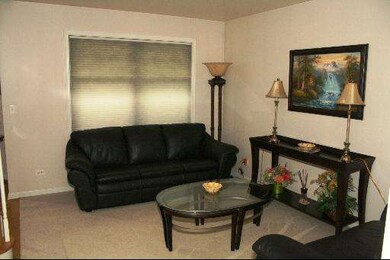
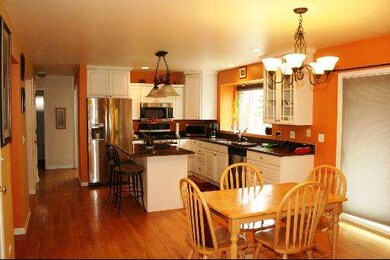
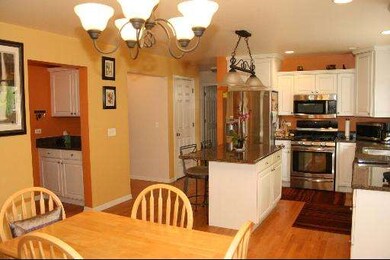
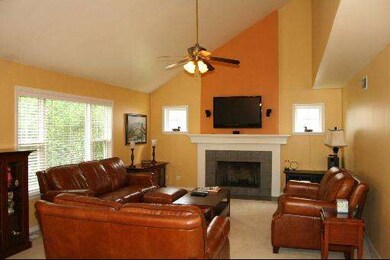
A distinctive look to a classic 2-story. Charming front porch. Perfectly maintained. Huge kitchen has granite & stainless, center island, butler pantry & walk-in pantry. Vaulted FR w/ FP. 1st floor den and mud room. Master suite offers sitting area, his/hers W/I/C, dbl. vanity & separate shower. Basement partially finished. All BR's have W/I/C. Professionally landscaped, patio & sprinkler. New A/C & ROOF. Fresh paint

Last Agent to Sell the Property

Susan Scurto

Berkshire Hathaway HomeServices Chicago License #471003217 Listed on: 06/19/2012

Berkshire Hathaway HomeServices Chicago

Last Buyer's Agent

Anne Gavanes

Baird & Warner Fox Valley - Geneva License #471002594

Baird & Warner Fox Valley -  Geneva
Create a Home Valuation Report for This Property
The Home Valuation Report is an in-depth analysis detailing your home's value as well as a comparison with similar homes in the area

Home Details

Home Type

  • Single Family

Est. Annual Taxes

  • $9,579

Year Built

  • Built in 1997

Lot Details

  • Lot Dimensions are 80x140
  • Landscaped Professionally
  • Paved or Partially Paved Lot
  • Sprinkler System

HOA Fees

  • $23 Monthly HOA Fees

Parking

  • 2 Car Attached Garage
  • Parking Available
  • Garage Door Opener
  • Driveway
  • Parking Included in Price

Home Design

  • Asphalt Roof
  • Radon Mitigation System
  • Concrete Perimeter Foundation
  • Cedar

Interior Spaces

  • 2,931 Sq Ft Home
  • 2-Story Property
  • Cathedral Ceiling
  • Ceiling Fan
  • Fireplace With Gas Starter
  • Window Screens
  • Family Room with Fireplace
  • Living Room
  • Formal Dining Room
  • Den
  • Recreation Room
  • Unfinished Attic
  • Carbon Monoxide Detectors

Kitchen

  • Range
  • Microwave
  • Dishwasher
  • Disposal

Flooring

  • Wood
  • Carpet

Bedrooms and Bathrooms

  • 4 Bedrooms
  • 4 Potential Bedrooms
  • Main Floor Bedroom
  • Dual Sinks
  • Soaking Tub
  • Separate Shower

Laundry

  • Laundry Room
  • Laundry on main level

Partially Finished Basement

  • Basement Fills Entire Space Under The House
  • Sump Pump

Outdoor Features

  • Patio

Schools

  • Graham Elementary School
  • Crone Middle School
  • Neuqua Valley High School

Utilities

  • Forced Air Heating and Cooling System
  • Heating System Uses Natural Gas
  • 200+ Amp Service
  • Lake Michigan Water
  • Cable TV Available

Community Details

  • Association fees include insurance
  • Staff@Rowellmanagement.Com Association, Phone Number (630) 922-8947
  • High Meadow Subdivision, Meadow Bay Floorplan
  • Property managed by Rowell Mgt.

Listing and Financial Details

  • Homeowner Tax Exemptions

Home Details

Home Type

Single Family

Est. Annual Taxes

$9,579

Year Built

Built in 1997

Lot Details

0 Sq Ft Lot

HOA Fees

$23 per month

Parking

2

Listing Details

  • Property Type: Residential
  • Property Type: Detached Single
  • Type Detached: 2 Stories
  • Ownership: Fee Simple w/ HO Assn.
  • New Construction: No
  • Property Sub-Type: 2 Stories
  • Subdivision Name: High Meadow
  • Year Built: 1997
  • Age: 11-15 Years
  • Built Before 1978 (Y/N): No
  • Disability Access and/or Equipped: No
  • General Information: School Bus Service
  • Rehab (Y/N): No
  • Special Features: None
  • Property Sub Type: Detached

Interior Features

  • Appliances: Range, Microwave, Dishwasher, Disposal
  • Basement: Partially Finished, Full
  • Full Bathrooms: 2
  • Half Bathrooms: 1
  • Total Bathrooms: 3
  • Total Bedrooms: 4
  • Fireplace Features: Gas Starter
  • Fireplaces: 1
  • Flooring: Hardwood
  • Interior Amenities: Cathedral Ceiling(s), 1st Floor Bedroom
  • LivingArea: 2931
  • Other Equipment: TV-Cable, CO Detectors, Ceiling Fan(s), Sump Pump, Sprinkler-Lawn, Radon Mitigation System
  • Room Type: Den, Recreation Room
  • Window Features: Screens
  • Bathroom Amenities: Separate Shower,Double Sink,Soaking Tub
  • Basement Bathrooms: No
  • Below Grade Bedrooms: 0
  • Dining Room: Separate
  • Fireplace Location: Family Room
  • Attic: Unfinished
  • Flooring: Carpet

Exterior Features

  • Construction Materials: Cedar
  • Foundation Details: Concrete Perimeter
  • Lot Features: Landscaped
  • Patio And Porch Features: Patio
  • Roof: Asphalt
  • Waterfront: No

Garage/Parking

  • Garage Spaces: 2
  • Parking Features: Concrete, Garage Door Opener, Yes, Garage Owned, Attached, Garage
  • ParkingTotal: 2

Utilities

  • Sewer: Public Sewer
  • Cooling: Central Air
  • Electric: Circuit Breakers, 200+ Amp Service
  • Heating: Natural Gas, Forced Air
  • Laundry Features: Main Level
  • Water Source: Lake Michigan

Condo/Co-op/Association

  • Association Fee: 271
  • Association Fee Frequency: Annually
  • Community Features: Sidewalks, Street Lights, Street Paved
  • Master Association Fee: No
  • Management Company: Rowell Mgt.
  • Management Contact Name: staff@rowellmanagement.com
  • Management Phone: 630-922-8947

Fee Information

  • Association Fee Includes: Insurance

Schools

  • Elementary School: GRAHAM ELEMENTARY SCHOOL
  • High School: NEUQUA VALLEY HIGH SCHOOL
  • Middle/Junior School: CRONE MIDDLE SCHOOL

Lot Info

  • Additional Parcels: No
  • Lot Dimensions: 80X140
  • Lot Size: .25-.49 Acre
  • Special Assessments: N

Rental Info

  • Board Number: 10
  • Is Parking Included in Price: Yes

Tax Info

  • Tax Annual Amount: 9579
  • Tax Year: 2010
  • Tax Exemptions: Homeowner

Ownership History

We collect this data history from publicly available records. To have your information removed, we recommend requesting removal directly through your county’s website.

Date Name Owned For Owner Type

Purchase Details

Listed on
Jun 19, 2012
Closed on
Jul 31, 2012
Sold by
Bought by
Seller's Agent
Susan Scurto
Berkshire Hathaway HomeServices Chicago
Buyer's Agent
Anne Gavanes
Baird & Warner Fox Valley - Geneva
List Price
$414,900
Sold Price
$403,000
Premium/Discount to List
-$11,900
-2.87%
Current Estimated Value
$772,585

Home Financials for this Owner

Home Financials are based on the most recent Mortgage that was taken out on this home.
Estimated Appreciation
$369,585
Avg. Annual Appreciation
4.74%
Original Mortgage
$382,850
Interest Rate
2.75%
Mortgage Type
Assumption

Purchase Details

Listed on
Jun 19, 2012
Closed on
Jul 28, 2012
Sold by
Bought by
Seller's Agent
Susan Scurto
Berkshire Hathaway HomeServices Chicago
Buyer's Agent
Anne Gavanes
Baird & Warner Fox Valley - Geneva
List Price
$414,900
Sold Price
$403,000
Premium/Discount to List
-$11,900
-2.87%

Home Financials for this Owner

Home Financials are based on the most recent Mortgage that was taken out on this home.
Original Mortgage
$382,850
Interest Rate
2.75%
Mortgage Type
Assumption

Purchase Details

Closed on
Aug 9, 2005
Sold by
Bought by

Home Financials for this Owner

Home Financials are based on the most recent Mortgage that was taken out on this home.
Original Mortgage
$347,200
Interest Rate
5.89%
Mortgage Type
Fannie Mae Freddie Mac

Purchase Details

Closed on
Aug 1, 2005
Sold by
Bought by

Home Financials for this Owner

Home Financials are based on the most recent Mortgage that was taken out on this home.
Original Mortgage
$347,200
Interest Rate
5.89%
Mortgage Type
Fannie Mae Freddie Mac

Purchase Details

Closed on
Feb 23, 2001
Sold by
Bought by

Home Financials for this Owner

Home Financials are based on the most recent Mortgage that was taken out on this home.
Original Mortgage
$150,000
Interest Rate
7.02%

Purchase Details

Closed on
Apr 1, 1998
Sold by
Bought by

Purchase Details

Closed on
Mar 26, 1998
Sold by
Bought by
Source: Public Records

Home Values in the Area

Source: Public Records

Average Home Value in this Area


Source: Public Records

Agents Specializing in High Meadow, IL

See All Agents

Purchase History

We collect this data history from publicly available records. To have your information removed, we recommend requesting removal directly through your county’s website.

Date Buyer Sale Price Title Company
$403,000 Fidelity National Title Co
$403,000 Fidelity National Title
$434,000 Stewart Title Company
$351,000 Chicago Title Insurance Co
$66,500 Chicago Title Insurance Co
$281,000 Chicago Title Insurance Co
Source: Public Records

Mortgage History

We collect this data history from publicly available records. To have your information removed, we recommend requesting removal directly through your county’s website.

Date Status Borrower Loan Amount
Open $342,000
Closed $382,850
Previous Owner $150,000
Previous Owner $250,000
Previous Owner $201,000
Previous Owner $100,000
Previous Owner $347,200
Previous Owner $99,784
Previous Owner $150,000
Source: Public Records

Property History

We collect this data history from publicly available records. To have your information removed, we recommend requesting removal directly through your county’s website.

Date Event Price List to Sale Price per Sq Ft
08/07/2012 08/07/12 Sold $403,000 -2.9% $137 / Sq Ft
07/11/2012 07/11/12 Pending -- -- --
06/19/2012 06/19/12 For Sale $414,900 -- $142 / Sq Ft
Source: Midwest Real Estate Data (MRED)

Tax History

We collect this data history from publicly available records. To have your information removed, we recommend requesting removal directly through your county’s website.

Year Tax Paid Tax Assessment Tax Assessment Total Assessment is a certain percentage of the fair market value that is determined by local assessors to be the total taxable value of land and additions on the property. Land Improvement
2024 $13,549 $204,919 $52,673 $152,246
2023 $12,898 $181,024 $46,531 $134,493
2022 $11,974 $171,270 $44,017 $127,253
2021 $11,444 $163,114 $41,921 $121,193
2020 $11,227 $160,530 $41,257 $119,273
2019 $11,034 $156,006 $40,094 $115,912
2018 $11,015 $153,042 $39,212 $113,830
2017 $10,846 $149,091 $38,200 $110,891
2016 $10,826 $145,882 $37,378 $108,504
2015 $10,907 $140,271 $35,940 $104,331
2014 $10,907 $136,420 $35,940 $100,480
2013 $10,907 $136,420 $35,940 $100,480
Source: Public Records

Agents Affiliated with this Home

  • Section Image
  • Section Image
See All Agents

Map

Source: Midwest Real Estate Data (MRED)

MLS Number: 08095251

Midwest Real Estate Data (MRED)

APN: 07-01-22-119-038

Your Personal Tour Guide

Ask me questions while you tour the home.