NOT LISTED FOR SALE

Estimated Value: $774,000 - $833,000

3 Beds
1 Bath
1,421 Sq Ft
$558/Sq Ft Est. Value

Sale Details

Date Sold: August 19, 2025

Last sale price $780,000 $549 Per Sq Ft

Est. 2% increase in value since last sale

Current estimated payment $5,044 / mo

47 Days on Market

Highlights

  • Solar Power System
  • Wolf Appliances
  • Spanish Architecture
  • Updated Kitchen
  • Wood Flooring
  • Solid Surface Bathroom Countertops

About This Home

As of August 2025

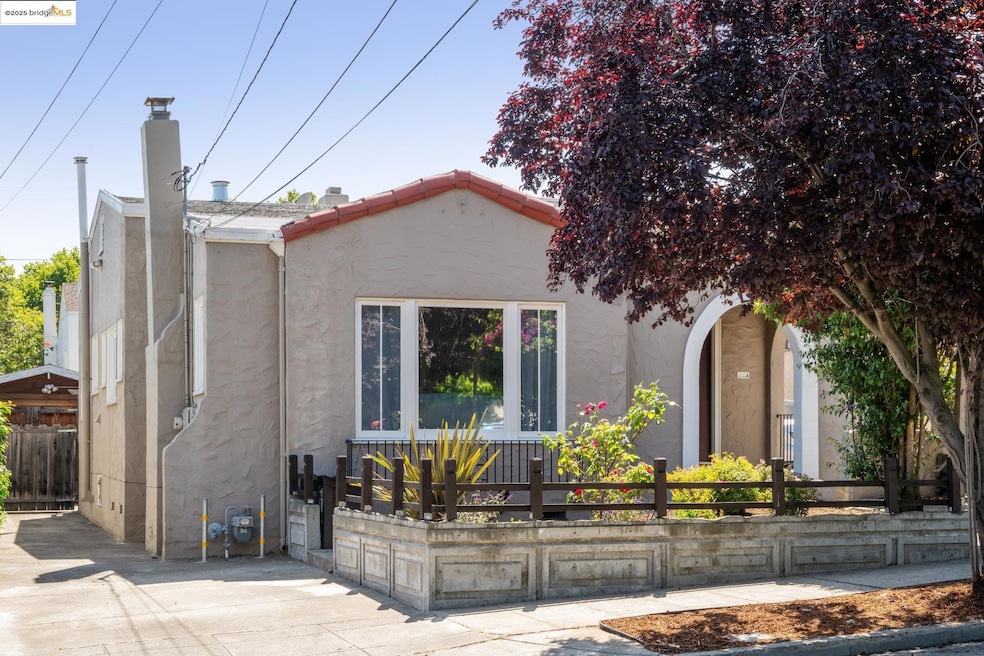
New price 7/15! Charming & tastefully updated 1925 Spanish style home, nestled in Oakland's highly sought-after Maxwell Park. Blending original architectural detail with modern upgrades. Step inside to a welcoming, light-filled interior, featuring a spacious living room w/a picture window & elegant fireplace flanked by charming built-in cabinets. The formal dining room boasts its own convenient ornate built-ins, perfect for entertaining. The updated kitchen is a chef's delight, offering a Wolf stove, newer tile flooring, sleek Corian counters, and SS appliances plus an eating area. Other features include solar panels, many dual windows & long gated driveway. Beyond the main home, a detached garage has been partially converted into a fabulous studio w/skylights – an ideal flex space for an art or music studio, a serene yoga retreat, or a productive home office. Enjoy seamless indoor-outdoor living with a wonderful large, covered deck, leading to the sunny backyard, perfect for relaxation and gatherings. Enjoy Bay Are outdoor living at its best! Close to BART & AC, 580 & 13 freeways. Just minutes away from great shopping, restaurants, good coffee. Maxwell Park has a strong sense of community and neighborhood residents are happy to call it home.

Last Agent to Sell the Property

Kate Phillips

Proxima Realty License #01064343 Listed on: 06/13/2025

Home Details

Home Type

  • Single Family

Year Built

  • Built in 1925

Lot Details

  • 4,000 Sq Ft Lot
  • Fenced
  • Landscaped
  • Level Lot
  • Garden
  • Back Yard

Home Design

  • Spanish Architecture
  • Shingle Roof
  • Stucco

Interior Spaces

  • 1,421 Sq Ft Home
  • 1-Story Property
  • Wood Burning Fireplace
  • Double Pane Windows
  • Living Room with Fireplace
  • Formal Dining Room
  • Crawl Space

Kitchen

  • Updated Kitchen
  • Breakfast Area or Nook
  • Eat-In Kitchen
  • Gas Range
  • Free-Standing Range
  • Dishwasher
  • Wolf Appliances
  • Solid Surface Countertops

Flooring

  • Wood
  • Tile
  • Vinyl

Bedrooms and Bathrooms

  • 3 Bedrooms
  • Remodeled Bathroom
  • 1 Full Bathroom
  • Solid Surface Bathroom Countertops
  • Bathtub and Shower Combination in Primary Bathroom
  • Primary Bathroom Bathtub Only
  • Bathtub Includes Tile Surround

Laundry

  • Laundry Room
  • Dryer
  • Washer

Home Security

  • Security System Owned
  • Carbon Monoxide Detectors
  • Fire and Smoke Detector

Parking

  • 4 Car Detached Garage
  • Converted Garage
  • Off-Street Parking

Eco-Friendly Details

  • Solar Power System
  • Solar owned by seller

Utilities

  • No Cooling
  • Forced Air Heating System
  • Heating System Uses Natural Gas
  • Separate Meters
  • Individual Gas Meter
  • Gas Water Heater

Community Details

  • No Home Owners Association
  • Bridge Aor Association
  • Maxwell Park Subdivision

Home Details

Home Type

Single Family

Year Built

Built in 1925

Lot Details

4,000 Sq Ft Lot

Listing Details

  • Property Sub Type: Single Family Residence
  • Property Type: Residential
  • Fencing: Fenced
  • Lot Features: Level
  • LotSizeAcres: 0.09
  • Security Features: Security Alarm - Owned, Carbon Monoxide Detector(s), Double Strapped Water Heater, Security System Owned, Smoke Detector(s)
  • Has HOA?: No
  • Co List Office Mls Id: OBOCBVA 01
  • Special Conditions: Standard
  • Subdivision Name: MAXWELL PARK
  • Directions: 55th Ave, right on Fleming
  • Architectural Style: Spanish
  • Basement: Crawl Space
  • Has Cooling?: No
  • Has Fireplace?: Yes
  • Living Area: 1421
  • Is New Construction?: No
  • Year Built: 1925
  • Power Production Type: Photovoltaics
  • Special Features: VirtualTour

Interior Features

  • Appliances: Dishwasher, Gas Range, Free-Standing Range, Refrigerator, Dryer, Washer, Gas Water Heater
  • Full Bathrooms: 1
  • Total Bedrooms: 3
  • Fireplace Features: Living Room, Wood Burning, See Remarks
  • Fireplaces: 1
  • Flooring: Hardwood, Tile, Vinyl
  • Interior Amenities: Formal Dining Room, Breakfast Nook, Counter - Solid Surface, Updated Kitchen
  • Stories: 1
  • Window Features: Double Pane Windows
  • Primary Bath Includes:: Shower Over Tub, Solid Surface, Tile, Tub, Updated Baths
  • RoomKitchenFeatures: Breakfast Nook, Counter - Solid Surface, Dishwasher, Eat-in Kitchen, Gas Range/Cooktop, Range/Oven Free Standing, Refrigerator, Updated Kitchen

Exterior Features

  • Pool Features: None
  • Has Private Pool?: No
  • Construction Type: Stucco
  • Exterior Features: Back Yard, Garden/Play, Landscape Front
  • Property Condition: Existing
  • Roof: Shingle

Garage/Parking

  • Has Attached Garage?: No
  • Has Carport?: No
  • Has Attached Garage?: Yes
  • Parking Features: Converted Garage, Detached, Off Street
  • Total Parking Spaces: 4

Utilities

  • Laundry Features: Dryer, Laundry Room, Washer
  • Cooling: None
  • Heating: Forced Air, Natural Gas
  • Heating Yn: Yes
  • Electric: Other Solar, Photovoltaics Seller Owned
  • Utilities: Individual Electric Meter, Individual Gas Meter

Condo/Co-op/Association

  • Association Name: Bridge AOR

Lot Info

  • Lot Size Sq Ft: 4000

Ownership History

We collect this data history from publicly available records. To have your information removed, we recommend requesting removal directly through your county’s website.

Date Name Owned For Owner Type

Purchase Details

Listed on
Jun 13, 2025
Closed on
Aug 13, 2025
Sold by
Bought by
Seller's Agent
Kate Phillips
Proxima Realty
List Price
$799,000
Sold Price
$780,000
Premium/Discount to List
-$19,000
-2.38%
Views
21
Current Estimated Value
$792,529

Home Financials for this Owner

Home Financials are based on the most recent Mortgage that was taken out on this home.
Estimated Appreciation
$12,529
Avg. Annual Appreciation
1.71%
Original Mortgage
$624,000
Interest Rate
0.0667%
Mortgage Type
New Conventional

Purchase Details

Closed on
Jun 11, 2022
Sold by
Bought by

Purchase Details

Closed on
Jan 2, 2013
Sold by
Bought by

Home Financials for this Owner

Home Financials are based on the most recent Mortgage that was taken out on this home.
Original Mortgage
$309,000
Interest Rate
0.0327%
Mortgage Type
New Conventional

Purchase Details

Closed on
Dec 18, 2012
Sold by
Bought by

Home Financials for this Owner

Home Financials are based on the most recent Mortgage that was taken out on this home.
Original Mortgage
$309,000
Interest Rate
0.0327%
Mortgage Type
New Conventional

Purchase Details

Closed on
Sep 28, 2012
Sold by
Bought by

Home Financials for this Owner

Home Financials are based on the most recent Mortgage that was taken out on this home.
Original Mortgage
$320,100
Interest Rate
0.0363%
Mortgage Type
Purchase Money Mortgage

Purchase Details

Closed on
Sep 14, 2012
Sold by
Bought by

Home Financials for this Owner

Home Financials are based on the most recent Mortgage that was taken out on this home.
Original Mortgage
$320,100
Interest Rate
0.0363%
Mortgage Type
Purchase Money Mortgage

Purchase Details

Closed on
Nov 15, 2005
Sold by
Bought by

Home Financials for this Owner

Home Financials are based on the most recent Mortgage that was taken out on this home.
Original Mortgage
$105,000
Interest Rate
0.0558%
Mortgage Type
Stand Alone Second

Purchase Details

Closed on
Nov 3, 1998
Sold by
Bought by
Source: Public Records

Range of Values:

--
Value Increase
--
Percent Increase
--
Adjusted for Inflation
Collateral Analytics

Collateral Analytics Collateral Analytics AVMs (Automated Valuation Model) employ a number of statistical approaches combined with neighborhood-specific comparable selection guarantees the most up-to-date and precise valuations.

Not Available

Collateral Analytics does not have data for the current month. Please view the chart for historical values.

ICE

ICE Mortgage Technology ICE Mortgage Technology’s AVM (Automated Valuation Model) is a state-of-the-art online residential property valuation tool that provides a quick and accurate estimate of the value of almost any home in the U.S.

Not Available

ICE Mortgage Technology does not have data for the current month. Please view the chart for historical values.

First American

First American First American Data & Analytics’ next-generation AVM combines unrivaled data assets with a blended ensemble of valuation models to produce highly accurate, reliable valuations you can trust.

Not Available

First American does not have data for the current month. Please view the chart for historical values.

Quantarium

Quantarium Quantarium’s valuation service, repeatedly proven the industry’s most accurate and comprehensive, is supercharged with a self-learning and auto-tuning AI engine that continually becomes smarter and more accurate as it processes daily inputs from the industry’s leading RE data lake.

Not Available

Quantarium does not have data for the current month. Please view the chart for historical values.

Average Value
Not Available
List Price
Sold Price
Create a Home Valuation Report for This Property
The Home Valuation Report is an in-depth analysis detailing your home's value as well as a comparison with similar homes in the area

Home Values in the Area

Source: Public Records

Average Home Value in this Area


Source: Public Records

Purchase History

We collect this data history from publicly available records. To have your information removed, we recommend requesting removal directly through your county’s website.

Date Buyer Sale Price Title Company
$780,000 Chicago Title
-- --
-- --
-- None Available
$425,000 First American Title Company
-- Old Republic Title Company
$285,000 Old Republic Title Company
$525,000 California Title Co Of North
$185,000 Commonwealth Land Title Co
Source: Public Records

Mortgage History

We collect this data history from publicly available records. To have your information removed, we recommend requesting removal directly through your county’s website.

Date Status Borrower Loan Amount
Open $623,000
Closed $624,000
Previous Owner $309,000
Previous Owner $320,100
Previous Owner $105,000
Previous Owner $420,000
Previous Owner $99,000
Previous Owner $30,000
Previous Owner $153,328
Previous Owner $17,500
Source: Public Records

Property History

We collect this data history from publicly available records. To have your information removed, we recommend requesting removal directly through your county’s website.

Date Event Price List to Sale Price per Sq Ft
08/19/2025 08/19/25 Sold $780,000 +2.8% $549 / Sq Ft
07/30/2025 07/30/25 Pending -- -- --
07/16/2025 07/16/25 Price Changed $759,000 -5.0% $534 / Sq Ft
06/13/2025 06/13/25 For Sale $799,000 0.0% $562 / Sq Ft
02/01/2025 02/01/25 Off Market -- -- --
01/10/2025 01/10/25 For Rent $3,500 0.0% --
01/10/2025 01/10/25 For Rent -- -- --
01/10/2025 01/10/25 Price Changed $3,500 -9.1% $2 / Sq Ft
12/16/2024 12/16/24 Off Market $3,850 -- --
11/11/2024 11/11/24 For Rent $3,850 -- --
Source: bridgeMLS

Tax History

We collect this data history from publicly available records. To have your information removed, we recommend requesting removal directly through your county’s website.

Year Tax Paid Tax Assessment Tax Assessment Total Assessment is a certain percentage of the fair market value that is determined by local assessors to be the total taxable value of land and additions on the property. Land Improvement
2025 $8,315 $523,335 $157,000 $366,335
2024 $8,315 $513,076 $153,923 $359,153
2023 $8,700 $503,017 $150,905 $352,112
2022 $8,459 $493,157 $147,947 $345,210
2021 $8,060 $483,487 $145,046 $338,441
2020 $7,971 $478,532 $143,559 $334,973
2019 $7,655 $469,152 $140,745 $328,407
2018 $7,498 $459,955 $137,986 $321,969
2017 $7,206 $450,937 $135,281 $315,656
2016 $6,952 $442,097 $132,629 $309,468
2015 $7,060 $435,458 $130,637 $304,821
2014 $6,983 $426,928 $128,078 $298,850
Source: Public Records

Agents Affiliated with this Home

  • Section Image
See All Agents

Map

Source: bridgeMLS

MLS Number: 41101399

bridgeMLS

APN: 036-2481-013-00

Your Personal Tour Guide

Ask me questions while you tour the home.