
David Wiesemann
RE/MAX Heritage
(913) 359-4081
102 Total Sales
1 in Leawood
$575,000 Price


Estimated Value: $593,000 - $670,866
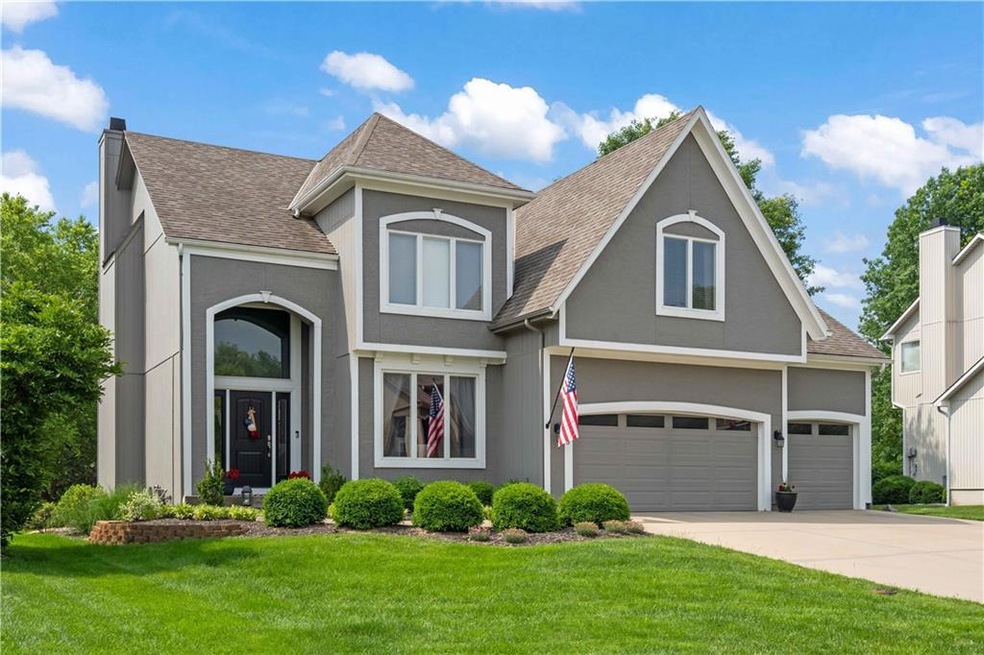
Welcoming Wilderness 2 story - over $200k in improvements! Inviting 2 story entry leads to formal dining room (that can double as home office) as well as the bright, airy living room boasting updated fireplace, built ins and wall of windows providing loads of natural light and nice views. Living room flows directly to the breakfast room with new french doors and refinished hardwood floors. Stunning kitchen remodel with new custom cabinetry, under cabinet lighting, quartz counter tops (TONS of counter space), under mount sink, subway tile backsplash, and new stainless steel appliances. New paint and knock down ceilings on main floor. Even the 1/2 bath and laundry room have been updated! Spacious primary suite has its own sitting area, a large walk-in closet and updated bath with new tile, double vanity AND separate makeup vanity with travertine counters and garden tub. Secondary bedrooms are just as spacious and share updated bath with private shower and vanity areas. A cozy, updated, finished lower level provides secondary living and entertaining areas and includes 2nd fireplace, wet bar and remodeled full bath. And this is just the inside!! Lovely curb appeal with new exterior paint and landscaping. Seller replaced and expanded the back deck area (partially covered) with premier composite decking and IT IS AWESOME - plus new paver patio. This home sits on a premier cul-de-sac lot backing to walking trail and greenspace. It is also walking distance to the neighborhood pool, fishing pond, elementary and middle school (don't even need to leave the neighborhood) and high school. This is truly an amazing home.
We collect this data history from publicly available records. To have your information removed, we recommend requesting removal directly through your county’s website.
David Wiesemann
RE/MAX Heritage
(913) 359-4081
102 Total Sales
1 in Leawood
$575,000 Price
Beth Kwapiszeski
Compass Realty Group
(832) 981-7915
49 Total Sales
1 in Leawood
$900,000 Price
Rita Dickey
ReeceNichols - Overland Park
(913) 374-6110
143 Total Sales
10 in Leawood
$550K - $885K Price Range
Lauren Hruby
Compass Realty Group
(816) 572-6715
84 Total Sales
2 in Leawood
$490K - $615K Price Range
Connie Lerch
Platinum Realty LLC
(913) 521-3992
45 Total Sales
1 in Leawood
$315,000 Price
Jeff Carson
Realty Executives
(913) 386-4205
81 Total Sales
1 in Leawood
$670,000 Price
We collect this data history from publicly available records. To have your information removed, we recommend requesting removal directly through your county’s website.
| Date | Buyer | Sale Price | Title Company |
|---|---|---|---|
| -- | Platinum Title | ||
| Bastis James J | -- | Old Republic Title |
We collect this data history from publicly available records. To have your information removed, we recommend requesting removal directly through your county’s website.
| Date | Status | Borrower | Loan Amount |
|---|---|---|---|
| Closed | $431,250 | ||
| Previous Owner | Bastis James J | $186,800 |
We collect this data history from publicly available records. To have your information removed, we recommend requesting removal directly through your county’s website.
| Date | Event | Price | List to Sale | Price per Sq Ft |
|---|---|---|---|---|
| 07/28/2023 07/28/23 | Sold | -- | -- | -- |
| 06/05/2023 06/05/23 | Pending | -- | -- | -- |
| 06/02/2023 06/02/23 | For Sale | $575,000 | -- | $199 / Sq Ft |
We collect this data history from publicly available records. To have your information removed, we recommend requesting removal directly through your county’s website.
| Year | Tax Paid | Tax Assessment Tax Assessment Total Assessment is a certain percentage of the fair market value that is determined by local assessors to be the total taxable value of land and additions on the property. | Land | Improvement |
|---|---|---|---|---|
| 2025 | $7,753 | $75,474 | $12,536 | $62,938 |
| 2024 | $6,794 | $66,125 | $10,028 | $56,097 |
| 2023 | $5,316 | $51,072 | $10,028 | $41,044 |
| 2022 | $4,741 | $44,770 | $10,028 | $34,742 |
| 2021 | $4,646 | $41,595 | $9,110 | $32,485 |
| 2020 | $4,632 | $41,193 | $7,922 | $33,271 |
| 2019 | $4,383 | $38,157 | $6,883 | $31,274 |
| 2018 | $4,303 | $36,720 | $6,883 | $29,837 |
| 2017 | $4,124 | $34,581 | $6,883 | $27,698 |
| 2016 | $3,542 | $29,693 | $6,883 | $22,810 |
| 2015 | $3,506 | $29,279 | $6,883 | $22,396 |
| 2013 | -- | $27,612 | $6,883 | $20,729 |
Seller's Agent in 2023
CJ co. Team
ReeceNichols - Leawood
(913) 206-2410
479 Total Sales
Seller Co-Listing Agent in 2023
Mandy Doull
ReeceNichols - Leawood
(913) 522-7167
62 Total Sales
SO
Buyer's Agent in 2023
Steve Odle
First Realty Group
(913) 498-9800
17 Total Sales
Source: Heartland MLS
MLS Number: 2438348
APN: NP85820000-0118
Disclaimer: Certain information contained herein is derived from information provided by parties other than Homes.com. All information provided is deemed reliable, but is not guaranteed to be accurate and should be independently verified.
All data is obtained from various sources and may not have been verified by broker or MLS GRID. Supplied Open House Information is subject to change without notice. All information should be independently reviewed and verified for accuracy. Properties may or may not be listed by the office/agent presenting the information. Some IDX listings have been excluded from this website. Prices displayed on all Sold listings are the Last Known Listing Price and may not be the actual selling price.
Listings courtesy of Heartland MLS as distributed by MLS GRID.
Based on information submitted to the MLS GRID
Listing Information presented by local MLS brokerage: TEN-X, INC., local REALTOR®- Arlene Richardson - (888) 952-6393
Ask me questions while you tour the home.