
Jonathan Buckner
F.C. Tucker Company
(463) 205-1114
12 Total Sales
1 in Meridian Kessler
$415,000 Price


Estimated Value: $508,389
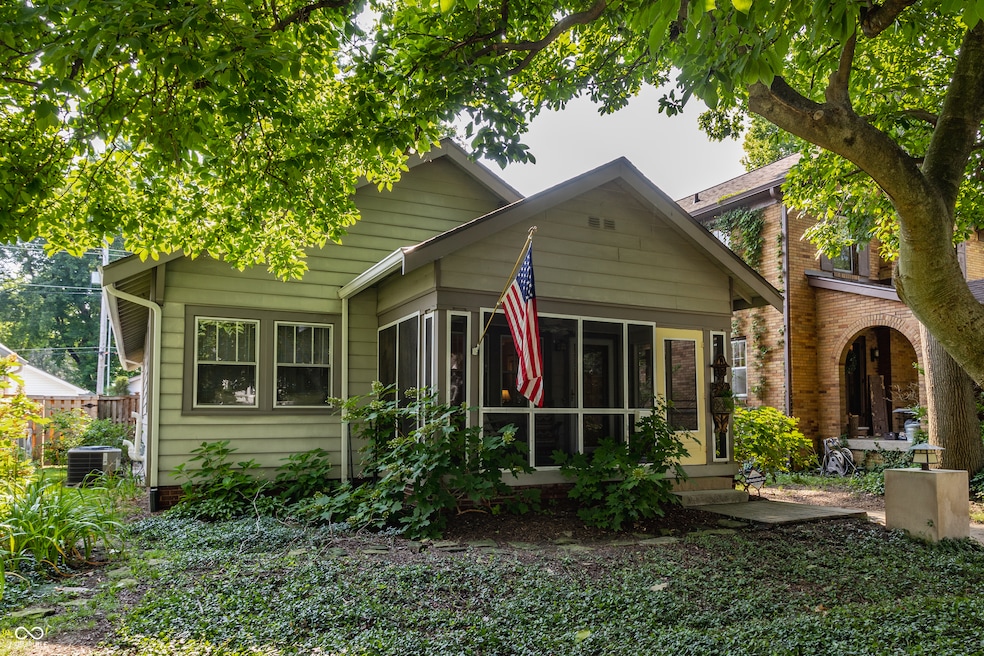
Charming Arts & Crafts Bungalow in the Heart of Meridian-Kessler. Tucked under a blooming magnolia tree, this lovingly maintained Arts & Crafts bungalow is full of warmth, character, and thoughtful updates-right in the heart of walkable Meridian-Kessler! Just steps to the Monon Trail, shops, and restaurants, this home blends timeless charm with everyday comfort. Gorgeous hardwoods run throughout the main level, where you'll find formal living and dining rooms, an exquisite custom kitchen (2018) (including a very spacious pantry) that opens to a sunny living room addition with vaulted board-and-batten ceilings and wall-to-wall windows-perfect for cozy mornings and cheerful gatherings. Upstairs, enjoy a private primary suite with en-suite bath. Outside, relax on the screened front porch or entertain in the beautifully landscaped backyard-lovingly planted with blooms that surprise and delight through every season. A paver patio adds the perfect spot for outdoor dining. Major updates include all-new plumbing, a new sewer line (2012), roof (2014), HVAC (2016), rebuilt fireplace and flue (2022), water heater (2020), water softener (2021), garage (2014), and heavy-duty porch screens (2021). The basement offers potential for even more living space. A true gem in one of Indy's most beloved neighborhoods!
Last Agent to Sell the Property
Berkshire Hathaway Home License #RB14046004 Listed on: 08/01/2025
Last Buyer's Agent
Allison Steck
Compass Indiana, LLC
We collect this data history from publicly available records. To have your information removed, we recommend requesting removal directly through your county’s website.
Jonathan Buckner
F.C. Tucker Company
(463) 205-1114
12 Total Sales
1 in Meridian Kessler
$415,000 Price
Dana Rivers
Epique Inc
(855) 687-6664
35 Total Sales
1 in Meridian Kessler
$397,000 Price
RJ Russell
Highgarden Real Estate
(317) 333-7427
108 Total Sales
1 in Meridian Kessler
$640,000 Price
Jennifer Overett
eXp Realty LLC
(463) 209-6729
38 Total Sales
1 in Meridian Kessler
$319,000 Price
Juli Hurdle
F.C. Tucker Company
(866) 619-1178
68 Total Sales
1 in Meridian Kessler
$465,000 Price
David Brenton
DAVID BRENTON'S TEAM
(463) 300-6825
566 Total Sales
1 in Meridian Kessler
$245,000 Price
We collect this data history from publicly available records. To have your information removed, we recommend requesting removal directly through your county’s website.
| Date | Buyer | Sale Price | Title Company |
|---|---|---|---|
| -- | Near North Title Group | ||
| Marlowe Katherine D | -- | None Available |
We collect this data history from publicly available records. To have your information removed, we recommend requesting removal directly through your county’s website.
| Date | Status | Borrower | Loan Amount |
|---|---|---|---|
| Open | $290,000 | ||
| Previous Owner | Marlowe Katherine D | $291,200 | |
| Previous Owner | Marlowe Katherine D | $30,000 | |
| Previous Owner | Marlowe Katherine D | $116,700 | |
| Previous Owner | Marlowe Katherine D | $100,000 | |
| Previous Owner | Marlowe Katherine D | $20,000 | |
| Previous Owner | Marlowe Katherine D | $98,000 |
We collect this data history from publicly available records. To have your information removed, we recommend requesting removal directly through your county’s website.
| Date | Event | Price | List to Sale | Price per Sq Ft |
|---|---|---|---|---|
| 09/04/2025 09/04/25 | Sold | $520,000 | +1.0% | $240 / Sq Ft |
| 08/03/2025 08/03/25 | Pending | -- | -- | -- |
| 08/01/2025 08/01/25 | For Sale | $515,000 | -- | $238 / Sq Ft |
We collect this data history from publicly available records. To have your information removed, we recommend requesting removal directly through your county’s website.
| Year | Tax Paid | Tax Assessment Tax Assessment Total Assessment is a certain percentage of the fair market value that is determined by local assessors to be the total taxable value of land and additions on the property. | Land | Improvement |
|---|---|---|---|---|
| 2025 | $4,002 | $352,800 | $55,200 | $297,600 |
| 2024 | $3,933 | $345,100 | $55,200 | $289,900 |
| 2023 | $3,933 | $323,100 | $55,200 | $267,900 |
| 2022 | $3,699 | $323,100 | $55,200 | $267,900 |
| 2021 | $3,332 | $279,000 | $33,700 | $245,300 |
| 2020 | $3,284 | $274,100 | $33,700 | $240,400 |
| 2019 | $3,248 | $266,000 | $33,700 | $232,300 |
| 2018 | $3,163 | $256,900 | $33,700 | $223,200 |
| 2017 | $2,681 | $244,800 | $33,700 | $211,100 |
| 2016 | $2,460 | $229,400 | $33,700 | $195,700 |
| 2014 | $2,285 | $212,000 | $33,700 | $178,300 |
| 2013 | $2,354 | $226,700 | $33,700 | $193,000 |
Seller's Agent in 2025
Jennifer Melind
Berkshire Hathaway Home
(317) 418-4064
21 in this area
149 Total Sales
AS
Buyer's Agent in 2025
Allison Steck
Compass Indiana, LLC
Source: MIBOR Broker Listing Cooperative®
MLS Number: 22051997
APN: 49-06-12-233-023.000-801
Disclaimer: Certain information contained herein is derived from information provided by parties other than Homes.com. All information provided is deemed reliable, but is not guaranteed to be accurate and should be independently verified.
All data is obtained from various sources and may not have been verified by broker or MLS GRID. Supplied Open House Information is subject to change without notice. All information should be independently reviewed and verified for accuracy. Properties may or may not be listed by the office/agent presenting the information. Some IDX listings have been excluded from this website.
Listings courtesy of MIBOR Broker Listing Cooperative® as distributed by MLS GRID.
Based on information submitted to the MLS GRID
Ask me questions while you tour the home.