
Robert Welbourn
KELLER WILLIAMS RLTY NEW TAMPA
(386) 662-1829
212 Total Sales
7 in Zephyrhills West
$153K - $395K Price Range
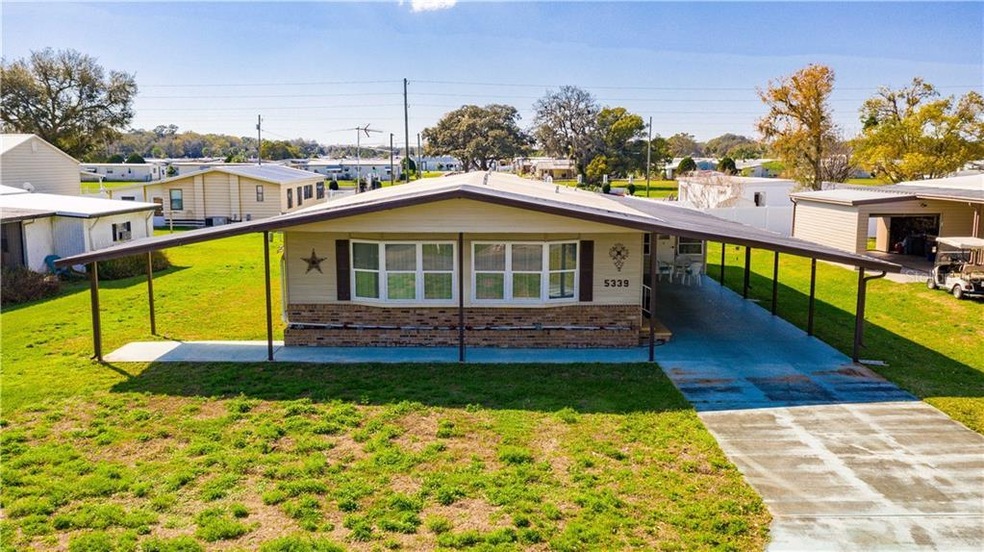
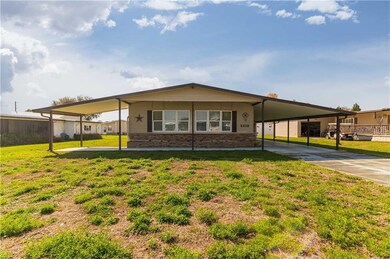
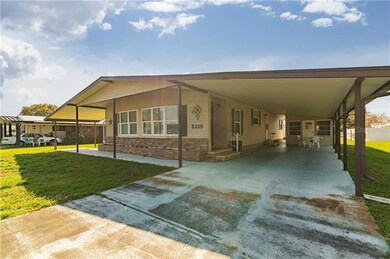
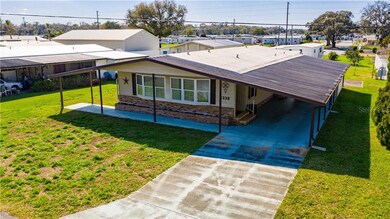
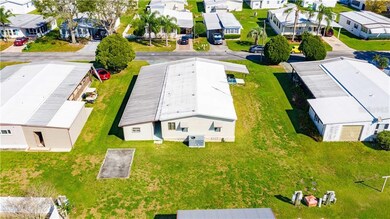
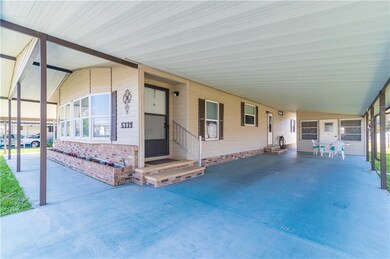
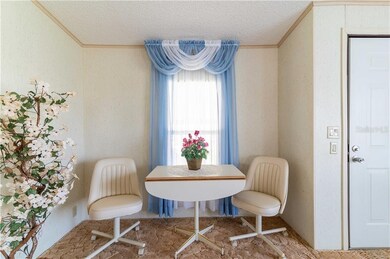
Are you looking for a winter PARADISE? What to be a snowbird in an active 55+ community and OWN YOUR LAND? This 1990 home offers 2 Bedroom 2 bath furnished home features open floor plan between kitchen/living room, thermal windows, newer roof, newer central AV/heating system, and located in the PET section of the community where you can FENCE! Low HOA fee of $310. per year! This well maintained home offers large open concept between living room and dining area, built-in storage, ceiling fans, dishwasher, and disposal. Updates include carpeting, inside laundry with built-in desk, dishwasher, outside storage, and it's all located in Betmar Acres 55+ community. Don't forget its near the 27 holes of golf, 2 swimming pools and 2 hot tubs along with 3 clubhouses, a library, walking paths, game rooms (Billiards, Table Tennis, Board Games) miniature golf, enclosed shuffleboard courts, tennis courts, pickleball courts, basketball court, Bocce courts, DOG PARK, and Bingo. Attention- Per Sellers direction home is not for sale with CO-OP s or LLC's. Call today for your private showing.
Last Agent to Sell the Property
KELLER WILLIAMS RLTY NEW TAMPA License #o Listed on: 02/23/2021
We collect this data history from publicly available records. To have your information removed, we recommend requesting removal directly through your county’s website.
Robert Welbourn
KELLER WILLIAMS RLTY NEW TAMPA
(386) 662-1829
212 Total Sales
7 in Zephyrhills West
$153K - $395K Price Range
Becky Billeci
IMPACT REALTY TAMPA BAY
(925) 471-8621
56 Total Sales
1 in Zephyrhills West
$130,000 Price
Towanda Beck
FLORIDA HOMES REALTY & MORTGAGE
(216) 208-4203
59 Total Sales
2 in Zephyrhills West
$250K - $333K Price Range
Yaremi Garcia
COLDWELL BANKER REALTY
(813) 435-3946
88 Total Sales
1 in Zephyrhills West
$187,000 Price
Luis Perez Garcia
EXP REALTY LLC
(201) 514-5370
93 Total Sales
2 in Zephyrhills West
$349,999 Price Range
Michelle Sands
REAL BROKER, LLC
(727) 263-4844
31 Total Sales
3 in Zephyrhills West
$22K - $195K Price Range
We collect this data history from publicly available records. To have your information removed, we recommend requesting removal directly through your county’s website.
| Date | Buyer | Sale Price | Title Company |
|---|---|---|---|
| $120,000 | Larkin & Larkin Ttl Svcs Llc | ||
| -- | None Available |
We collect this data history from publicly available records. To have your information removed, we recommend requesting removal directly through your county’s website.
| Date | Status | Borrower | Loan Amount |
|---|---|---|---|
| Open | $96,000 |
We collect this data history from publicly available records. To have your information removed, we recommend requesting removal directly through your county’s website.
| Date | Event | Price | List to Sale | Price per Sq Ft |
|---|---|---|---|---|
| 05/04/2021 05/04/21 | Sold | $120,000 | -4.0% | $89 / Sq Ft |
| 02/28/2021 02/28/21 | Pending | -- | -- | -- |
| 02/23/2021 02/23/21 | For Sale | $125,000 | -- | $92 / Sq Ft |
We collect this data history from publicly available records. To have your information removed, we recommend requesting removal directly through your county’s website.
| Year | Tax Paid | Tax Assessment Tax Assessment Total Assessment is a certain percentage of the fair market value that is determined by local assessors to be the total taxable value of land and additions on the property. | Land | Improvement |
|---|---|---|---|---|
| 2026 | $2,565 | $149,096 | $49,558 | $99,538 |
| 2025 | $2,565 | $149,096 | $49,558 | $99,538 |
| 2024 | $2,565 | $148,920 | $49,558 | $99,362 |
| 2023 | $2,287 | $118,810 | $0 | $0 |
| 2022 | $1,905 | $108,015 | $41,528 | $66,487 |
| 2021 | $1,694 | $95,061 | $31,209 | $63,852 |
| 2020 | $1,551 | $85,968 | $22,885 | $63,083 |
| 2019 | $1,425 | $76,629 | $22,885 | $53,744 |
| 2018 | $1,394 | $74,874 | $22,885 | $51,989 |
| 2017 | $1,369 | $71,916 | $22,885 | $49,031 |
| 2016 | $1,285 | $67,512 | $21,455 | $46,057 |
| 2015 | $1,394 | $72,512 | $21,455 | $51,057 |
| 2014 | $1,297 | $68,562 | $20,465 | $48,097 |
Seller's Agent in 2021
Troy Duprey
KELLER WILLIAMS RLTY NEW TAMPA
(304) 433-2237
652 Total Sales
S
Seller Co-Listing Agent in 2021
Susan Duprey
KELLER WILLIAMS RLTY NEW TAMPA
(813) 994-4422
384 Total Sales
Source: Stellar MLS
MLS Number: T3292038
Disclaimer: Certain information contained herein is derived from information provided by parties other than Homes.com. All information provided is deemed reliable, but is not guaranteed to be accurate and should be independently verified.
All data is obtained from various sources and may not have been verified by broker or MLS GRID. Supplied Open House Information is subject to change without notice. All information should be independently reviewed and verified for accuracy. Properties may or may not be listed by the office/agent presenting the information. Some IDX listings have been excluded from this website. IDX information is provided exclusively for personal, non-commercial use, and may not be used for any purpose other than to identify prospective properties consumers may be interested in purchasing. Information is deemed reliable but not guaranteed.
Listings courtesy of Stellar MLS as distributed by MLS GRID.
Based on information submitted to the MLS GRID
Listing Information presented by local MLS brokerage: Ten-X - (888)-952-6393
Ask me questions while you tour the home.