
Jody Parrish
EXP Realty, LLC
(314) 938-2742
128 Total Sales
3 in Eureka
$269K - $475K Price Range

Estimated Value: $876,000 - $1,226,000
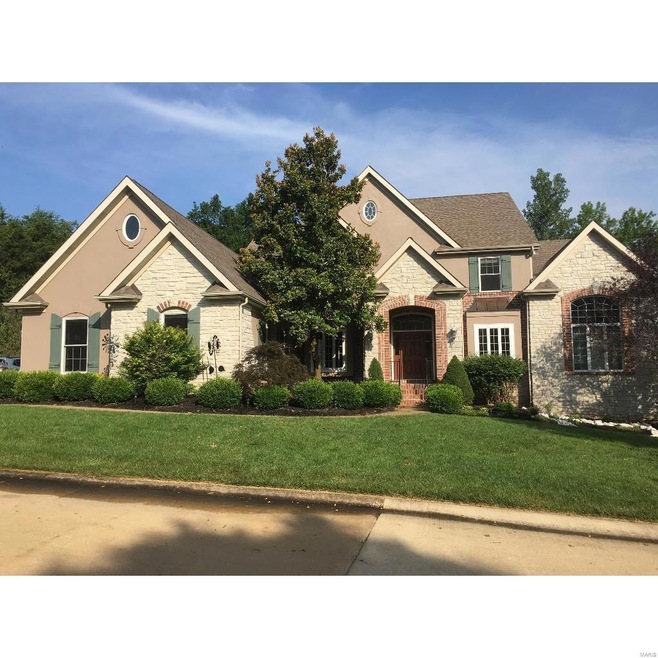
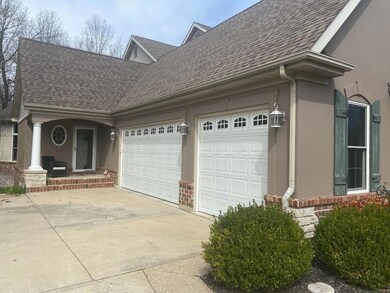
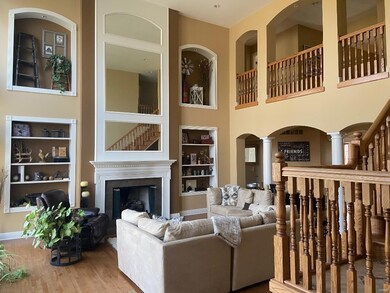
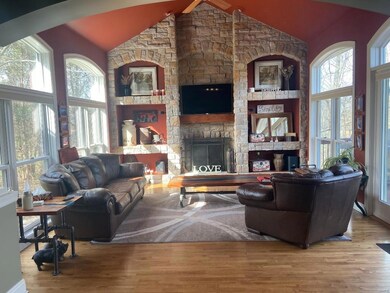
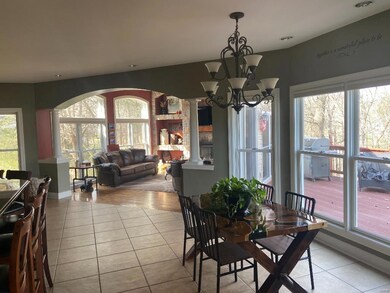
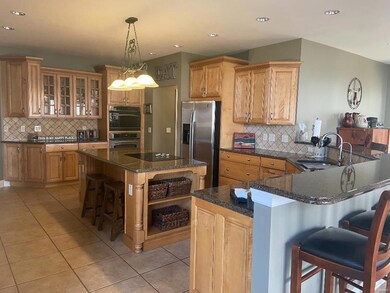
Stunning custom-built 6 bed, 6 bath home overlooking the 17th fairway, gorgeous curb appeal with professional landscaping and stone/stucco/brick exterior. The interior features many upgrades including a dramatic 2-story great room, beautiful hardwood floors, custom built-ins, gas fireplace and amazing year-round views through the floor to ceiling wall of windows. Gourmet kitchen features granite counters, custom cabinetry, ceramic tile, stainless steel appliances, breakfast bar and prep sink. Hearthroom features a custom stone wall with gas burning fireplace, open views and natural light. Master suite features 12ft coffered ceilings, recessed lighting, elegant crown, his & hers walk-in closets & sinks, whirlpool soaking tub, and walk-in shower with seating. The second floor features 4 large bedrooms with walk-in closets and ensuite bathrooms.
Last Agent to Sell the Property
Janell Simpson
ListWithFreedom.com Inc License #2021016366 Listed on: 04/13/2022
We collect this data history from publicly available records. To have your information removed, we recommend requesting removal directly through your county’s website.
Jody Parrish
EXP Realty, LLC
(314) 938-2742
128 Total Sales
3 in Eureka
$269K - $475K Price Range
Sheryl Deskin
Compass Realty Group
(314) 274-6636
174 Total Sales
3 in Eureka
$420K - $1.3M Price Range
Tammy Sherrell-Shortt
Sherrell Realty & Associates
(417) 785-2603
111 Total Sales
3 in Eureka
$260K - $613K Price Range
Rob Biedermann
Worth Clark Realty
(844) 925-1940
34 Total Sales
1 in Eureka
$439,900 Price
Melissa Boyer
Expert Realty LLC
(314) 833-8701
84 Total Sales
1 in Eureka
$360,000 Price
Rueben Wuerdeman
Epique Realty
(314) 668-2908
90 Total Sales
2 in Eureka
$295K - $700K Price Range
We collect this data history from publicly available records. To have your information removed, we recommend requesting removal directly through your county’s website.
| Date | Buyer | Sale Price | Title Company |
|---|---|---|---|
| -- | Investors Title | ||
| -- | Investors Title | ||
| $715,000 | Title Partners Agency Llc | ||
| -- | None Available | ||
| $825,000 | Cltc | ||
| $575,000 | Heritage Title | ||
| -- | Heritage Title | ||
| -- | Heritage Title | ||
| $170,000 | Heritage Title | ||
| $145,000 | -- | ||
| -- | -- | ||
| -- | -- |
We collect this data history from publicly available records. To have your information removed, we recommend requesting removal directly through your county’s website.
| Date | Status | Borrower | Loan Amount |
|---|---|---|---|
| Open | $490,000 | ||
| Closed | $490,000 | ||
| Previous Owner | $679,250 | ||
| Previous Owner | $660,000 | ||
| Previous Owner | $743,750 | ||
| Previous Owner | $715,610 | ||
| Previous Owner | $170,000 | ||
| Previous Owner | $123,250 |
We collect this data history from publicly available records. To have your information removed, we recommend requesting removal directly through your county’s website.
| Date | Event | Price | List to Sale | Price per Sq Ft | Prior Sale |
|---|---|---|---|---|---|
| 08/01/2022 08/01/22 | Sold | -- | -- | -- | |
| 07/12/2022 07/12/22 | Pending | -- | -- | -- | |
| 05/20/2022 05/20/22 | For Sale | $1,033,000 | 0.0% | $214 / Sq Ft | |
| 05/04/2022 05/04/22 | Pending | -- | -- | -- | |
| 04/13/2022 04/13/22 | For Sale | $1,033,000 | +41.7% | $214 / Sq Ft | |
| 07/14/2016 07/14/16 | Sold | -- | -- | -- | View Prior Sale |
| 06/16/2016 06/16/16 | Pending | -- | -- | -- | |
| 02/17/2016 02/17/16 | For Sale | $729,000 | -- | $115 / Sq Ft |
We collect this data history from publicly available records. To have your information removed, we recommend requesting removal directly through your county’s website.
| Year | Tax Paid | Tax Assessment Tax Assessment Total Assessment is a certain percentage of the fair market value that is determined by local assessors to be the total taxable value of land and additions on the property. | Land | Improvement |
|---|---|---|---|---|
| 2025 | $12,175 | $173,430 | $29,620 | $143,810 |
| 2024 | $12,175 | $163,080 | $19,740 | $143,340 |
| 2023 | $12,186 | $163,080 | $19,740 | $143,340 |
| 2022 | $9,645 | $120,100 | $19,740 | $100,360 |
| 2021 | $9,574 | $120,100 | $19,740 | $100,360 |
| 2020 | $12,460 | $149,450 | $13,790 | $135,660 |
| 2019 | $12,498 | $149,450 | $13,790 | $135,660 |
| 2018 | $11,904 | $134,310 | $14,880 | $119,430 |
| 2017 | $11,466 | $134,310 | $14,880 | $119,430 |
| 2016 | $12,276 | $138,250 | $19,630 | $118,620 |
| 2015 | $12,176 | $138,250 | $19,630 | $118,620 |
| 2014 | $12,394 | $137,560 | $18,600 | $118,960 |
J
Seller's Agent in 2022
Janell Simpson
ListWithFreedom.com Inc
D
Buyer's Agent in 2022
Default Zmember
Zdefault Office
(314) 984-9111
8,178 Total Sales
Seller's Agent in 2016
Charles Maher
Realty Executives
(314) 378-3762
161 Total Sales
Buyer's Agent in 2016
Thomas King
Worth Clark Realty
(314) 680-9961
72 Total Sales
Source: MARIS MLS
MLS Number: MIS22022508
APN: 29V-11-0101
Disclaimer: Certain information contained herein is derived from information provided by parties other than Homes.com. All information provided is deemed reliable, but is not guaranteed to be accurate and should be independently verified.
All data is obtained from various sources and may not have been verified by broker or MLS GRID. Supplied Open House Information is subject to change without notice. All information should be independently reviewed and verified for accuracy. Properties may or may not be listed by the office/agent presenting the information. Some IDX listings have been excluded from this website.
Listings courtesy of MARIS MLS as distributed by MLS GRID.
Based on information submitted to the MLS GRID
Ask me questions while you tour the home.