
Katie Holmes
Keller Williams Success Realty
(224) 802-3626
90 Total Sales
1 in South Schaumburg
$370,000 Price


Estimated Value: $416,000 - $461,000
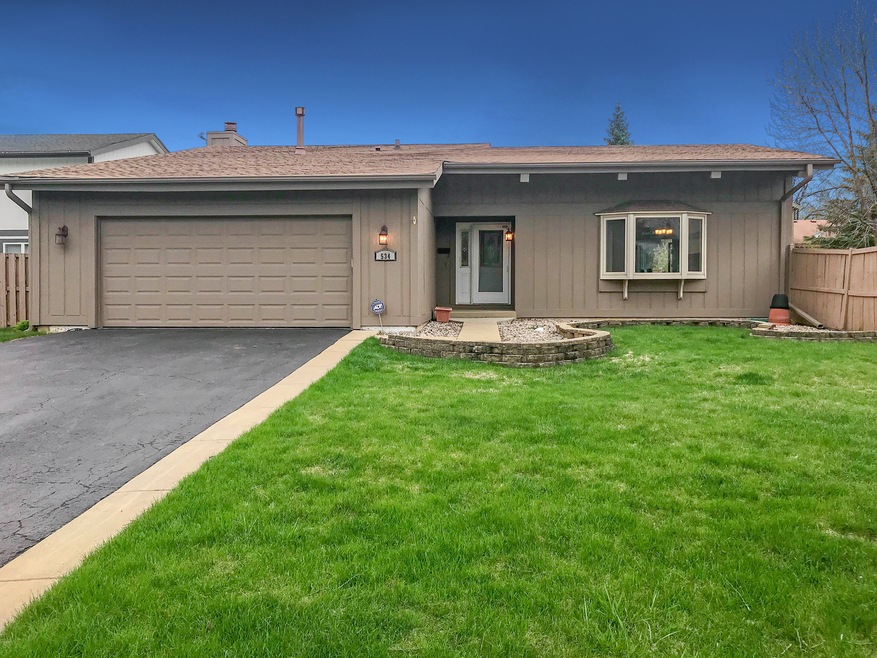
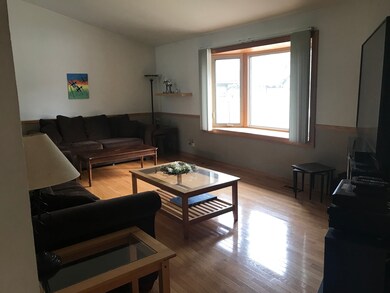
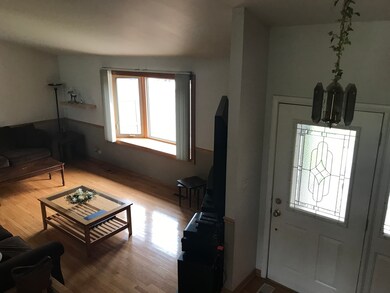
Don't miss the chance to own the BEST Value in Roselle-This Home feeds into award winning school district 54 and Conant High school D211, located in the Trails Subdivision. This spacious split level has 4 bedrooms, 2.5 bath, Hardwood floors on main level, carpet has been professionally cleaned. Newer roof, newer washer and dishwasher.
Last Agent to Sell the Property
GMC Realty LTD License #475174823 Listed on: 05/24/2019
Last Buyer's Agent
@properties Christie's International Real Estate License #475157244
We collect this data history from publicly available records. To have your information removed, we recommend requesting removal directly through your county’s website.
Katie Holmes
Keller Williams Success Realty
(224) 802-3626
90 Total Sales
1 in South Schaumburg
$370,000 Price
Mari Van Meter
Berkshire Hathaway HomeServices American Heritage
(630) 895-7516
34 Total Sales
1 in South Schaumburg
$285,500 Price
Johnson Maliekkal
Realta Real Estate
(833) 554-1189
101 Total Sales
3 in South Schaumburg
$375K - $410K Price Range
Marla Schneider
Coldwell Banker Realty
(224) 258-0591
255 Total Sales
5 in South Schaumburg
$15K - $456K Price Range
Mary Aloisio
@properties Christie's International Real Estate
(773) 365-9681
154 Total Sales
1 in South Schaumburg
$419,000 Price
Joan Burny
@properties Christie's International Real Estate
(224) 271-9502
76 Total Sales
2 in South Schaumburg
$370K - $400K Price Range
We collect this data history from publicly available records. To have your information removed, we recommend requesting removal directly through your county’s website.
| Date | Buyer | Sale Price | Title Company |
|---|---|---|---|
| $267,500 | Heritage Title Company | ||
| Kriepke Scott | $231,000 | Multiple | |
| Clark Danielson D | $185,000 | -- |
We collect this data history from publicly available records. To have your information removed, we recommend requesting removal directly through your county’s website.
| Date | Status | Borrower | Loan Amount |
|---|---|---|---|
| Open | $190,000 | ||
| Previous Owner | Kriepke Scott | $184,800 | |
| Previous Owner | Clark Danielson D | $160,000 |
We collect this data history from publicly available records. To have your information removed, we recommend requesting removal directly through your county’s website.
| Date | Event | Price | List to Sale | Price per Sq Ft |
|---|---|---|---|---|
| 08/19/2019 08/19/19 | Sold | $267,500 | -4.5% | $157 / Sq Ft |
| 07/13/2019 07/13/19 | Pending | -- | -- | -- |
| 06/29/2019 06/29/19 | Price Changed | $279,999 | -2.4% | $165 / Sq Ft |
| 06/21/2019 06/21/19 | Price Changed | $286,900 | -0.2% | $169 / Sq Ft |
| 06/13/2019 06/13/19 | For Sale | $287,400 | +7.4% | $169 / Sq Ft |
| 06/09/2019 06/09/19 | Off Market | $267,500 | -- | -- |
| 06/01/2019 06/01/19 | Pending | -- | -- | -- |
| 05/24/2019 05/24/19 | For Sale | $287,400 | -- | $169 / Sq Ft |
We collect this data history from publicly available records. To have your information removed, we recommend requesting removal directly through your county’s website.
| Year | Tax Paid | Tax Assessment Tax Assessment Total Assessment is a certain percentage of the fair market value that is determined by local assessors to be the total taxable value of land and additions on the property. | Land | Improvement |
|---|---|---|---|---|
| 2025 | $6,926 | $36,000 | $6,496 | $29,504 |
| 2024 | $6,926 | $28,000 | $6,496 | $21,504 |
| 2023 | $6,652 | $28,000 | $6,496 | $21,504 |
| 2022 | $6,652 | $28,000 | $6,496 | $21,504 |
| 2021 | $5,867 | $23,603 | $12,789 | $10,814 |
| 2020 | $7,655 | $24,662 | $12,789 | $11,873 |
| 2019 | $6,754 | $27,711 | $12,789 | $14,922 |
| 2018 | $5,754 | $22,085 | $11,165 | $10,920 |
| 2017 | $5,664 | $22,085 | $11,165 | $10,920 |
| 2016 | $5,554 | $22,085 | $11,165 | $10,920 |
| 2015 | $4,674 | $17,755 | $9,744 | $8,011 |
| 2014 | $4,590 | $17,755 | $9,744 | $8,011 |
| 2013 | $5,123 | $20,111 | $9,744 | $10,367 |
Seller's Agent in 2019
Jacqueline Caballero
GMC Realty LTD
(630) 857-0208
22 Total Sales
Buyer's Agent in 2019
Sheila O'Malley
@ Properties
(312) 330-0027
56 Total Sales
Source: Midwest Real Estate Data (MRED)
MLS Number: MRD10391506
APN: 07-35-309-020-0000
Disclaimer: Certain information contained herein is derived from information provided by parties other than Homes.com. All information provided is deemed reliable, but is not guaranteed to be accurate and should be independently verified.
All data is obtained from various sources and may not have been verified by broker or MLS GRID. Supplied Open House Information is subject to change without notice. All information should be independently reviewed and verified for accuracy. Properties may or may not be listed by the office/agent presenting the information. Some IDX listings have been excluded from this website.
Listings courtesy of Midwest Real Estate Data (MRED) as distributed by MLS GRID.
Based on information submitted to the MLS GRID
Ask me questions while you tour the home.