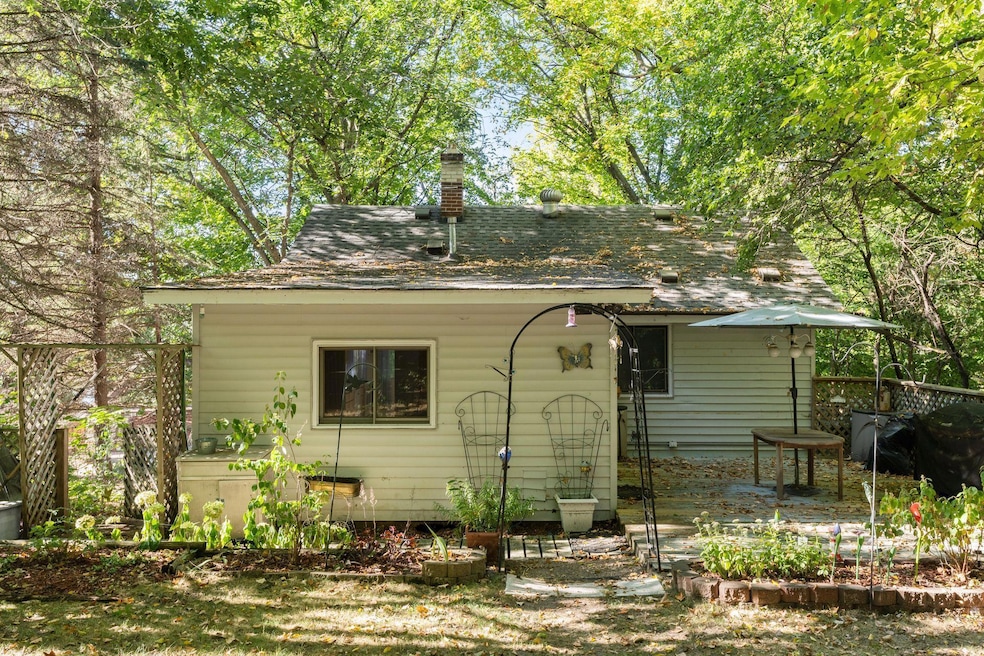
NOT LISTED FOR SALE

5340 Edsall Rd Mound, MN 55364

Mound Area

Estimated Value: $284,000 - $571,000

3 Beds
2 Baths
1,742 Sq Ft
$224/Sq Ft Est. Value

Sale Details

Date Sold: May 16, 2024

Last sale price $206,000 $118 Per Sq Ft

Est. 89% increase in value since last sale

Current estimated payment $2,389 / mo

85 Days on Market

Highlights

  • Lake View
  • Main Floor Primary Bedroom
  • The kitchen features windows
  • Shirley Hills Primary School Rated A
  • No HOA
  • Eat-In Kitchen

About This Home

As of May 2024

Back on the market due to buyer not being able to obtain financing.

Great opportunity for rehab! Nestled near the picturesque Lake Minnetonka, this property presents a prime opportunity to create your ideal home. With a breathtaking lake vista as your backdrop, unleash your creativity to design the perfect sanctuary. Embrace the opportunity to customize and create your ideal space in this three-bedroom, two-bathroom home with a living room and bonus room. Space abounds in the multi-tiered backyard featuring a deck & two storage sheds. Nearby beaches, boat launches, playgrounds & tennis courts offer leisure within a half-mile radius. Why Choose This Property? This canvas of a home offers not just a dwelling but a lifestyle. Craft your own paradise in a prime location near Lake Minnetonka's wonders. Take the reins & transform this fixer-upper into your personal masterpiece!

No Creative Financing Will Be Accepted.

Last Agent to Sell the Property

Nancy Rowbotham

RE/MAX Results Listed on: 01/28/2024

RE/MAX Results

Co-Listed By

Alexander Gold

RE/MAX Results

Last Buyer's Agent

Nancy Rowbotham

RE/MAX Results Listed on: 01/28/2024

RE/MAX Results

Range of Values:

--
Value Increase
--
Percent Increase
--
Adjusted for Inflation
Collateral Analytics

Collateral Analytics Collateral Analytics AVMs (Automated Valuation Model) employ a number of statistical approaches combined with neighborhood-specific comparable selection guarantees the most up-to-date and precise valuations.

Not Available

Collateral Analytics does not have data for the current month. Please view the chart for historical values.

ICE

ICE Mortgage Technology ICE Mortgage Technology’s AVM (Automated Valuation Model) is a state-of-the-art online residential property valuation tool that provides a quick and accurate estimate of the value of almost any home in the U.S.

Not Available

ICE Mortgage Technology does not have data for the current month. Please view the chart for historical values.

First American

First American First American Data & Analytics’ next-generation AVM combines unrivaled data assets with a blended ensemble of valuation models to produce highly accurate, reliable valuations you can trust.

Not Available

First American does not have data for the current month. Please view the chart for historical values.

Quantarium

Quantarium Quantarium’s valuation service, repeatedly proven the industry’s most accurate and comprehensive, is supercharged with a self-learning and auto-tuning AI engine that continually becomes smarter and more accurate as it processes daily inputs from the industry’s leading RE data lake.

Not Available

Quantarium does not have data for the current month. Please view the chart for historical values.

Average Value
Not Available
List Price
Sold Price
Create a Home Valuation Report for This Property
The Home Valuation Report is an in-depth analysis detailing your home's value as well as a comparison with similar homes in the area

Home Details

Home Type

  • Single Family

Est. Annual Taxes

  • $1,607

Year Built

  • Built in 1924

Lot Details

  • 4,792 Sq Ft Lot
  • Lot Dimensions are 40x122
  • Few Trees

Home Design

  • Flat Roof Shape
  • Pitched Roof

Interior Spaces

  • 1,742 Sq Ft Home
  • 2-Story Property
  • Decorative Fireplace
  • Fireplace Features Masonry
  • Family Room
  • Living Room with Fireplace
  • Dining Room
  • Utility Room
  • Dryer
  • Lake Views
  • Finished Basement
  • Basement Window Egress

Kitchen

  • Eat-In Kitchen
  • Range
  • Microwave
  • Dishwasher
  • Disposal
  • The kitchen features windows

Bedrooms and Bathrooms

  • 3 Bedrooms
  • Primary Bedroom on Main

Parking

  • Guest Parking
  • Open Parking

Utilities

  • Cooling System Mounted In Outer Wall Opening
  • Forced Air Heating System
  • 100 Amp Service
  • Gas Water Heater
  • Water Softener is Owned

Community Details

  • No Home Owners Association
  • Douglas Subdivision

Listing and Financial Details

  • Assessor Parcel Number 2511724240037

Home Details

Home Type

Single Family

Est. Annual Taxes

$1,607

Year Built

Built in 1924

Lot Details

4,792 Sq Ft Lot

Listing Details

  • Type: Residential
  • Property Subtype 1: Single Family Residence
  • Cooling System: Wall Unit(s)
  • Accessibility Features: None
  • Fireplaces: 1
  • Water Source: Submersible - 4 Inch
  • Year Built: 1924
  • Above Grade Finished Sq Ft: 1742
  • Water Body Name: Minnetonka
  • Unit Levels: Two
  • New Construction: No
  • FractionalOwnershipYN: No
  • Rental License?: No
  • InternetOptions: Cable,Satellite
  • Special Features: None
  • Property Sub Type: Detached

Interior Features

  • Basement: Egress Window(s), Finished
  • Appliances: Dishwasher, Disposal, Dryer, Gas Water Heater, Microwave, Range, Refrigerator, Water Softener Owned
  • Fireplace Features: Decorative, Full Masonry, Living Room, Other
  • Living Area: 1742
  • Fireplace: Yes
  • Basement YN: Yes
  • Dining Room Type: Living Room, Kitchen, Dining Room, Family Room, Bedroom 1, Bedroom 2, Bedroom 3, Utility Room, Bathroom

Beds/Baths

  • Full Bathrooms: 1
  • Total Bedrooms: 3
  • Three Quarter Bathrooms: 1

Exterior Features

  • Roof: Age Over 8 Years, Flat, Pitched, Shingle
  • PoolFeatures: None
  • Fencing: Other
  • View: Lake, West
  • Other Structures: Storage Shed
  • ConstructionMaterialsDesc: Concrete,Frame
  • PatioPorchType: Deck,Rear Porch
  • LakeChain: N

Garage/Parking

  • Parking Features: Gravel, Guest Parking, Open

Utilities

  • Heating: Forced Air
  • Sewer: City Sewer/Connected
  • Electric: 100 Amp Service
  • Fuel: Natural Gas

Condo/Co-op/Association

  • Association: No
  • Amenities Unit: Cable,Ceiling Fan(s),Deck,Kitchen Window,Main Floor Primary Bedroom,Patio,Panoramic View,Satelite Dish,Tile Floors,Washer/Dryer Hookup

Schools

  • Junior High Dist: Westonka
  • SchoolDistrictPhone: 952-491-8001

Lot Info

  • Waterfront YN: No
  • PropertyAttachedYN: No
  • Lot Size: 40x122
  • Lot Size Sq Ft: 4791.6
  • Land Lease: No
  • Lot Features: Some Trees
  • Additional Parcels: No
  • Zoning Description: Residential-Single Family
  • ResoLotSizeUnits: Acres
  • AssessmentPending: No
  • Yearly/Seasonal: Yearly

Building Info

  • Construction Materials: Fiber Board

Tax Info

  • Tax Year: 2023
  • Assessor Parcel Number: 2511724240037
  • Tax Annual Amount: 1607
  • TaxWithAssessments: 1607.0000

Multi Family

  • WaterfrontFeatures: Lake View

Ownership History

We collect this data history from publicly available records. To have your information removed, we recommend requesting removal directly through your county’s website.

Date Name Owned For Owner Type

Purchase Details

Listed on
Jan 28, 2024
Closed on
May 16, 2024
Sold by
Henderickson Steven
Bought by
Seller's Agent
Nancy Rowbotham
RE/MAX Results
Buyer's Agent
Nancy Rowbotham
RE/MAX Results
List Price
$220,000
Sold Price
$206,000
Premium/Discount to List
-$14,000
-6.36%
Views
313
Current Estimated Value
$389,385

Home Financials for this Owner

Home Financials are based on the most recent Mortgage that was taken out on this home.
Estimated Appreciation
$183,385
Avg. Annual Appreciation
31.89%
Original Mortgage
$228,000
Outstanding Balance
$150,080
Interest Rate
6.82%
Mortgage Type
Construction
Estimated Equity
$239,305

Purchase Details

Listed on
Jan 28, 2024
Closed on
May 13, 2024
Sold by
Hendrickson Steven
Bought by
Edsall Road Llc
Seller's Agent
Nancy Rowbotham
RE/MAX Results
Buyer's Agent
Nancy Rowbotham
RE/MAX Results
List Price
$220,000
Sold Price
$206,000
Premium/Discount to List
-$14,000
-6.36%
Views
313

Home Financials for this Owner

Home Financials are based on the most recent Mortgage that was taken out on this home.
Original Mortgage
$228,000
Outstanding Balance
$150,080
Interest Rate
6.82%
Mortgage Type
Construction
Estimated Equity
$239,305

Purchase Details

Closed on
May 27, 1987
Sold by
Mason Marian B
Bought by
Hendrickson Wanda L
Source: Public Records

Home Values in the Area

Source: Public Records

Average Home Value in this Area


Source: Public Records

Agents Specializing in Mound, MN

See All Agents

Purchase History

We collect this data history from publicly available records. To have your information removed, we recommend requesting removal directly through your county’s website.

Date Buyer Sale Price Title Company
$206,000 --
Edsall Road Llc $206,000 Results Title
Hendrickson Wanda L $64,900 --
Source: Public Records

Mortgage History

We collect this data history from publicly available records. To have your information removed, we recommend requesting removal directly through your county’s website.

Date Status Borrower Loan Amount
Open -- $228,000
Source: Public Records

Property History

We collect this data history from publicly available records. To have your information removed, we recommend requesting removal directly through your county’s website.

Date Event Price List to Sale Price per Sq Ft
05/16/2024 05/16/24 Sold $206,000 -6.4% $118 / Sq Ft
04/23/2024 04/23/24 Pending -- -- --
04/07/2024 04/07/24 For Sale $220,000 0.0% $126 / Sq Ft
02/20/2024 02/20/24 Pending -- -- --
01/28/2024 01/28/24 For Sale $220,000 -- $126 / Sq Ft
Source: NorthstarMLS

Tax History

We collect this data history from publicly available records. To have your information removed, we recommend requesting removal directly through your county’s website.

Year Tax Paid Tax Assessment Tax Assessment Total Assessment is a certain percentage of the fair market value that is determined by local assessors to be the total taxable value of land and additions on the property. Land Improvement
2025 $3,015 $289,200 $63,000 $226,200
2024 $1,760 $212,000 $63,000 $149,000
2023 $1,787 $215,400 $63,000 $152,400
2022 $1,623 $207,000 $63,000 $144,000
2021 $1,570 $182,000 $58,000 $124,000
2020 $1,661 $175,000 $58,000 $117,000
2019 $1,578 $173,000 $60,000 $113,000
2018 $1,612 $165,000 $60,000 $105,000
2017 $1,435 $145,000 $51,000 $94,000
2016 $1,330 $135,000 $49,000 $86,000
2015 $1,341 $134,000 $49,000 $85,000
2014 -- $119,000 $48,000 $71,000
Source: Public Records

Agents Affiliated with this Home

  • Section Image
  • Section Image
See All Agents

Map

Source: NorthstarMLS

MLS Number: 6472440

NorthstarMLS

APN: 25-117-24-24-0037

Your Personal Tour Guide

Ask me questions while you tour the home.