
Monica Moreno
HomeSmart
(623) 323-3655
104 Total Sales
2 in Central Mesa East
$28K - $350K Price Range
Estimated Value: $239,000 - $293,000
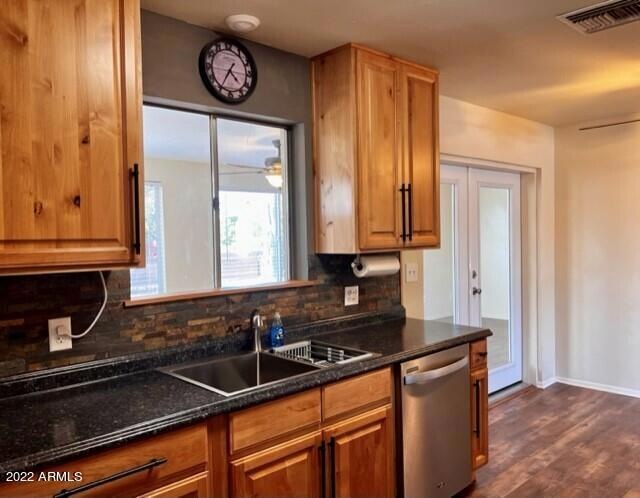
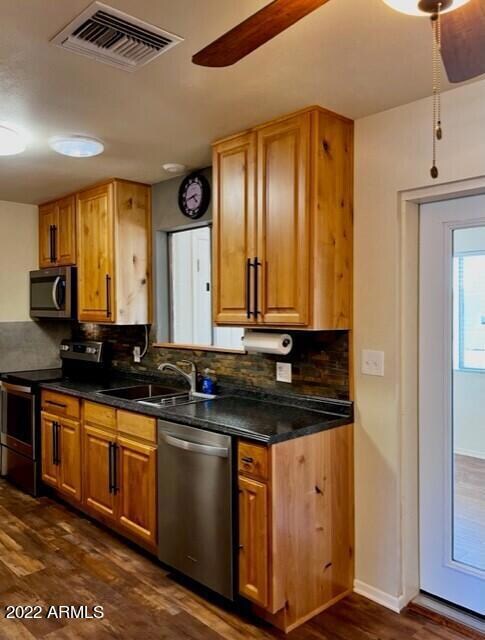
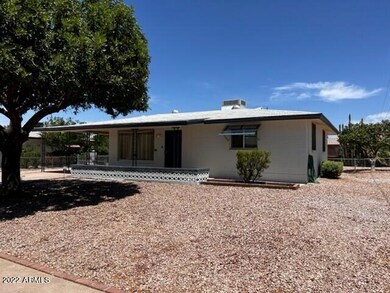
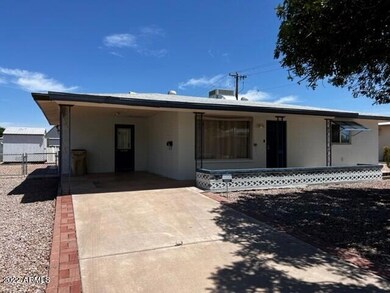
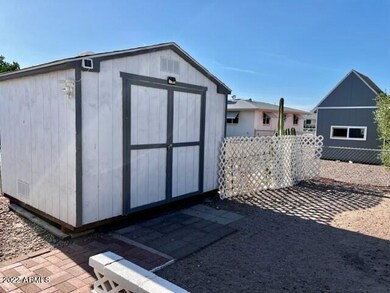
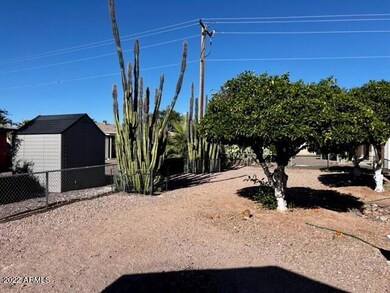
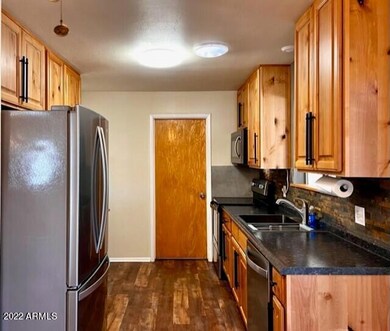
THIS IS A 55+ Age Restricted Community. One of the occupants must be 55 and over. Kitchen has been completely remodeled with 42'' Knotty Alder cabinets. Stainless Steel Appliances inc. Fridge, Stack Stone backsplash, Wood like laminate flooring. 2 Full Bathrooms, Light and Bright Sunroom with double French doors and lots of windows to backyard. Good sized low pile neutral carpet in bedrooms and lots of storage. Fresh paint inside and out. Inside Laundry room with sink/Washer and Dryer. Chain link fence around entire property.
Last Agent to Rent the Property
RE/MAX Premier License #BR561806000 Listed on: 05/31/2022
We collect this data history from publicly available records. To have your information removed, we recommend requesting removal directly through your county’s website.
Monica Moreno
HomeSmart
(623) 323-3655
104 Total Sales
2 in Central Mesa East
$28K - $350K Price Range
Jennifer Taege
Compass
(623) 432-8504
70 Total Sales
1 in Central Mesa East
$540,000 Price
Kim Panozzo
HomeSmart
(623) 888-8019
881 Total Sales
6 in Central Mesa East
$170K - $933K Price Range
Bryce Henderson
Equity Arizona Real Estate
(833) 963-2977
131 Total Sales
3 in Central Mesa East
$295K - $345K Price Range
Michelle Ripley
Keller Williams Southern Arizona
(520) 462-4233
127 Total Sales
1 in Central Mesa East
$315,000 Price
Andrea Garcia
Keller Williams Realty Sonoran Living
(623) 900-1696
268 Total Sales
4 in Central Mesa East
$280K - $485K Price Range
We collect this data history from publicly available records. To have your information removed, we recommend requesting removal directly through your county’s website.
| Date | Buyer | Sale Price | Title Company |
|---|---|---|---|
| $125,000 | Accommodation | ||
| Hall Gary E | -- | None Available | |
| Hall Gary | $71,000 | Empire West Title Agency | |
| Hale Elizabeth A | $139,000 | Security Title Agency Inc | |
| Gipprich Joan M | -- | -- | |
| Gipprich Joan Mary | -- | Prescott Title Inc | |
| Gipprich Louis A | -- | Fiesta Title & Escrow Agency |
We collect this data history from publicly available records. To have your information removed, we recommend requesting removal directly through your county’s website.
| Date | Status | Borrower | Loan Amount |
|---|---|---|---|
| Open | $125,000 | ||
| Previous Owner | Hale Elizabeth A | $111,200 | |
| Previous Owner | Hale Elizabeth A | $111,200 | |
| Previous Owner | Gipprich Joan M | $50,000 | |
| Previous Owner | Gipprich Joan M | $74,160 | |
| Previous Owner | Gipprich Joan Mary | $64,000 |
We collect this data history from publicly available records. To have your information removed, we recommend requesting removal directly through your county’s website.
| Date | Event | Price | List to Sale | Price per Sq Ft |
|---|---|---|---|---|
| 07/01/2022 07/01/22 | Rented | $1,725 | +1.8% | -- |
| 06/13/2022 06/13/22 | Under Contract | -- | -- | -- |
| 05/31/2022 05/31/22 | For Rent | $1,695 | -- | -- |
We collect this data history from publicly available records. To have your information removed, we recommend requesting removal directly through your county’s website.
| Year | Tax Paid | Tax Assessment Tax Assessment Total Assessment is a certain percentage of the fair market value that is determined by local assessors to be the total taxable value of land and additions on the property. | Land | Improvement |
|---|---|---|---|---|
| 2025 | $855 | $9,087 | ||
| 2024 | $865 | $8,654 | ||
| 2023 | $865 | $20,820 | $4,160 | $16,660 |
| 2022 | $846 | $15,960 | $3,190 | $12,770 |
| 2021 | $843 | $14,010 | $2,800 | $11,210 |
| 2020 | $835 | $11,880 | $2,370 | $9,510 |
| 2019 | $782 | $10,670 | $2,130 | $8,540 |
| 2018 | $762 | $9,550 | $1,910 | $7,640 |
| 2017 | $741 | $8,310 | $1,660 | $6,650 |
| 2016 | $682 | $7,720 | $1,540 | $6,180 |
| 2015 | $674 | $7,300 | $1,460 | $5,840 |
Landlord's Agent in 2022
Janice Lawrence
RE/MAX
(602) 708-2595
3 in this area
82 Total Sales
Seller's Agent in 2012
Gary Tannenbaum
Tannenbaum Realtors, Inc.
(480) 201-1412
1 in this area
21 Total Sales
Source: Arizona Regional Multiple Listing Service (ARMLS)
MLS Number: 6409040
APN: 141-47-462
Disclaimer: Certain information contained herein is derived from information provided by parties other than Homes.com. All information provided is deemed reliable, but is not guaranteed to be accurate and should be independently verified.
All information should be verified by the recipient and none is guaranteed as accurate by ARMLS
Listing Information presented by local MLS brokerage: Ten-X, local REALTOR®- Arlene Richardson - (888)-952-6393
Ask me questions while you tour the home.