NOT LISTED FOR SALE

Estimated Value: $277,000 - $394,000

3 Beds
3 Baths
1,946 Sq Ft
$163/Sq Ft Est. Value

Sale Details

Date Sold: July 23, 2025

Last sale price $275,000 $141 Per Sq Ft

Est. 8% increase in value since last sale

Current estimated payment $1,720 / mo

6 Days on Market

Highlights

  • 2 Acre Lot
  • No HOA
  • Laundry Room
  • Ranch Style House
  • 2 Car Attached Garage
  • Accessible Entrance

About This Home

As of July 2025

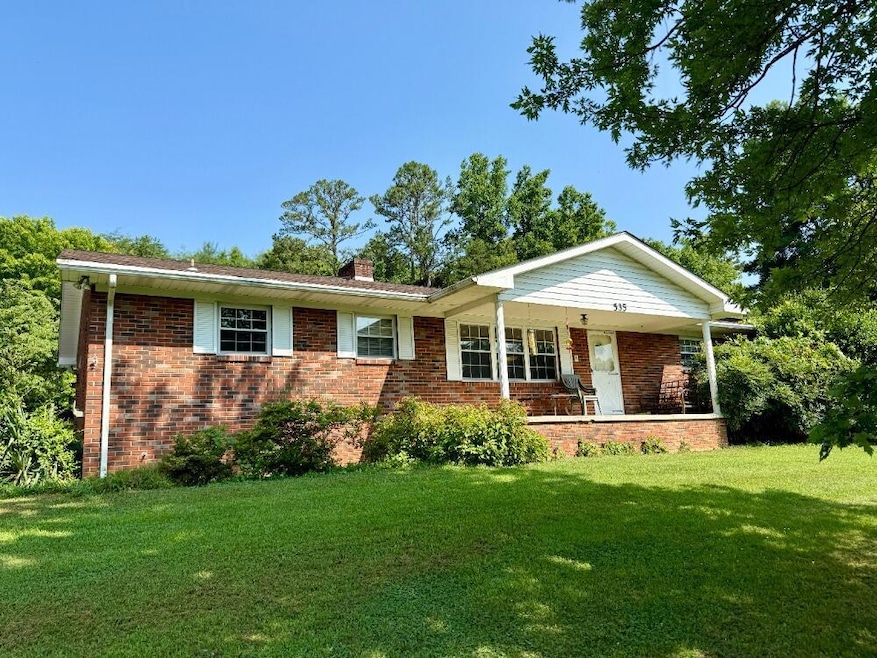
Discover your slice of East Tennessee tranquility with this beautifully maintained 3-bedroom, 3-bathroom home, nestled on a picturesque 2-acre lot in one of Morristown's most sought-after areas.

Enjoy the perfect blend of comfort and convenience with main-level living that includes a dedicated home office, a spacious laundry room just off the garage, and perfectly sized living spaces filled with natural light.

Step outside and take in the serene beauty of mature, flowering trees that offer both shade and seasonal color—an ideal setting for relaxing or entertaining. The property also features a full basement, with half already finished and ready for your personal touch—perfect for a rec room, gym, or additional living space.

Located just 5 minutes from a public boat ramp, you'll have quick access to the sparkling waters of Cherokee Lake—perfect for boating, fishing, or weekend getaways. Despite its quiet, peaceful setting, you're a very short drive from town amenities, dining, and schools.

This is more than a home—it's a lifestyle. Don't miss the opportunity to see it in person. Contact us today to schedule your private tour

Last Agent to Sell the Property

Orlando Crespo

Crye-Leike Premier Real Estate LLC License #354343 Listed on: 06/27/2025

Crye-Leike Premier Real Estate LLC

Last Buyer's Agent

Orlando Crespo

Crye-Leike Premier Real Estate LLC License #354343 Listed on: 06/27/2025

Crye-Leike Premier Real Estate LLC
Create a Home Valuation Report for This Property
The Home Valuation Report is an in-depth analysis detailing your home's value as well as a comparison with similar homes in the area

Home Details

Home Type

  • Single Family

Est. Annual Taxes

  • $733

Year Built

  • Built in 1968

Lot Details

  • 2 Acre Lot
  • Lot Dimensions are 279x439x220x160x227

Parking

  • 2 Car Attached Garage

Home Design

  • Ranch Style House
  • Brick Exterior Construction
  • Block Foundation
  • Shingle Roof

Interior Spaces

  • Ceiling Fan
  • Wood Burning Fireplace
  • Den with Fireplace

Kitchen

  • Electric Range
  • Microwave

Flooring

  • Carpet
  • Vinyl

Bedrooms and Bathrooms

  • 3 Bedrooms
  • 3 Full Bathrooms

Laundry

  • Laundry Room
  • Laundry in Garage
  • Washer

Finished Basement

  • Walk-Out Basement
  • Basement Fills Entire Space Under The House
  • Interior and Exterior Basement Entry
  • Block Basement Construction

Accessible Home Design

  • Accessible Entrance

Utilities

  • Central Air
  • Heating System Uses Wood
  • Heat Pump System
  • Baseboard Heating
  • Well
  • Electric Water Heater
  • Water Softener

Community Details

  • No Home Owners Association

Listing and Financial Details

  • Assessor Parcel Number 091.00

Home Details

Home Type

Single Family

Est. Annual Taxes

$733

Year Built

Built in 1968

Lot Details

2 Acres

Parking

2

Listing Details

  • Year Built: 1968
  • Property Sub Type: Single Family Residence
  • Prop. Type: Residential
  • Lot Size Acres: 2.0
  • Lot Size: 279x439x220x160x227
  • Directions: From 11E Turn onto Cumberland Dr towards Buffalo Trail. Turn onto Cherokee Dr. Turn Right onto Macedonia Rd. Home on left. Sign at road.
  • Above Grade Finished Sq Ft: 1442.0
  • Architectural Style: Ranch
  • New Construction: No
  • Location Tax and Legal:Tax Annual Amount: 733.33
  • Location Tax and Legal:Tax Year2: 2024
  • Location Tax and Legal:Parcel Number2: 091.00
  • General Property Information:Lot Size Dimensions: 279x439x220x160x227
  • General Property Information:Waterfront YN: No
  • General Property Information:Living Area2: 1946.0
  • General Property Information:Above Grade Finished Area: 1442.0
  • General Property Information:Below Grade Finished Area: 504.0
  • General Property Information:New Construction YN: No
  • General Property Information:Fireplace YN: Yes
  • Appliances Dryer: Yes
  • Appliances Refrigerators: Yes
  • Washers: Yes
  • Architectural Style:Ranch: Yes
  • Flooring:Carpet: Yes
  • Foundation Details:Block3: Yes
  • Roof:Shingle: Yes
  • General Property Information:Basement YN: Yes
  • Flooring:Vinyl: Yes
  • Cooling:Central Air: Yes
  • Laundry Features:Laundry Room: Yes
  • Appliances Microwave: Yes
  • Water Softeners: Yes
  • Water Source:Well: Yes
  • Percent Basement Finished: Yes
  • Cooling:Ceiling Fan(s): Yes
  • Electric:Circuit Breakers: Yes
  • General Property Information Acres: 2.0
  • Special Features: VirtualTour

Interior Features

  • Flooring: Carpet, Vinyl
  • Appliances: Dryer, Electric Cooktop, Electric Range, Electric Water Heater, Microwave, Refrigerator, Washer, Water Softener
  • Basement: Block, Exterior Entry, Finished, Full, Interior Entry, Partially Finished, Unfinished, Walk-Out Access
  • Accessibility Features: Accessible Entrance
  • Basement YN: Yes
  • Full Bathrooms: 3
  • Total Bedrooms: 3
  • Below Grade Sq Ft: 504.0
  • Fireplace Features: Den, Wood Burning
  • Fireplace: Yes
  • Living Area: 1946.0
  • Appliances:Electric Range: Yes
  • Basement:Block: Yes
  • Fireplace Features:Fireplaces Total: 1
  • Appliances:Electric Water Heater: Yes
  • Basement:Exterior Entry: Yes
  • Appliances:Electric Cooktop: Yes
  • Basement:Walk-Out Access: Yes
  • Full Basement: Yes
  • Basement:Unfinished: Yes
  • Basement:Interior Entry: Yes
  • Basement:Partially Finished: Yes
  • Fireplace Features:Wood Burning: Yes
  • Fireplace Features:Den: Yes

Exterior Features

  • Roof: Shingle
  • Waterfront: No
  • Construction Type: Brick
  • Foundation Details: Block
  • Construction Materials:Brick: Yes
  • Accessibility Features:Accessible Entrance: Yes

Garage/Parking

  • Garage Yn: Yes
  • Attached Garage: Yes
  • Garage Spaces: 2.0
  • General Property Information:Garage YN: Yes
  • General Property Information:Garage Spaces: 2.0
  • Laundry Features:In Garage: Yes
  • General Property Information:Attached Garage YN: Yes

Utilities

  • Cooling: Ceiling Fan(s), Central Air
  • Heating: Baseboard, Electric, Fireplace(s), Heat Pump, Wood
  • Electric: Circuit Breakers
  • Laundry Features: In Garage, Laundry Room
  • Cooling Y N: Yes
  • Heating Yn: Yes
  • Water Source: Well
  • Heating:Heat Pump2: Yes
  • Heating:Electric4: Yes
  • Heating:Wood3: Yes
  • Heating:Baseboard: Yes
  • Heating:Fireplace(s): Yes

Condo/Co-op/Association

  • Association: No

Association/Amenities

  • General Property Information:Association YN: No

Lot Info

  • Lot Size Sq Ft: 87120.0
  • Parcel #: 091.00

Tax Info

  • Tax Annual Amount: 733.33
  • Tax Map Number: 023
  • Tax Year: 2024

Ownership History

We collect this data history from publicly available records. To have your information removed, we recommend requesting removal directly through your county’s website.

Date Name Owned For Owner Type

Purchase Details

Listed on
Jun 27, 2025
Closed on
Jul 18, 2025
Sold by
Latour Lawrence H and Latour Wanda M
Bought by
Seller's Agent
Orlando Crespo
Crye-Leike Premier Real Estate LLC
Buyer's Agent
Orlando Crespo
Crye-Leike Premier Real Estate LLC
List Price
$299,900
Sold Price
$275,000
Premium/Discount to List
-$24,900
-8.3%
Views
78
Current Estimated Value
$297,679

Home Financials for this Owner

Home Financials are based on the most recent Mortgage that was taken out on this home.
Estimated Appreciation
$22,679
Avg. Annual Appreciation
13.65%

Purchase Details

Closed on
Jan 23, 2006
Sold by
Imogene Seal
Bought by
Latour Lawrence H

Home Financials for this Owner

Home Financials are based on the most recent Mortgage that was taken out on this home.
Original Mortgage
$118,400
Interest Rate
6.21%

Purchase Details

Closed on
Oct 18, 1993
Sold by
Reading Patricia Executrix
Bought by
David Seal

Purchase Details

Closed on
May 22, 1992
Bought by
Williams Thomas H and Williams June R

Purchase Details

Closed on
Oct 24, 1989
Bought by
Williams Thomas H and Williams June R

Purchase Details

Closed on
Apr 6, 1987
Bought by
Johnson Isaac and Johnson Mary E

Purchase Details

Closed on
Jun 29, 1966
Bought by
Gilbert Charles M and Gilbert Toni
Source: Public Records

Home Values in the Area

Source: Public Records

Average Home Value in this Area


Source: Public Records

Agents Specializing in Morristown, TN

See All Agents

Purchase History

We collect this data history from publicly available records. To have your information removed, we recommend requesting removal directly through your county’s website.

Date Buyer Sale Price Title Company
$275,000 Lakeway Title Services
Latour Lawrence H $148,000 --
David Seal $67,000 --
Williams Thomas H -- --
Williams Thomas H $72,000 --
Johnson Isaac $65,000 --
Gilbert Charles M -- --
Source: Public Records

Mortgage History

We collect this data history from publicly available records. To have your information removed, we recommend requesting removal directly through your county’s website.

Date Status Borrower Loan Amount
Previous Owner $118,400
Source: Public Records

Property History

We collect this data history from publicly available records. To have your information removed, we recommend requesting removal directly through your county’s website.

Date Event Price List to Sale Price per Sq Ft
07/23/2025 07/23/25 Sold $275,000 -8.3% $141 / Sq Ft
07/03/2025 07/03/25 Pending -- -- --
06/27/2025 06/27/25 For Sale $299,900 -- $154 / Sq Ft
Source: Lakeway Area Association of REALTORS®

Tax History

We collect this data history from publicly available records. To have your information removed, we recommend requesting removal directly through your county’s website.

Year Tax Paid Tax Assessment Tax Assessment Total Assessment is a certain percentage of the fair market value that is determined by local assessors to be the total taxable value of land and additions on the property. Land Improvement
2025 $1,037 $70,525 $11,150 $59,375
2024 $733 $37,225 $6,075 $31,150
2023 $733 $37,225 $0 $0
2022 $733 $37,225 $6,075 $31,150
2021 $733 $37,225 $6,075 $31,150
2020 $733 $37,225 $6,075 $31,150
2019 $720 $33,825 $6,075 $27,750
2018 $720 $33,825 $6,075 $27,750
2017 $720 $33,825 $6,075 $27,750
2016 $673 $33,825 $6,075 $27,750
2015 $626 $33,825 $6,075 $27,750
2014 -- $33,825 $6,075 $27,750
2013 -- $39,200 $0 $0
Source: Public Records

Agents Affiliated with this Home

  • Section Image
See All Agents

Map

Source: Lakeway Area Association of REALTORS®

MLS Number: 708126

Lakeway Area Association of REALTORS®

APN: 023-091.00

Your Personal Tour Guide

Ask me questions while you tour the home.