
Barbara Kearney
Responds Quickly
Compass Realty Group
(913) 578-3501
59 Total Sales
8 in Ottawa
$190K - $371K Price Range
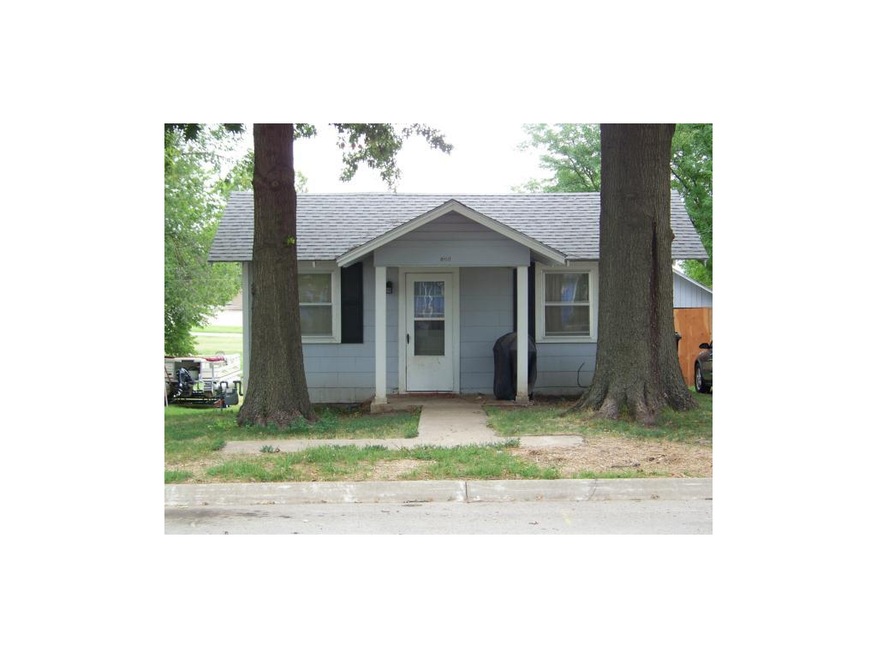

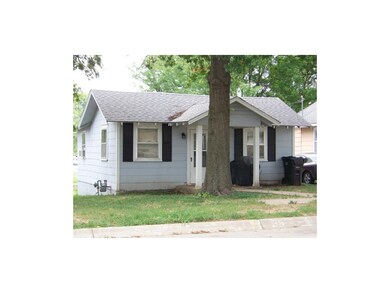
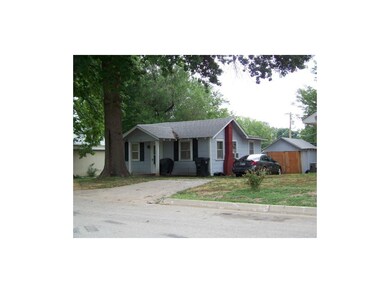

Estimated Value: $120,725
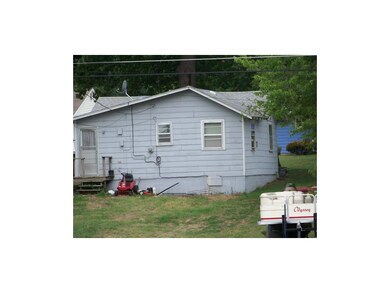
Cozy, Compact One Story Home by the Country Club. Excellent Investment. Renters want to stay. New roof in 2003.
Stove & Refrigerator Stay. New Window Unit in Liv. Rm. Cov. Frt. Porch. Stacked w/d belongs to tenant. Rents for $385.
Last Agent to Sell the Property
Crown Realty License #BR00012296 Listed on: 08/15/2011
We collect this data history from publicly available records. To have your information removed, we recommend requesting removal directly through your county’s website.
Barbara Kearney
Compass Realty Group
(913) 578-3501
59 Total Sales
8 in Ottawa
$190K - $371K Price Range
Sarah Klamm
Compass Realty Group
(785) 521-7682
83 Total Sales
10 in Ottawa
$118K - $325K Price Range
John Brocker
Allen County Realty, Inc.
(620) 901-1801
68 Total Sales
1 in Ottawa
$41,000 Price
Greta Carter-Wilson
COLDWELL BANKER AMERICAN HOME - LAWRENCE
(785) 829-4588
81 Total Sales
1 in Ottawa
$255,000 Price
Cheri Drake
MCGREW REAL ESTATE
(785) 727-2658
216 Total Sales
1 in Ottawa
$179,900 Price
Misty Froelich
Real Broker, LLC
(913) 359-8858
146 Total Sales
3 in Ottawa
$145K - $235K Price Range
We collect this data history from publicly available records. To have your information removed, we recommend requesting removal directly through your county’s website.
| Date | Buyer | Sale Price | Title Company |
|---|---|---|---|
| $20,000 | -- |
We collect this data history from publicly available records. To have your information removed, we recommend requesting removal directly through your county’s website.
| Date | Event | Price | List to Sale | Price per Sq Ft |
|---|---|---|---|---|
| 11/26/2012 11/26/12 | Sold | -- | -- | -- |
| 11/18/2012 11/18/12 | Pending | -- | -- | -- |
| 08/16/2011 08/16/11 | For Sale | $40,000 | -- | $64 / Sq Ft |
We collect this data history from publicly available records. To have your information removed, we recommend requesting removal directly through your county’s website.
| Year | Tax Paid | Tax Assessment Tax Assessment Total Assessment is a certain percentage of the fair market value that is determined by local assessors to be the total taxable value of land and additions on the property. | Land | Improvement |
|---|---|---|---|---|
| 2025 | $1,191 | $8,602 | $3,810 | $4,792 |
| 2024 | $1,143 | $8,130 | $3,297 | $4,833 |
| 2023 | $1,093 | $7,302 | $2,470 | $4,832 |
| 2022 | $909 | $5,932 | $2,004 | $3,928 |
| 2021 | $879 | $5,313 | $1,811 | $3,502 |
| 2020 | $830 | $4,922 | $1,647 | $3,275 |
| 2019 | $497 | $2,993 | $1,518 | $1,475 |
| 2018 | $457 | $2,748 | $1,415 | $1,333 |
| 2017 | $458 | $2,731 | $1,415 | $1,316 |
| 2016 | $431 | $2,623 | $1,415 | $1,208 |
| 2015 | $400 | $2,531 | $1,415 | $1,116 |
| 2014 | $400 | $2,599 | $1,388 | $1,211 |
Seller's Agent in 2012
Shirley Altic
Crown Realty
(785) 241-1625
18 Total Sales
Source: Heartland MLS
MLS Number: 1743128
APN: 087-25-0-40-12-004.00-0
Disclaimer: Certain information contained herein is derived from information provided by parties other than Homes.com. All information provided is deemed reliable, but is not guaranteed to be accurate and should be independently verified.
All data is obtained from various sources and may not have been verified by broker or MLS GRID. Supplied Open House Information is subject to change without notice. All information should be independently reviewed and verified for accuracy. Properties may or may not be listed by the office/agent presenting the information. Some IDX listings have been excluded from this website. Prices displayed on all Sold listings are the Last Known Listing Price and may not be the actual selling price.
Listings courtesy of Heartland MLS as distributed by MLS GRID.
Based on information submitted to the MLS GRID
Listing Information presented by local MLS brokerage: TEN-X, INC., local REALTOR®- Arlene Richardson - (888) 952-6393
Ask me questions while you tour the home.