NOT LISTED FOR SALE
4 Beds
3 Baths
1,624 Sq Ft
1981 Built

Sale Details

Date Sold: July 22, 2015

Last sale price $80,000 $49 Per Sq Ft

1 Day on Market

Highlights

  • Cathedral Ceiling
  • 1-Story Property
  • Central Heating and Cooling System
  • Breakfast Bar
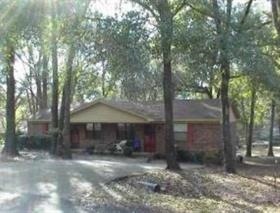
  • Three Sided Brick Exterior Elevation
  • Family or Dining Combination

About This Home

As of July 2015

Good Investment property. Needs repairs and updates. Being sold As-Is.

Last Buyer's Agent

Kash Fallahzadeh

ProFi Facilities Maintenance
Property Details

Home Type

  • Multi-Family

Year Built

  • Built in 1981

Parking

  • Assigned Parking

Home Design

  • Three Sided Brick Exterior Elevation

Interior Spaces

  • 1,624 Sq Ft Home
  • 1-Story Property
  • Cathedral Ceiling
  • Family or Dining Combination
  • Utility Room Outside
  • Carpet

Kitchen

  • Breakfast Bar
  • Range
  • Dishwasher

Schools

  • Springwood Elementary School
  • Griffin Middle School
  • Godby High School

Utilities

  • Central Heating and Cooling System

Community Details

  • Sterling Woods Subdivision

Listing and Financial Details

  • Legal Lot and Block 7 / E
  • Assessor Parcel Number 12073-21-06-78- E-007-0

Property Details

Home Type

Multi-Family

Year Built

Built in 1981

Listing Details

  • Class: Multi-Family
  • Inside Capital Circle: Yes
  • Lot: 7
  • Sold Price Per Sq Ft: 49.26
  • Subdivision: Sterling Woods
  • Tax Database Id: 9
  • Tax Item Number: 210678 E0070
  • Type: Multi-Family
  • Miscellaneous Items: Cathedral/Vault/Trey
  • Street Designation: Court
  • Total Sq Ft: 1624
  • Year Built: 1981
  • Directions: CC NW to Tower Rd, L on Bombadil, L on Lumberjack.
  • Elementary School: SPRINGWOOD
  • Geo Longitude: -84.3728561401367
  • High School: GODBY
  • Middle School: GRIFFIN
  • Special Features: None
  • Property Sub Type: MultiFamily

Interior Features

  • Flooring: Carpet
  • Equipment: Dishwasher, Range, Refrigerator
  • Floor Plan: Story - One
  • Living Area Description: Family Room/Dining Room, Kitchen with Bar
  • Other Rooms: Utility Room - Outside

Exterior Features

  • Construction: Brick 3 Sides

Garage/Parking

  • Parking: Assigned Spaces

Utilities

  • Heating: Central, Electric
  • Cooling: Central, Electric

Condo/Co-op/Association

  • Unit: 2

Lot Info

  • Lot Dimensions: 64x134x124x98
  • Geo Subdivision: FL

Multi Family

  • Operating Exp Accuracy: Information Limited
  • Units: 2

Tax Info

  • Assessor Parcel Number: 12073-21-06-78- E-007-0
Create a Home Valuation Report for This Property
The Home Valuation Report is an in-depth analysis detailing your home's value as well as a comparison with similar homes in the area

Home Values in the Area

Source: Public Records

Average Home Value in this Area


Source: Public Records

Property History

We collect this data history from publicly available records. To have your information removed, we recommend requesting removal directly through your county’s website.

Date Event Price List to Sale Price per Sq Ft
07/22/2015 07/22/15 Sold $80,000 0.0% $49 / Sq Ft
07/01/2015 07/01/15 Pending -- -- --
06/30/2015 06/30/15 For Sale $80,000 -- $49 / Sq Ft
Source: Capital Area Technology & REALTOR® Services (Tallahassee Board of REALTORS®)

Agents Affiliated with this Home

  • Section Image
See All Agents

Map

Source: Capital Area Technology & REALTOR® Services (Tallahassee Board of REALTORS®)

MLS Number: 259623

Capital Area Technology & REALTOR® Services (Tallahassee Board of REALTORS®)
Your Personal Tour Guide

Ask me questions while you tour the home.