O
Seller's Agent in 2019
OR and WA Non Rmls
Non Rmls Broker

Estimated Value: $434,416 - $531,000
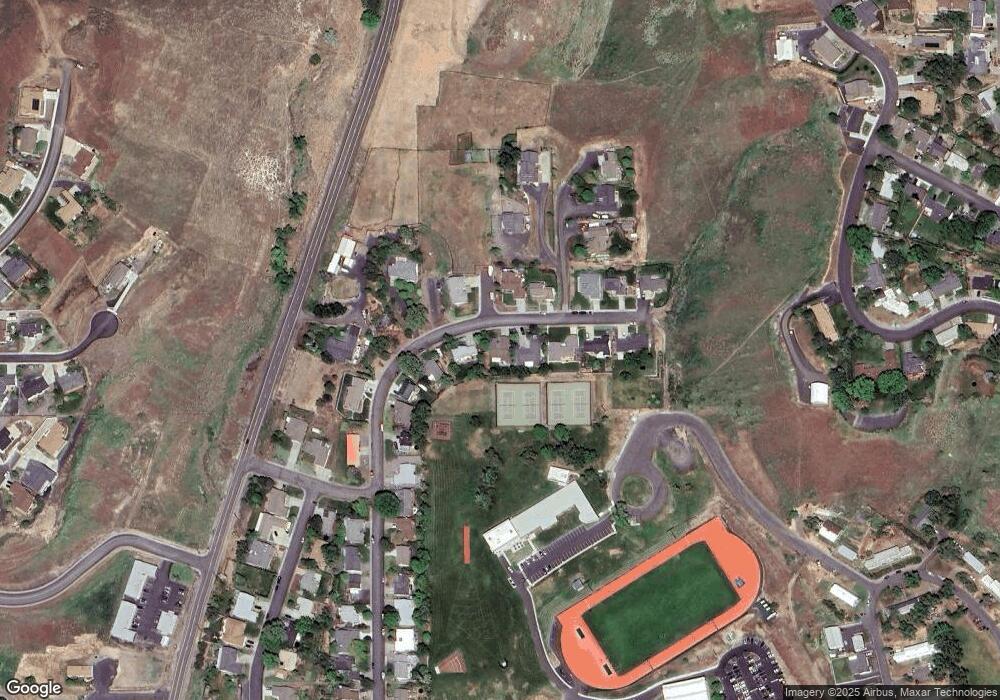
This home is located at 536 NW 21st St, Pendleton, OR 97801 since 01 February 2019 and is currently estimated at $469,354, approximately $253 per square foot. This property was built in 2007. 536 NW 21st St is a home located in Umatilla County with nearby schools including Pendleton Early Learning Center, Sherwood Heights Elementary School, and Sunridge Middle School.
Last Agent to Sell the Property
Non Rmls Broker License #NA Listed on: 02/01/2019
We collect this data history from publicly available records. To have your information removed, we recommend requesting removal directly through your county’s website.
We collect this data history from publicly available records. To have your information removed, we recommend requesting removal directly through your county’s website.
| Date | Buyer | Sale Price | Title Company |
|---|---|---|---|
| $395,000 | Pioneer Title Co | ||
| $309,500 | Amerititle | ||
| $267,000 | Amerititle | ||
| $257,000 | Amerititle | ||
| $267,500 | Amerititle |
We collect this data history from publicly available records. To have your information removed, we recommend requesting removal directly through your county’s website.
| Date | Status | Borrower | Loan Amount |
|---|---|---|---|
| Open | $195,000 | ||
| Previous Owner | $210,000 | ||
| Previous Owner | $206,500 | ||
| Previous Owner | $213,600 | ||
| Previous Owner | $25,000 | ||
| Previous Owner | $175,000 |
We collect this data history from publicly available records. To have your information removed, we recommend requesting removal directly through your county’s website.
| Date | Event | Price | List to Sale | Price per Sq Ft |
|---|---|---|---|---|
| 04/19/2019 04/19/19 | Sold | $309,500 | 0.0% | $167 / Sq Ft |
| 02/01/2019 02/01/19 | Pending | -- | -- | -- |
| 02/01/2019 02/01/19 | For Sale | $309,500 | -- | $167 / Sq Ft |
We collect this data history from publicly available records. To have your information removed, we recommend requesting removal directly through your county’s website.
| Year | Tax Paid | Tax Assessment Tax Assessment Total Assessment is a certain percentage of the fair market value that is determined by local assessors to be the total taxable value of land and additions on the property. | Land | Improvement |
|---|---|---|---|---|
| 2025 | $5,397 | $293,090 | $53,260 | $239,830 |
| 2023 | $5,144 | $276,280 | $50,200 | $226,080 |
| 2022 | $4,852 | $268,240 | $0 | $0 |
| 2021 | $4,695 | $250,570 | $59,850 | $190,720 |
| 2020 | $4,535 | $243,280 | $58,110 | $185,170 |
| 2018 | $4,395 | $229,330 | $54,770 | $174,560 |
| 2017 | $4,192 | $222,660 | $53,180 | $169,480 |
| 2016 | $3,903 | $216,180 | $51,630 | $164,550 |
| 2015 | $3,866 | $197,850 | $47,250 | $150,600 |
| 2014 | $3,815 | $197,850 | $47,250 | $150,600 |
O
Seller's Agent in 2019
OR and WA Non Rmls
Non Rmls Broker

Buyer's Agent in 2019
Kevin Hale
Coldwell Banker Farley Company
(541) 969-8243
194 Total Sales
Source: Regional Multiple Listing Service (RMLS)
MLS Number: 19325609
APN: 151361
Disclaimer: Certain information contained herein is derived from information provided by parties other than Homes.com. All information provided is deemed reliable, but is not guaranteed to be accurate and should be independently verified.
The content relating to real estate for sale on this web site comes in part from the IDX program of the RMLS™ of Portland, Oregon. Real estate listings held by brokerage firms other than Ten-X are marked with the RMLS™ logo, and detailed information about these properties includes the names of the listing brokers. Listing content is copyright © 2026 RMLS™, Portland, Oregon. Some properties which appear for sale on this web site may subsequently have sold or may no longer be available. All information provided is deemed reliable but is not guaranteed and should be independently verified.
Ask me questions while you tour the home.