
Seller's Agent in 2026
Leslie Burns
M. C. Real Estate
(330) 242-3195
166 Total Sales

Estimated Value: $604,967 - $853,000
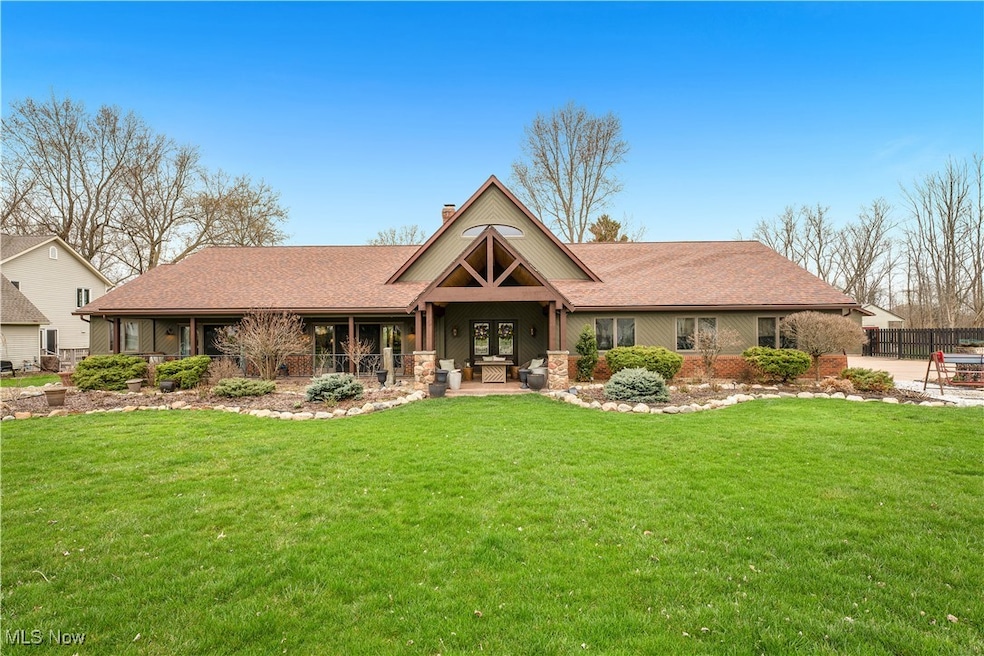
Custom-built and privately situated just three houses from Chippewa Lake, this extraordinary 3-bedroom, 3-bath home offers over 3,100 sq ft of luxury living on nearly an acre. The stunning kitchen is a chef’s dream with a waterfall-edge island, Sub-Zero fridge, Jenn-Air 6-burner stove, GE Advantium wall oven, Bosch dishwasher, breakfast bar, and custom cabinetry flowing into the dining and living areas with a see-through fireplace. Enjoy radiant heated floors, designer lighting, and elevated finishes throughout. A first-floor bedroom (currently a gym) sits next to a full bath, and pet lovers will adore the two dog wash stations, fenced concrete dog run, and even a custom dog-bone-shaped pool. Relax year-round in the sun-drenched family room or out on the expansive 656 sq ft deck with a brand new built-in gas grill for grilling and a covered hot tub perfect for all seasons. The luxurious primary suite features porch access, custom cabinetry, an opulent walk-in closet with electric shoe conveyor, and a spa-inspired bath with freestanding waterfall tub, Moen U smart shower, fireplace, bidet, heated towel bars, and private laundry room with dual washers and dryers, built-ins, folding counter, and second dog wash. Upstairs also includes a guest suite with walk-in closet and full bath, a loft-style office, and a cozy home theater room. The heated 3-car attached garage is outfitted with premium New Age cabinets, while the incredible 30' x 40' detached garage is heated, insulated, drywalled, and offers additional storage plus a covered side porch for entertaining or workspace. Extras include Rainbird irrigation, built-in firepit, permanent holiday lighting, architectural landscape lighting, and freshly stained cedar siding (2024). Live the ultimate lake lifestyle with boating, kayaking, fishing, parks, and vibrant community events just steps from your front door in one of Ohio’s most charming lakefront neighborhoods.
Last Agent to Sell the Property
M. C. Real Estate Brokerage Email: leslieburnsrealtor@gmail.com 330-242-3195 License #2011000400 Listed on: 04/07/2025
We collect this data history from publicly available records. To have your information removed, we recommend requesting removal directly through your county’s website.
We collect this data history from publicly available records. To have your information removed, we recommend requesting removal directly through your county’s website.
| Date | Buyer | Sale Price | Title Company |
|---|---|---|---|
| $850,000 | Transfer Title Agency | ||
| Rhyner Cynthia J | -- | Patriot Title Agency Inc | |
| Wood Todd D | $260,000 | -- |
We collect this data history from publicly available records. To have your information removed, we recommend requesting removal directly through your county’s website.
| Date | Status | Borrower | Loan Amount |
|---|---|---|---|
| Open | $680,000 | ||
| Previous Owner | Rhyner Cynthia J | $254,000 | |
| Previous Owner | Rhyner Cynthia J | $50,000 | |
| Previous Owner | Wood Todd D | $45,000 | |
| Previous Owner | Wood Todd D | $45,000 | |
| Previous Owner | Wood Todd D | $233,000 | |
| Previous Owner | Wood Todd D | $650,000 | |
| Previous Owner | Wood Todd D | $20,000 | |
| Previous Owner | Wood Todd D | $250,000 | |
| Previous Owner | Wood Linda S | $190,000 |
We collect this data history from publicly available records. To have your information removed, we recommend requesting removal directly through your county’s website.
| Date | Event | Price | List to Sale | Price per Sq Ft |
|---|---|---|---|---|
| 04/30/2026 04/30/26 | Sold | $850,000 | 0.0% | $268 / Sq Ft |
| 03/17/2026 03/17/26 | Off Market | $850,000 | -- | -- |
| 03/17/2026 03/17/26 | Pending | -- | -- | -- |
| 03/13/2026 03/13/26 | Price Changed | $879,900 | -2.2% | $278 / Sq Ft |
| 04/07/2025 04/07/25 | For Sale | $899,900 | -- | $284 / Sq Ft |
We collect this data history from publicly available records. To have your information removed, we recommend requesting removal directly through your county’s website.
| Year | Tax Paid | Tax Assessment Tax Assessment Total Assessment is a certain percentage of the fair market value that is determined by local assessors to be the total taxable value of land and additions on the property. | Land | Improvement |
|---|---|---|---|---|
| 2025 | $7,341 | $182,480 | $31,280 | $151,200 |
| 2024 | $7,341 | $158,710 | $23,370 | $135,340 |
| 2023 | $7,489 | $158,710 | $23,370 | $135,340 |
| 2022 | $7,065 | $158,710 | $23,370 | $135,340 |
| 2021 | $6,190 | $124,970 | $18,400 | $106,570 |
| 2020 | $6,293 | $124,970 | $18,400 | $106,570 |
| 2019 | $6,320 | $124,740 | $18,400 | $106,340 |
| 2018 | $5,870 | $111,930 | $18,300 | $93,630 |
| 2017 | $5,878 | $111,930 | $18,300 | $93,630 |
| 2016 | $5,690 | $111,930 | $18,300 | $93,630 |
| 2015 | $5,400 | $101,760 | $16,640 | $85,120 |
| 2014 | $5,332 | $101,760 | $16,640 | $85,120 |
| 2013 | $4,985 | $101,760 | $16,640 | $85,120 |
Seller's Agent in 2026
Leslie Burns
M. C. Real Estate
(330) 242-3195
166 Total Sales
Buyer's Agent in 2026
Rick Stallard
M. C. Real Estate
(330) 421-6600
47 Total Sales
Source: MLS Now
MLS Number: 5112766
APN: 048-28A-03-227
Disclaimer: Certain information contained herein is derived from information provided by parties other than Homes.com. All information provided is deemed reliable, but is not guaranteed to be accurate and should be independently verified.
IDX information is provided exclusively for personal, non-commercial use, and may not be used for any purpose other than to identify prospective properties consumers may be interested in purchasing. Information is deemed reliable but not guaranteed.
Ask me questions while you tour the home.