NOT LISTED FOR SALE

537 S Delaware Dr Unit 137 Apache Junction, AZ 85120

Apache Junction Area
2 Beds
2 Baths
958 Sq Ft
436 Sq Ft Lot

Sale Details

Date Sold: October 5, 2020

Last sale price $144,000 $150 Per Sq Ft

2 Days on Market

Highlights

  • Gated Community
  • Covered Patio or Porch
  • Breakfast Bar
  • Heated Community Pool
  • Double Pane Windows
  • Tile Flooring

About This Home

As of October 2020

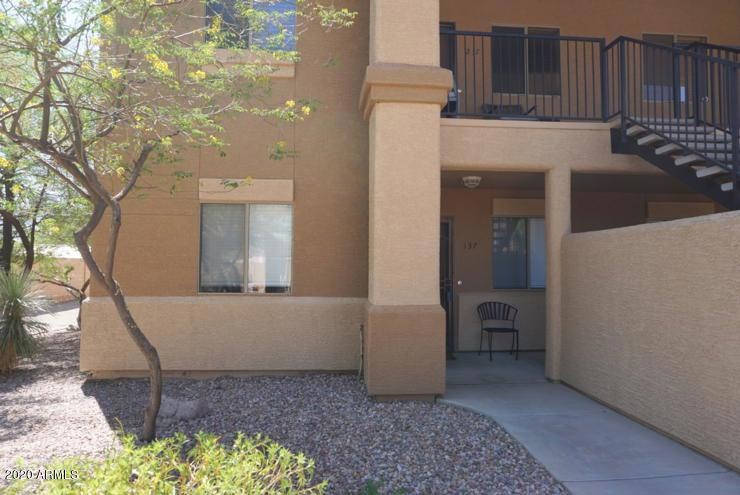
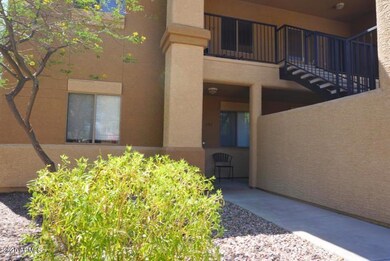
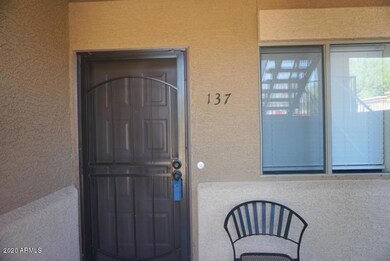
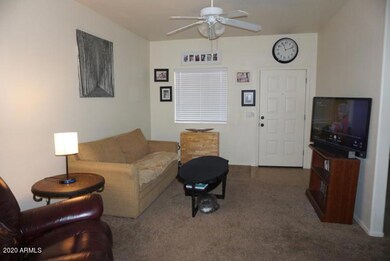
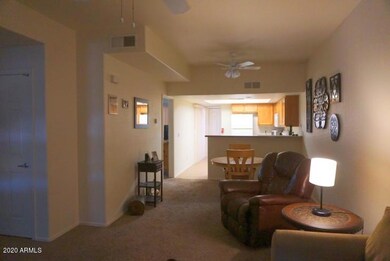
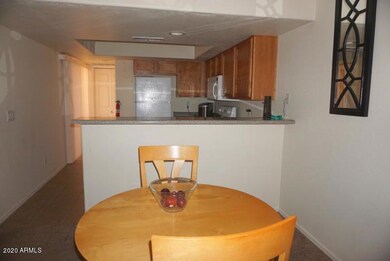
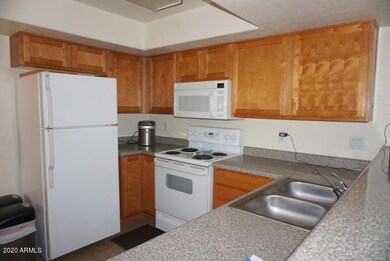
CHARMING! 2 bedroom, 2 bath, Condo nestled in the sought-after community of Mountain Vista Villas w/artistic Arizona sunsets! Light, bright, open, floor plan! Open, spacious kitchen, B-I microwave, & counter space galore! Can you believe the washer, dryer & refrigerator all convey?! Raised panel doors! Covered patio! Directly across the community pool & spa! Close to restaurants, shopping, hiking & freeways.

Last Agent to Sell the Property

Amy Laidlaw

HomeSmart License #SA037496000 Listed on: 09/08/2020

HomeSmart

Last Buyer's Agent

Steven Wood

Realty ONE Group License #SA677055000

Realty ONE Group
Create a Home Valuation Report for This Property
The Home Valuation Report is an in-depth analysis detailing your home's value as well as a comparison with similar homes in the area

Property Details

Home Type

  • Condominium

Est. Annual Taxes

  • $710

Year Built

  • Built in 2003

Lot Details

  • 436

HOA Fees

  • $196 Monthly HOA Fees

Home Design

  • Wood Frame Construction
  • Tile Roof
  • Stucco

Interior Spaces

  • 958 Sq Ft Home
  • 2-Story Property
  • Double Pane Windows

Kitchen

  • Breakfast Bar
  • Built-In Microwave

Flooring

  • Carpet
  • Tile

Bedrooms and Bathrooms

  • 2 Bedrooms
  • Primary Bathroom is a Full Bathroom
  • 2 Bathrooms

Parking

  • 1 Carport Space
  • Assigned Parking

Schools

  • Cactus Canyon Junior High
  • Apache Junction High School

Utilities

  • Central Air
  • Heating Available
  • High Speed Internet
  • Cable TV Available

Additional Features

  • Covered Patio or Porch
  • Desert faces the front of the property

Listing and Financial Details

  • Tax Lot 91
  • Assessor Parcel Number 101-30-291

Community Details

Overview

  • Association fees include roof repair, insurance, sewer, ground maintenance, trash, roof replacement, maintenance exterior
  • Mountain Vista Villa Association, Phone Number (480) 422-0888
  • 3Rd Amd Mountain Vista Villas Condominiums Subdivision

Recreation

  • Heated Community Pool
  • Community Spa

Security

  • Gated Community

Property Details

Home Type

Condominium

Est. Annual Taxes

$710

Year Built

Built in 2003

Lot Details

436 Sq Ft Lot

HOA Fees

$196 per month

Listing Details

  • Cross Street: Broadway & Meridan
  • Legal Info Range: 08E
  • Property Type: Residential
  • Ownership: Fee Simple
  • HOA #2: N
  • Association Fees Land Lease Fee: N
  • Recreation Center Fee: N
  • Total Monthly Fee Equivalent: 196.0
  • Basement: N
  • Parking Spaces Total Covered Spaces: 1.0
  • Separate Den Office Sep Den Office: N
  • Year Built: 2003
  • Tax Year: 2019
  • Property Sub Type: Apartment
  • Horses: No
  • Lot Size Acres: 0.01
  • MLS Status: Closed
  • Standard Status: Closed
  • Subdivision Name: 3RD AMD MOUNTAIN VISTA VILLAS CONDOMINIUMS
  • Property Attached Yn: Yes
  • General Property Description:PriceSqFt: 150.31
  • Association Fees:HOA Fee2: 196.0
  • Dining Area:Breakfast Bar: Yes
  • Windows:Dual Pane: Yes
  • Technology:Cable TV Avail: Yes
  • Cooling:Central Air: Yes
  • Community Features:Community Spa2: Yes
  • Technology:High Speed Internet: Yes
  • Special Features: VirtualTour

Interior Features

  • Flooring: Carpet, Tile
  • Basement YN: No
  • Spa Features: None
  • Total Bedrooms: 2
  • Fireplace Features: None
  • Fireplace: No
  • Interior Amenities: High Speed Internet, Breakfast Bar, Pantry, Full Bth Master Bdrm
  • Living Area: 958.0
  • Stories: 2
  • Window Features: Dual Pane
  • Community Features:Community Pool: Yes
  • Kitchen Features:RangeOven Elec: Yes
  • Kitchen Features:Built-in Microwave: Yes
  • Community Features:Community Pool Htd: Yes
  • Community Features:Community Spa Htd: Yes
  • Kitchen Features Pantry: Yes
  • KitchenFeatures:Refrigerator: Yes
  • Community Features:Gated: Yes

Exterior Features

  • Fencing: None
  • Lot Features: Desert Front
  • Pool Features: None
  • Disclosures: Agency Discl Req, Seller Discl Avail
  • Construction Type: Stucco, Wood Frame, Painted
  • Patio And Porch Features: Covered Patio(s), Patio
  • Roof: Tile
  • Construction:Frame - Wood: Yes
  • Exterior Features:Covered Patio(s): Yes
  • Exterior Features:Patio: Yes
  • General Property Description:Community Pool YN2: Yes
  • General Property Description:Private Pool YN2: No

Garage/Parking

  • Total Covered Spaces: 1.0
  • Parking Features: Assigned
  • Attached Garage: No
  • Carport Spaces: 1.0
  • Parking Features:Assigned Parking: Yes

Utilities

  • Cooling: Central Air
  • Heating: Electric
  • Cooling Y N: Yes
  • Heating Yn: Yes
  • Water Source: Pvt Water Company
  • Heating:Electric: Yes

Condo/Co-op/Association

  • Community Features: Gated, Community Spa, Community Spa Htd, Community Pool Htd, Community Pool
  • Association Fee: 196.0
  • Association Fee Frequency: Monthly
  • Association Name: Mountain Vista Villa
  • Phone: 480-422-0888
  • Association: Yes

Association/Amenities

  • Association Fees:HOA YN2: Y
  • Association Fees:HOA Transfer Fee2: 150.0
  • Association Fees:HOA Paid Frequency: Monthly
  • Association Fees:HOA Name4: Mountain Vista Villa
  • Association Fees:PAD Fee YN2: N
  • Association Fees:Cap ImprovementImpact Fee _percent_: $
  • Association Fee Incl:Common Area Maint3: Yes
  • Association Fee Incl:Exterior Mnt of Unit: Yes
  • Association Fee Incl:Roof Repair: Yes
  • Association Fee Incl:Roof Replacement: Yes
  • Association Fee Incl:Blanket Ins Policy: Yes
  • Association Fee Incl:Sewer6: Yes
  • Association Fee Incl:Garbage Collection2: Yes

Fee Information

  • Association Fee Includes: Roof Repair, Insurance, Sewer, Maintenance Grounds, Trash, Roof Replacement, Maintenance Exterior

Schools

  • High School: Apache Junction High School
  • Junior High Dist: Apache Junction Unified District
  • Middle Or Junior School: Cactus Canyon Junior High

Lot Info

  • Land Lease: No
  • Lot Size Sq Ft: 433.0
  • Parcel #: 101-30-291

Building Info

  • Builder Name: Unknown

Tax Info

  • Tax Annual Amount: 710.0
  • Tax Book Number: 101.00
  • Tax Lot: 91
  • Tax Map Number: 30.00

Ownership History

We collect this data history from publicly available records. To have your information removed, we recommend requesting removal directly through your county’s website.

Date Name Owned For Owner Type

Purchase Details

Listed on
Sep 8, 2020
Closed on
Oct 2, 2020
Sold by
Bonilla David L
Bought by
Seller's Agent
Amy Laidlaw
HomeSmart
Buyer's Agent
Steven Wood
Realty ONE Group
List Price
$140,000
Sold Price
$144,000
Premium/Discount to List
$4,000
2.86%

Home Financials for this Owner

Home Financials are based on the most recent Mortgage that was taken out on this home.
Original Mortgage
$108,000
Outstanding Balance
$93,640
Interest Rate
2.9%
Mortgage Type
New Conventional

Purchase Details

Listed on
Oct 21, 2017
Closed on
Dec 5, 2017
Sold by
Ficek Scott and Ficek Peggy
Bought by
Bonilla David L
Seller's Agent
Suzanne Davis
eXp Realty
Buyer's Agent
Amy Laidlaw
HomeSmart
List Price
$109,000
Sold Price
$106,000
Premium/Discount to List
-$3,000
-2.75%

Home Financials for this Owner

Home Financials are based on the most recent Mortgage that was taken out on this home.
Avg. Annual Appreciation
11.70%
Original Mortgage
$100,700
Interest Rate
3.95%
Mortgage Type
New Conventional

Purchase Details

Closed on
Feb 14, 2016
Sold by
Dunton Eric and Dunton Carla
Bought by
Ficek Scott and Ficek Peggy

Purchase Details

Closed on
Oct 25, 2010
Sold by
Aurora Loan Services Llc
Bought by
Dunton Eric and Dunton Carla

Purchase Details

Closed on
Aug 18, 2010
Sold by
Genato Divina P
Bought by
Aurora Loan Services Llc

Purchase Details

Closed on
Sep 20, 2004
Sold by
Dye Abe W
Bought by
Genato Divina P

Home Financials for this Owner

Home Financials are based on the most recent Mortgage that was taken out on this home.
Original Mortgage
$72,160
Interest Rate
5.5%
Mortgage Type
Adjustable Rate Mortgage/ARM

Purchase Details

Closed on
Jun 29, 2004
Sold by
Dye Ingrid D
Bought by
Dye Abe W
Source: Public Records

Home Values in the Area

Source: Public Records

Average Home Value in this Area


Source: Public Records

Agents Specializing in Apache Junction, AZ

See All Agents

Property History

We collect this data history from publicly available records. To have your information removed, we recommend requesting removal directly through your county’s website.

Date Event Price List to Sale Price per Sq Ft Prior Sale
10/05/2020 10/05/20 Sold $144,000 +2.9% $150 / Sq Ft
09/08/2020 09/08/20 For Sale $140,000 +32.1% $146 / Sq Ft
12/28/2017 12/28/17 Sold $106,000 -2.8% $111 / Sq Ft View Prior Sale
11/15/2017 11/15/17 Pending -- -- --
10/21/2017 10/21/17 For Sale $109,000 -- $114 / Sq Ft
Source: Arizona Regional Multiple Listing Service (ARMLS)

Tax History

We collect this data history from publicly available records. To have your information removed, we recommend requesting removal directly through your county’s website.

Year Tax Paid Tax Assessment Tax Assessment Total Assessment is a certain percentage of the fair market value that is determined by local assessors to be the total taxable value of land and additions on the property. Land Improvement
2025 $785 --
2024 $737 --
2023 $772 $12,201 $1,245 $10,956
2022 $737 $9,934 $1,245 $8,689
2021 $761 $8,633 $0 $0
2020 $835 $7,440 $0 $0
2019 $710 $7,176 $0 $0
2018 $694 $7,073 $0 $0
2017 $764 $6,154 $0 $0
2016 $746 $6,008 $600 $5,408
2014 -- $4,130 $600 $3,530
Source: Public Records

Agents Affiliated with this Home

  • Section Image
  • Section Image
  • Section Image
  • Section Image
See All Agents

Map

Source: Arizona Regional Multiple Listing Service (ARMLS)

MLS Number: 6129134

Arizona Regional Multiple Listing Service (ARMLS)

APN: 101-30-291

Your Personal Tour Guide

Ask me questions while you tour the home.