NOT LISTED FOR SALE

537 S Delaware Dr Unit 236 Apache Junction, AZ 85120

Apache Junction Area
2 Beds
2 Baths
953 Sq Ft
871 Sq Ft Lot

Sale Details

Date Sold: July 31, 2020

Last sale price $137,000 $144 Per Sq Ft

3 Days on Market

Highlights

  • Unit is on the top floor
  • Gated Community



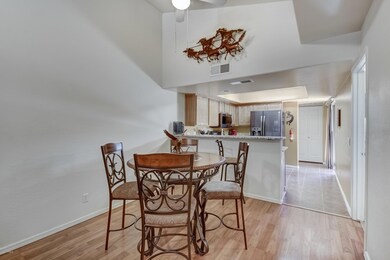
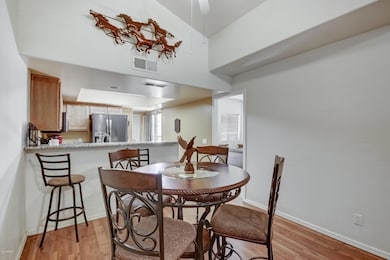
  • Vaulted Ceiling
  • Gated Parking
  • Mountain View
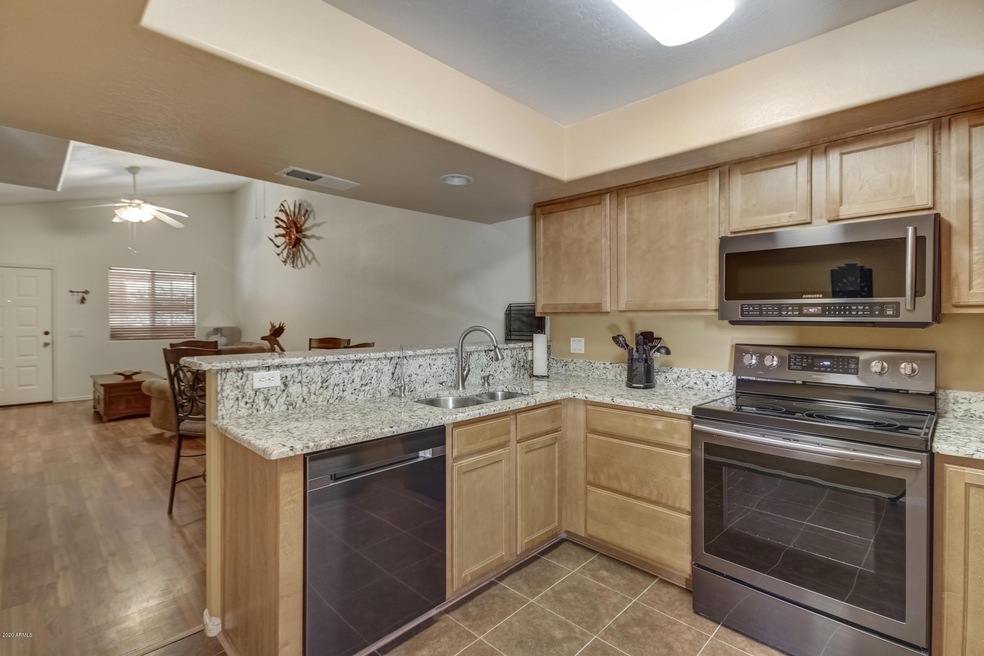
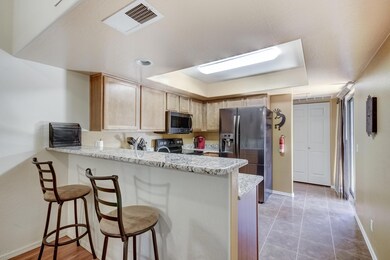
  • Granite Countertops

About This Home

As of July 2020

Private and desirable location overlooking pool area!! Completely updated kitchen with newer black/stainless appliances (includes 5 burner range); granite counter tops and back splash; Maple cabinets; newer faucet; LED lighting plus R/O! Laminate flooring; newer bathroom vanities; ceiling fans; six panel interior doors and more!! Most furnishings convey!!

Last Agent to Sell the Property

Catherine Joyce

Choice One Properties Brokerage Phone: 480-892-4940 License #BR035234000 Listed on: 06/25/2020

Last Buyer's Agent

Melanie Compton

Gentry Real Estate License #SA546376000

Gentry Real Estate
Create a Home Valuation Report for This Property
The Home Valuation Report is an in-depth analysis detailing your home's value as well as a comparison with similar homes in the area

Property Details

Home Type

  • Condominium

Est. Annual Taxes

  • $785

Year Built

  • Built in 2003

Lot Details

  • Two or More Common Walls
  • Desert faces the front and back of the property
  • Wrought Iron Fence
  • Block Wall Fence

HOA Fees

  • $196 Monthly HOA Fees

Home Design

  • Wood Frame Construction
  • Tile Roof
  • Built-Up Roof
  • Stucco

Interior Spaces

  • 953 Sq Ft Home
  • 2-Story Property
  • Vaulted Ceiling
  • Ceiling Fan
  • Double Pane Windows
  • Mountain Views

Kitchen

  • Breakfast Bar
  • Built-In Microwave
  • Granite Countertops

Flooring

  • Carpet
  • Laminate
  • Tile

Bedrooms and Bathrooms

  • 2 Bedrooms
  • Remodeled Bathroom
  • Primary Bathroom is a Full Bathroom
  • 2 Bathrooms

Parking

  • 1 Carport Space
  • Gated Parking
  • Assigned Parking
  • Unassigned Parking

Schools

  • Cactus Canyon Junior High
  • Apache Junction High School

Utilities

  • Central Air
  • Heating Available
  • Water Purifier
  • High Speed Internet
  • Cable TV Available

Additional Features

  • Balcony
  • Unit is on the top floor

Listing and Financial Details

  • Tax Lot 90
  • Assessor Parcel Number 101-30-290

Community Details

Overview

  • Association fees include roof repair, insurance, sewer, pest control, ground maintenance, front yard maint, trash, roof replacement, maintenance exterior
  • Trestle Management Association, Phone Number (480) 422-0888
  • 3Rd Amd Mountain Vista Villas Condominiums Subdivision

Recreation

  • Heated Community Pool
  • Community Spa

Security

  • Gated Community

Property Details

Home Type

Condominium

Est. Annual Taxes

$785

Year Built

Built in 2003

Lot Details

871 Sq Ft Lot

HOA Fees

$196 per month

Listing Details

  • Cross Street: Broadway & Meridian
  • Legal Info Range: 08E
  • Property Type: Residential
  • Ownership: Fee Simple
  • HOA #2: N
  • Association Fees Land Lease Fee: N
  • Recreation Center Fee 2: N
  • Recreation Center Fee: N
  • Total Monthly Fee Equivalent: 196.0
  • Basement: N
  • Updated Partial or Full Bathrooms: Partial
  • Bathrooms Year Updated: 2017
  • Updated Floors: Partial
  • Items Updated Floor Yr Updated: 2017
  • Updated Kitchen: Partial
  • Items Updated Kitchen Yr Updated: 2017
  • Parking Spaces Total Covered Spaces: 1.0
  • Separate Den Office Sep Den Office: N
  • Year Built: 2003
  • Tax Year: 2018
  • Property Sub Type: Apartment
  • Horses: No
  • Lot Size Acres: 0.02
  • MLS Status: Closed
  • Standard Status: Closed
  • Subdivision Name: 3RD AMD MOUNTAIN VISTA VILLAS CONDOMINIUMS
  • Property Attached Yn: Yes
  • General Property Description:PriceSqFt: 143.75
  • Association Fees:HOA Fee2: 196.0
  • Dining Area:Breakfast Bar: Yes
  • Windows:Dual Pane: Yes
  • Cooling:Ceiling Fan(s): Yes
  • Technology:Cable TV Avail: Yes
  • Cooling:Central Air: Yes
  • Features:Water Purifier: Yes
  • Community Features:Community Spa2: Yes
  • Technology:High Speed Internet: Yes
  • Special Features: VirtualTour

Interior Features

  • Flooring: Carpet, Laminate, Tile
  • Basement YN: No
  • Spa Features: None
  • Appliances: Water Purifier
  • Total Bedrooms: 2
  • Fireplace Features: None
  • Fireplace: No
  • Interior Amenities: High Speed Internet, Granite Counters, Breakfast Bar, Vaulted Ceiling(s), Pantry, Full Bth Master Bdrm
  • Living Area: 953.0
  • Stories: 2
  • Window Features: Dual Pane
  • Kitchen Features:RangeOven Elec: Yes
  • Kitchen Features:Built-in Microwave: Yes
  • Community Features:Community Spa Htd: Yes
  • Kitchen Features Pantry: Yes
  • Kitchen Features:Non-laminate Counter: Yes
  • Kitchen Features:Reverse Osmosis: Yes
  • KitchenFeatures:Refrigerator: Yes
  • Community Features:Gated: Yes
  • Kitchen Features:Granite Counters: Yes

Exterior Features

  • Fencing: Block, Wrought Iron
  • Exterior Features: Balcony
  • Lot Features: Desert Back, Desert Front
  • Pool Features: None
  • Pool Private: No
  • View: Mountain(s)
  • Disclosures: Agency Discl Req, Seller Discl Avail
  • Common Walls: Two Common Walls, Neighbor Below
  • Construction Type: Stucco, Wood Frame, Painted
  • Roof: Tile, Built-Up
  • Construction:Frame - Wood: Yes
  • Exterior Features:Balcony: Yes
  • General Property Description:Community Pool YN2: Yes
  • General Property Description:Private Pool YN2: No
  • Community Pool Features: Heated: Yes

Garage/Parking

  • Total Covered Spaces: 1.0
  • Parking Features: Unassigned, Gated, Assigned
  • Attached Garage: No
  • Carport Spaces: 1.0
  • Parking Features:Assigned Parking: Yes
  • Parking Features:Gated2: Yes

Utilities

  • Cooling: Central Air, Ceiling Fan(s), Programmable Thmstat
  • Heating: Electric
  • Cooling Y N: Yes
  • Heating Yn: Yes
  • Water Source: Pvt Water Company
  • Heating:Electric: Yes

Condo/Co-op/Association

  • Community Features: Gated, Community Spa, Community Spa Htd
  • Association Fee: 196.0
  • Association Fee Frequency: Monthly
  • Association Name: Mountian Vista Villa
  • Phone: 480-422-0888
  • Association: Yes

Association/Amenities

  • Association Fees:HOA YN2: Y
  • Association Fees:HOA Transfer Fee2: 250.0
  • Association Fees:HOA Paid Frequency: Monthly
  • Association Fees:HOA Name4: Mountian Vista Villa
  • Association Fees:PAD Fee YN2: N
  • Association Fees:Cap ImprovementImpact Fee: 352.0
  • Association Fees:Cap ImprovementImpact Fee _percent_: $
  • Association Fee Incl:Common Area Maint3: Yes
  • Association Fees:HOA Management Company: Trestle Management
  • Association Fees:HOA Management Phone: 480.422.0888
  • Association Fees:Cap ImprovementImpact Fee 2 _percent_: $
  • Association Fee Incl:Front Yard Maint: Yes
  • Association Fee Incl:Exterior Mnt of Unit: Yes
  • Association Fee Incl:Roof Repair: Yes
  • Association Fee Incl:Roof Replacement: Yes
  • Association Fee Incl:Blanket Ins Policy: Yes
  • Association Fee Incl:Sewer6: Yes
  • Association Fee Incl:Garbage Collection2: Yes
  • Association Fee Incl:Pest Control: Yes

Fee Information

  • Association Fee Includes: Roof Repair, Insurance, Sewer, Pest Control, Maintenance Grounds, Front Yard Maint, Trash, Roof Replacement, Maintenance Exterior

Schools

  • High School: Apache Junction High School
  • Junior High Dist: Apache Junction Unified District
  • Middle Or Junior School: Cactus Canyon Junior High

Lot Info

  • Land Lease: No
  • Lot Size Sq Ft: 953.0
  • Parcel #: 101-30-290

Building Info

  • Builder Name: Unknown

Tax Info

  • Tax Annual Amount: 785.0
  • Tax Book Number: 101.00
  • Tax Lot: 90
  • Tax Map Number: 30.00

Ownership History

We collect this data history from publicly available records. To have your information removed, we recommend requesting removal directly through your county’s website.

Date Name Owned For Owner Type

Purchase Details

Listed on
Jun 25, 2020
Closed on
Jul 28, 2020
Sold by
Joyce Cathy
Bought by
Seller's Agent
Catherine Joyce
Choice One Properties
Buyer's Agent
Melanie Compton
Gentry Real Estate
List Price
$134,900
Sold Price
$137,000
Premium/Discount to List
$2,100
1.56%

Home Financials for this Owner

Home Financials are based on the most recent Mortgage that was taken out on this home.
Original Mortgage
$109,600
Outstanding Balance
$94,991
Interest Rate
3.1%
Mortgage Type
New Conventional

Purchase Details

Listed on
Jan 22, 2016
Closed on
May 24, 2016
Sold by
Patterson Ronald D
Bought by
Patterson Ronald D and Ronald Patterson Trust
Seller's Agent
Suzanne Davis
eXp Realty
Buyer's Agent
Catherine Joyce
Choice One Properties
List Price
$92,000
Sold Price
$90,000
Premium/Discount to List
-$2,000
-2.17%

Home Financials for this Owner

Home Financials are based on the most recent Mortgage that was taken out on this home.
Avg. Annual Appreciation
10.52%

Purchase Details

Listed on
Jan 22, 2016
Closed on
May 13, 2016
Sold by
Ficek Scott and Ficek Peggy
Bought by
Patterson Ronald D
Seller's Agent
Suzanne Davis
eXp Realty
Buyer's Agent
Catherine Joyce
Choice One Properties
List Price
$92,000
Sold Price
$90,000
Premium/Discount to List
-$2,000
-2.17%

Purchase Details

Closed on
Oct 22, 2010
Sold by
Makinson David
Bought by
Dunton Eric and Dunton Carla

Purchase Details

Closed on
Jan 30, 2007
Sold by
Peterson Nicholas John and Sherwood Terrence Lee
Bought by
Makinson David R

Home Financials for this Owner

Home Financials are based on the most recent Mortgage that was taken out on this home.
Original Mortgage
$127,725
Interest Rate
6.21%
Mortgage Type
FHA

Purchase Details

Closed on
Jul 6, 2004
Sold by
Spectre West Builders Corp
Bought by
Peterson Nicholas and Sherwood Terrence

Home Financials for this Owner

Home Financials are based on the most recent Mortgage that was taken out on this home.
Original Mortgage
$88,755
Interest Rate
6.17%
Mortgage Type
New Conventional
Source: Public Records

Home Values in the Area

Source: Public Records

Average Home Value in this Area


Source: Public Records

Agents Specializing in Apache Junction, AZ

See All Agents

Property History

We collect this data history from publicly available records. To have your information removed, we recommend requesting removal directly through your county’s website.

Date Event Price List to Sale Price per Sq Ft Prior Sale
07/31/2020 07/31/20 Sold $137,000 +1.6% $144 / Sq Ft
06/25/2020 06/25/20 For Sale $134,900 +49.9% $142 / Sq Ft
05/19/2016 05/19/16 Sold $90,000 -2.2% $94 / Sq Ft View Prior Sale
04/27/2016 04/27/16 Pending -- -- --
03/07/2016 03/07/16 For Sale $92,000 +2.2% $97 / Sq Ft
02/11/2016 02/11/16 Off Market $90,000 -- --
01/27/2016 01/27/16 Pending -- -- --
01/22/2016 01/22/16 For Sale $92,000 -- $97 / Sq Ft
Source: Arizona Regional Multiple Listing Service (ARMLS)

Tax History

We collect this data history from publicly available records. To have your information removed, we recommend requesting removal directly through your county’s website.

Year Tax Paid Tax Assessment Tax Assessment Total Assessment is a certain percentage of the fair market value that is determined by local assessors to be the total taxable value of land and additions on the property. Land Improvement
2025 $892 --
2024 $842 --
2023 $878 $12,195 $1,239 $10,956
2022 $842 $9,928 $1,239 $8,689
2021 $857 $8,633 $0 $0
2020 $835 $7,440 $0 $0
2019 $801 $7,176 $0 $0
2018 $785 $7,073 $0 $0
2017 $677 $6,154 $0 $0
2016 $656 $6,008 $600 $5,408
2014 -- $4,130 $600 $3,530
Source: Public Records

Agents Affiliated with this Home

  • Section Image
  • Section Image
  • Section Image
See All Agents

Map

Source: Arizona Regional Multiple Listing Service (ARMLS)

MLS Number: 6095233

Arizona Regional Multiple Listing Service (ARMLS)

APN: 101-30-290

Your Personal Tour Guide

Ask me questions while you tour the home.