D
Seller's Agent in 2024
David Vasso
Atlantic Five Realty
(856) 424-3339
22 in this area
349 Total Sales

Estimated Value: $793,000 - $841,000
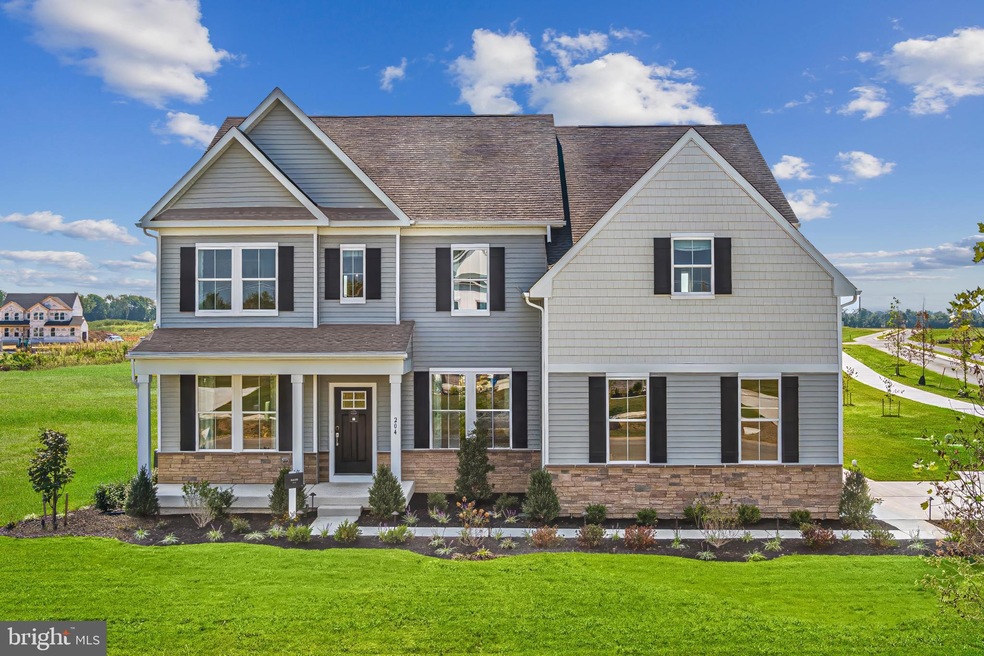
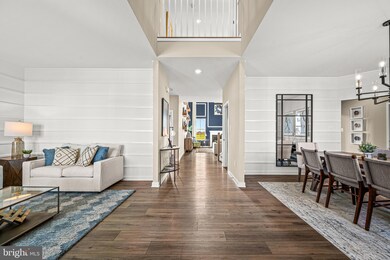
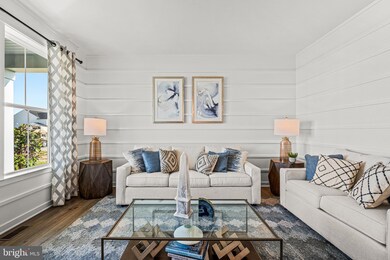
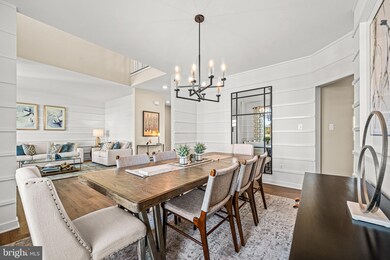
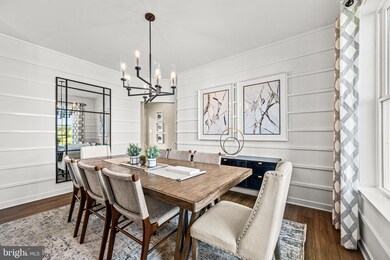
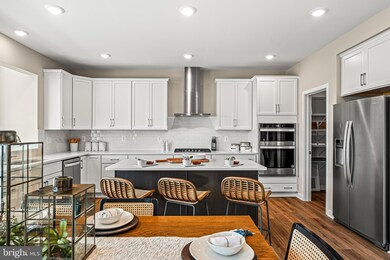
**JULY MOVE-IN** Buy now and enjoy the summer in your new home! 538 Ironleaf Drive is an exquisite estate-style home tucked away in the prestigious Copperleaf community, hosted by the Appoquinimink School District. This Aurora floorplan impresses all who walk through it. The grandeur of this home is immediately apparent, with a formal living room and dining room elegantly flanking the wide, two-story foyer. Moving through the home, you have a powder room tucked neatly past a down hall which also offers a coat closet. Nearby, a spacious office that can easily accommodate two desks for dual purpose working from home, or a homework space for kids. The great room has a vast, two story ceiling and features a fireplace. This space effortlessly moves into the kitchen, featuring gourmet appliances, 42" cabinets, quartz counters and a large walk-in pantry. This particular home features a popular morning room option, with a vaulted ceiling and windows allowing natural light to pour through. This space is easily transitional for many uses. This level also includes a mudroom - a perfect drop zone as you come in through your two car side entry garage, with an additional front entry 3rd car bay! This feature adds to the luxury of this home. Upstairs, you'll find an impeccable layout - with two large bedrooms sharing a buddy bath. The third bedroom has a large closet and it's own en suite! The primary bedroom is a true retreat, offering a large bathroom with a walk in shower, linen closet, dual sinks and a water closet. Moving past the bathroom is an oversized walk-in closet making starting and ending your day a breeze. The laundry room is also found nearby for added convenience. The full basement on this home offers an enormous amount of storage space and/or future living! Come see why so many have decided to call Copperleaf home! Schedule a private or self-guided tour today and make this magnificent home yours, where every detail is designed for your comfort and enjoyment. (Photos of model home, features and design selections will vary. Please see sales team for details, options, and included finishes. Taxes to be assessed after settlement.)
Last Agent to Sell the Property
(856) 424-3339 david@atlanticfive.com Atlantic Five Realty Listed on: 06/12/2024
We collect this data history from publicly available records. To have your information removed, we recommend requesting removal directly through your county’s website.
We collect this data history from publicly available records. To have your information removed, we recommend requesting removal directly through your county’s website.
| Date | Buyer | Sale Price | Title Company |
|---|---|---|---|
| $775,000 | Spn Title Services | ||
| -- | None Listed On Document |
We collect this data history from publicly available records. To have your information removed, we recommend requesting removal directly through your county’s website.
| Date | Event | Price | List to Sale | Price per Sq Ft |
|---|---|---|---|---|
| 09/06/2024 09/06/24 | Sold | $775,000 | -2.9% | $212 / Sq Ft |
| 06/30/2024 06/30/24 | Pending | -- | -- | -- |
| 06/12/2024 06/12/24 | For Sale | $798,175 | -- | $219 / Sq Ft |
We collect this data history from publicly available records. To have your information removed, we recommend requesting removal directly through your county’s website.
| Year | Tax Paid | Tax Assessment Tax Assessment Total Assessment is a certain percentage of the fair market value that is determined by local assessors to be the total taxable value of land and additions on the property. | Land | Improvement |
|---|---|---|---|---|
| 2025 | -- | $721,900 | $175,200 | $546,700 |
| 2024 | $318 | $7,600 | $7,600 | |
| 2023 | $270 | $7,600 | $7,600 | $0 |
| 2022 | $272 | $7,600 | $7,600 | $0 |
D
Seller's Agent in 2024
David Vasso
Atlantic Five Realty
(856) 424-3339
22 in this area
349 Total Sales

Buyer's Agent in 2024
Kevin Hensley
RE/MAX
(302) 218-0130
5 in this area
74 Total Sales
Source: Bright MLS
MLS Number: DENC2062970
APN: 13-011.40-179
Disclaimer: Certain information contained herein is derived from information provided by parties other than Homes.com. All information provided is deemed reliable, but is not guaranteed to be accurate and should be independently verified.
The data relating to real estate for sale on this website appears in part through the BRIGHT Internet Data Exchange program, a voluntary cooperative exchange of property listing data between licensed real estate brokerage firms, and is provided by BRIGHT through a licensing agreement.
Listing information is from various brokers who participate in the Bright MLS IDX program and not all listings may be visible on the site.
The property information being provided on or through the website is for the personal, non-commercial use of consumers and such information may not be used for any purpose other than to identify prospective properties consumers may be interested in purchasing.
Some properties which appear for sale on the website may no longer be available because they are for instance, under contract, sold or are no longer being offered for sale.
Property information displayed is deemed reliable but is not guaranteed.
Copyright 2026 Bright MLS, Inc.
Ask me questions while you tour the home.