
Jesus Garcia
YOUR HOME SOLD GUARANTEED REAL
(386) 749-8894
293 Total Sales
2 in East Saint Cloud
$435K - $539K Price Range

Estimated Value: $451,000 - $515,667
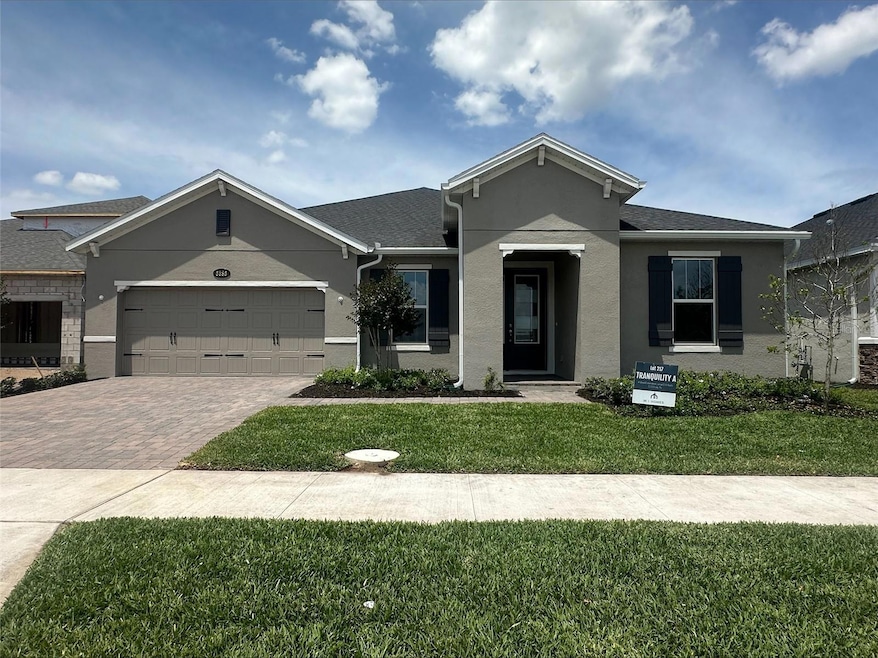
Under Construction. Welcome to your new home at 5385 Park Guell Street in Saint Cloud, FL. This beautiful home boasts 3 bedrooms, 2.5 bathrooms, and a den. As you step inside, you'll be greeted by a bright and airy atmosphere that welcomes you to make this space your own. The kitchen is a chef's delight with sleek countertops, ample cabinet space, and top-of-the-line appliances, perfect for preparing delicious meals and entertaining guests. The open concept layout seamlessly connects the kitchen to the dining area and living room, creating a warm and inviting space for gatherings and relaxation. The 3 bedrooms provide cozy retreats, each offering ample natural light and closet space for storage. The 2 full bathrooms are well-appointed with modern finishes, offering a spa-like experience for your daily routine. Outside, you'll find a private backyard with endless possibilities.
Last Agent to Sell the Property
KELLER WILLIAMS ADVANTAGE REALTY Brokerage Phone: 407-977-7600 License #692835 Listed on: 11/14/2024
We collect this data history from publicly available records. To have your information removed, we recommend requesting removal directly through your county’s website.
Jesus Garcia
YOUR HOME SOLD GUARANTEED REAL
(386) 749-8894
293 Total Sales
2 in East Saint Cloud
$435K - $539K Price Range
Richie O'Dea
BRIGHT TRUST REALTY LLC
(888) 814-5197
36 Total Sales
2 in East Saint Cloud
$310K - $430K Price Range
Milinda Knollinger
CORCORAN CONNECT LLC
(689) 215-7817
68 Total Sales
21 in East Saint Cloud
$80K - $511K Price Range
Andrew Kincaid
BHHS FLORIDA REALTY
(689) 207-6433
197 Total Sales
3 in East Saint Cloud
$337K - $680K Price Range
Paul Giles
COMPASS FLORIDA LLC
(321) 415-5436
92 Total Sales
2 in East Saint Cloud
$505K - $600K Price Range
Cory Prado
COLDWELL BANKER REALTY
(877) 629-9253
77 Total Sales
1 in East Saint Cloud
$404,900 Price
We collect this data history from publicly available records. To have your information removed, we recommend requesting removal directly through your county’s website.
| Date | Buyer | Sale Price | Title Company |
|---|---|---|---|
| $529,990 | M/I Title |
We collect this data history from publicly available records. To have your information removed, we recommend requesting removal directly through your county’s website.
| Date | Status | Borrower | Loan Amount |
|---|---|---|---|
| Open | $520,385 |
We collect this data history from publicly available records. To have your information removed, we recommend requesting removal directly through your county’s website.
| Date | Event | Price | List to Sale | Price per Sq Ft |
|---|---|---|---|---|
| 07/21/2025 07/21/25 | Sold | $529,990 | -0.9% | $238 / Sq Ft |
| 07/16/2025 07/16/25 | Price Changed | $534,900 | 0.0% | $241 / Sq Ft |
| 05/29/2025 05/29/25 | Pending | -- | -- | -- |
| 05/22/2025 05/22/25 | Price Changed | $534,900 | +7.0% | $241 / Sq Ft |
| 05/21/2025 05/21/25 | Price Changed | $499,990 | -7.4% | $225 / Sq Ft |
| 03/19/2025 03/19/25 | Price Changed | $539,990 | -5.3% | $243 / Sq Ft |
| 02/17/2025 02/17/25 | Price Changed | $569,990 | -1.7% | $256 / Sq Ft |
| 12/18/2024 12/18/24 | Price Changed | $579,990 | -0.3% | $261 / Sq Ft |
| 12/03/2024 12/03/24 | Price Changed | $581,990 | +0.3% | $262 / Sq Ft |
| 11/14/2024 11/14/24 | For Sale | $579,990 | -- | $261 / Sq Ft |
We collect this data history from publicly available records. To have your information removed, we recommend requesting removal directly through your county’s website.
| Year | Tax Paid | Tax Assessment Tax Assessment Total Assessment is a certain percentage of the fair market value that is determined by local assessors to be the total taxable value of land and additions on the property. | Land | Improvement |
|---|---|---|---|---|
| 2025 | $714 | $70,000 | $70,000 | |
| 2024 | -- | $40,000 | $40,000 |
Seller's Agent in 2025
Stacie Brown Kelly
KELLER WILLIAMS ADVANTAGE REALTY
(407) 221-4954
125 in this area
1,311 Total Sales
Buyer's Agent in 2025
Veronica Castro
EXP REALTY LLC
(703) 774-5360
1 in this area
3 Total Sales
Source: Stellar MLS
MLS Number: O6257649
APN: 32-25-31-0943-0001-2170
Disclaimer: Certain information contained herein is derived from information provided by parties other than Homes.com. All information provided is deemed reliable, but is not guaranteed to be accurate and should be independently verified.
All data is obtained from various sources and may not have been verified by broker or MLS GRID. Supplied Open House Information is subject to change without notice. All information should be independently reviewed and verified for accuracy. Properties may or may not be listed by the office/agent presenting the information. Some IDX listings have been excluded from this website. IDX information is provided exclusively for personal, non-commercial use, and may not be used for any purpose other than to identify prospective properties consumers may be interested in purchasing. Information is deemed reliable but not guaranteed.
Listings courtesy of Stellar MLS as distributed by MLS GRID.
Based on information submitted to the MLS GRID
Listing Information presented by local MLS brokerage: Ten-X - (888)-952-6393
Ask me questions while you tour the home.