NOT LISTED FOR SALE

539 Nelliefield Trail Charleston, SC 29492

Wando Neighborhood

Estimated Value: $690,000 - $752,683

4 Beds
2.5 Baths
2,640 Sq Ft
$272/Sq Ft Est. Value

Sale Details

Date Sold: August 2, 2024

Last sale price $645,000 $244 Per Sq Ft

Est. 11% increase in value since last sale

Current estimated payment $4,236 / mo

1 Day on Market

Highlights

  • Home Energy Rating Service (HERS) Rated Property

  • Wooded Lot
  • Cathedral Ceiling
  • Pond
  • Traditional Architecture
  • Wood Flooring

About This Home

As of August 2024

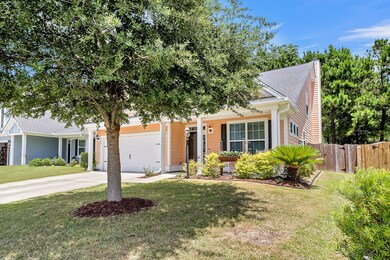
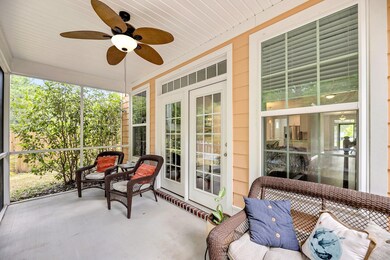
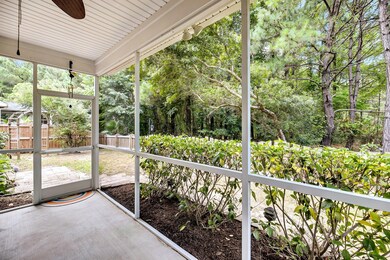
This charming home, perfectly situated between the beaches and Downtown Charleston, offers the best of both worlds! With fresh interior paint, the living room features vaulted ceilings, oversized windows, French doors, engineered hardwood flooring, and a cozy fireplace. The open floor plan connects the living room seamlessly to the chic, completely remodeled kitchen, which boasts quartz countertops, a modern tile backsplash, custom cabinetry, and custom-fit stainless-steel appliances. The main floor includes the primary suite with a walk-in closet, a separate laundry room, and a half bath. Upstairs are three spacious bedrooms plus a large extra storage space that could easily be converted to an office or bonus room. The screened-in back porch overlooks a private pond, perfect for morning coffee amidst the sounds of nature. No flood insurance required. A trail through the woods behind the house adds to the serene setting. Golf-cart to Publix and school! The community boasts picnic table areas for birthday parties, a soccer field, and regular food truck events, enhancing community engagement. Opportunities like this do not arise often - don't miss it!

Last Agent to Sell the Property

Katie Wishneff

Three Real Estate LLC License #93068 Listed on: 06/19/2024

Last Buyer's Agent

Sarah Schlecht

Coldwell Banker Realty License #96110

Coldwell Banker Realty

Home Details

Home Type

  • Single Family

Year Built

  • Built in 2015

Lot Details

  • 7,841 Sq Ft Lot
  • Elevated Lot
  • Level Lot
  • Wooded Lot

HOA Fees

  • $81 Monthly HOA Fees

Parking

  • 2 Car Garage

Home Design

  • Traditional Architecture
  • Slab Foundation
  • Architectural Shingle Roof
  • Cement Siding

Interior Spaces

  • 2,640 Sq Ft Home
  • 2-Story Property
  • Smooth Ceilings
  • Cathedral Ceiling
  • Ceiling Fan
  • Gas Log Fireplace
  • ENERGY STAR Qualified Windows
  • Entrance Foyer
  • Family Room with Fireplace
  • Formal Dining Room
  • Wood Flooring
  • Storm Doors
  • Laundry Room

Kitchen

  • Eat-In Kitchen
  • Dishwasher
  • ENERGY STAR Qualified Appliances

Bedrooms and Bathrooms

  • 4 Bedrooms
  • Walk-In Closet
  • Garden Bath

Eco-Friendly Details

  • Home Energy Rating Service (HERS) Rated Property
  • Energy-Efficient HVAC
  • ENERGY STAR/Reflective Roof
  • Ventilation

Outdoor Features

  • Pond
  • Screened Patio
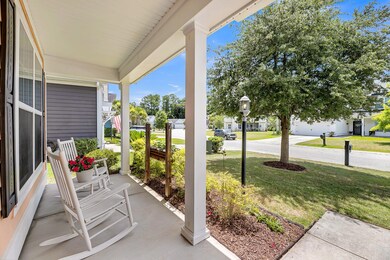
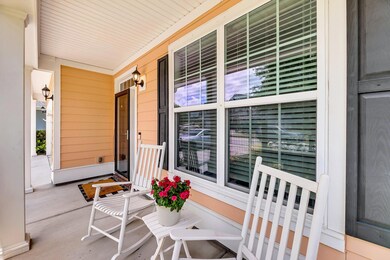
  • Front Porch

Schools

  • Philip Simmons Elementary And Middle School
  • Philip Simmons High School

Utilities

  • Central Air
  • Heat Pump System
  • Tankless Water Heater

Community Details

Overview

  • Nelliefield Plantation Subdivision

Recreation

  • Community Pool
  • Park
  • Trails

Home Details

Home Type

Single Family

Year Built

Built in 2015

Lot Details

7,841 Sq Ft Lot

HOA Fees

$81 per month

Parking

2

Listing Details

  • Prop. Type: Residential
  • Architectural Style: Traditional
  • Year Built: 2015
  • Property Sub Type: Single Family Detached
  • Lot Size Acres: 0.18
  • Subdivision Name: Nelliefield Plantation
  • Directions: From 526 Turn Onto Clements Ferry Rd Drive About 6 Miles And Turn Right Into Nelliefield Plantation. Take 2nd Right Onto Nelliefield Trail. Follow To Stop Sign And Turn Right And 539 Will Be On Your Right
  • Carport Y N: No
  • Garage Yn: Yes
  • Unit Levels: Two
  • New Construction: No
  • Efficiency: HVAC, Roof
  • Property Attached Yn: No
  • Building Stories: 2
  • ResoBuildingAreaSource: Assessor
  • Special Features: None
  • Stories: 2

Interior Features

  • Appliances: Dishwasher, ENERGY STAR Qualified Appliances, Tankless Water Heater
  • Full Bathrooms: 2
  • Half Bathrooms: 1
  • Total Bedrooms: 4
  • Door Features: Storm Door(s)
  • Fireplace Features: Family Room, Gas Log
  • Fireplace: Yes
  • Flooring: Wood
  • Interior Amenities: Ceiling - Cathedral/Vaulted, Ceiling - Smooth, Garden Tub/Shower, Walk-In Closet(s), Ceiling Fan(s), Eat-in Kitchen, Family, Entrance Foyer, Other (Use Remarks), Separate Dining
  • Window Features: ENERGY STAR Qualified Windows
  • Master Bedroom Master Bedroom Level: Lower

Exterior Features

  • Roof: Architectural
  • Lot Features: High, Level, Wooded
  • Waterfront Features: Pond Site
  • Construction Type: Cement Plank
  • Foundation Details: Slab
  • Other Structures: No
  • Patio And Porch Features: Front Porch, Screened
  • Property Condition: Pre-Owned

Garage/Parking

  • Covered Parking Spaces: 2
  • Garage Spaces: 2
  • Open Parking: No
  • Parking Features: 2 Car Garage
  • Total Parking Spaces: 2

Utilities

  • Cooling: Central Air
  • Laundry Features: Laundry Room
  • Cooling Y N: Yes
  • Heating: Heat Pump
  • Heating Yn: Yes
  • Sewer: Public Sewer
  • Utilities: Charleston Water Service
  • Water Source: Public

Condo/Co-op/Association

  • Community Features: Park, Pool, Trash, Walk/Jog Trails
  • Association Fee: 242.19
  • Association Fee Frequency: Quarterly
  • Association: Yes

Schools

  • Elementary School: Philip Simmons
  • High School: Philip Simmons
  • Middle Or Junior School: Philip Simmons

Lot Info

  • Lot Size Sq Ft: 7840.799999
  • ResoLotSizeUnits: Acres

Green Features

  • Green Indoor Air Qlty: Ventilation
  • Green Building Verification Type: HERS Index Score

Multi Family

Ownership History

We collect this data history from publicly available records. To have your information removed, we recommend requesting removal directly through your county’s website.

Date Name Owned For Owner Type

Purchase Details

Listed on
Jun 19, 2024
Closed on
Jul 30, 2024
Sold by
Bought by
Seller's Agent
Katie Wishneff
Three Real Estate LLC
Buyer's Agent
Sarah Schlecht
Coldwell Banker Realty
List Price
$635,000
Sold Price
$645,000
Premium/Discount to List
$10,000
1.57%
Views
15
Current Estimated Value
$717,421

Home Financials for this Owner

Home Financials are based on the most recent Mortgage that was taken out on this home.
Estimated Appreciation
$72,421
Avg. Annual Appreciation
5.49%
Original Mortgage
$595,000
Interest Rate
0.0687%
Mortgage Type
New Conventional

Purchase Details

Listed on
Dec 11, 2019
Closed on
Mar 13, 2020
Sold by
Bought by
Seller's Agent
David Friedman
Keller Williams Realty Charleston
Buyer's Agent
Katie Wishneff
Three Real Estate LLC
List Price
$418,000
Sold Price
$418,000

Home Financials for this Owner

Home Financials are based on the most recent Mortgage that was taken out on this home.
Avg. Annual Appreciation
10.39%
Original Mortgage
$397,100
Interest Rate
0.034%
Mortgage Type
New Conventional

Purchase Details

Listed on
Jul 28, 2014
Closed on
Jan 27, 2015
Sold by
Bought by
List Price
$293,590
Sold Price
$293,590

Home Financials for this Owner

Home Financials are based on the most recent Mortgage that was taken out on this home.
Avg. Annual Appreciation
7.29%
Original Mortgage
$303,032
Interest Rate
0.0388%
Mortgage Type
VA

Purchase Details

Closed on
Aug 13, 2014
Sold by
Bought by
Source: Public Records

Range of Values:

--
Value Increase
--
Percent Increase
--
Adjusted for Inflation
Collateral Analytics

Collateral Analytics Collateral Analytics AVMs (Automated Valuation Model) employ a number of statistical approaches combined with neighborhood-specific comparable selection guarantees the most up-to-date and precise valuations.

Not Available

Collateral Analytics does not have data for the current month. Please view the chart for historical values.

ICE

ICE Mortgage Technology ICE Mortgage Technology’s AVM (Automated Valuation Model) is a state-of-the-art online residential property valuation tool that provides a quick and accurate estimate of the value of almost any home in the U.S.

Not Available

ICE Mortgage Technology does not have data for the current month. Please view the chart for historical values.

First American

First American First American Data & Analytics’ next-generation AVM combines unrivaled data assets with a blended ensemble of valuation models to produce highly accurate, reliable valuations you can trust.

Not Available

First American does not have data for the current month. Please view the chart for historical values.

Quantarium

Quantarium Quantarium’s valuation service, repeatedly proven the industry’s most accurate and comprehensive, is supercharged with a self-learning and auto-tuning AI engine that continually becomes smarter and more accurate as it processes daily inputs from the industry’s leading RE data lake.

Not Available

Quantarium does not have data for the current month. Please view the chart for historical values.

Average Value
Not Available
List Price
Sold Price
Create a Home Valuation Report for This Property
The Home Valuation Report is an in-depth analysis detailing your home's value as well as a comparison with similar homes in the area

Home Values in the Area

Source: Public Records

Average Home Value in this Area


Source: Public Records

Purchase History

We collect this data history from publicly available records. To have your information removed, we recommend requesting removal directly through your county’s website.

Date Buyer Sale Price Title Company
$645,000 None Listed On Document
$418,000 None Available
$296,654 --
$460,000 --
Source: Public Records

Mortgage History

We collect this data history from publicly available records. To have your information removed, we recommend requesting removal directly through your county’s website.

Date Status Borrower Loan Amount
Open $595,000
Previous Owner $397,100
Previous Owner $358,451
Previous Owner $303,032
Source: Public Records

Property History

We collect this data history from publicly available records. To have your information removed, we recommend requesting removal directly through your county’s website.

Date Event Price List to Sale Price per Sq Ft Prior Sale
08/02/2024 08/02/24 Sold $645,000 +1.6% $244 / Sq Ft
06/19/2024 06/19/24 For Sale $635,000 +51.9% $241 / Sq Ft
03/13/2020 03/13/20 Sold $418,000 0.0% $158 / Sq Ft View Prior Sale
02/12/2020 02/12/20 Pending -- -- --
12/11/2019 12/11/19 For Sale $418,000 +42.4% $158 / Sq Ft
03/06/2015 03/06/15 Sold $293,590 0.0% $111 / Sq Ft View Prior Sale
02/04/2015 02/04/15 Pending -- -- --
07/28/2014 07/28/14 For Sale $293,590 -- $111 / Sq Ft
Source: CHS Regional MLS

Tax History

We collect this data history from publicly available records. To have your information removed, we recommend requesting removal directly through your county’s website.

Year Tax Paid Tax Assessment Tax Assessment Total Assessment is a certain percentage of the fair market value that is determined by local assessors to be the total taxable value of land and additions on the property. Land Improvement
2025 $2,591 $25,668 $6,000 $19,668
2024 $1,961 $25,668 $6,000 $19,668
2023 $1,961 $19,205 $4,342 $14,863
2022 $1,968 $16,700 $3,000 $13,700
2021 $6,842 $13,700 $2,894 $10,814
2020 $1,537 $13,708 $2,894 $10,814
2019 $1,526 $13,708 $2,894 $10,814
2018 $1,369 $11,864 $2,200 $9,664
2017 $1,219 $11,864 $2,200 $9,664
2016 $1,466 $11,860 $2,200 $9,660
2015 $63 $12,960 $2,200 $10,760
2014 $119 $200 $200 $0
2013 -- $200 $200 $0
Source: Public Records

Agents Affiliated with this Home

  • Section Image
  • Section Image
  • Section Image
See All Agents

Map

Source: CHS Regional MLS

MLS Number: 24015650

CHS Regional MLS

APN: 269-01-05-168

Your Personal Tour Guide

Ask me questions while you tour the home.