
SONYA GLESMANN
BERKSHIRE HATHAWAY HOMESERVICES R E PROF
(458) 206-4710
74 Total Sales
1 in Bethel
$347,000 Price
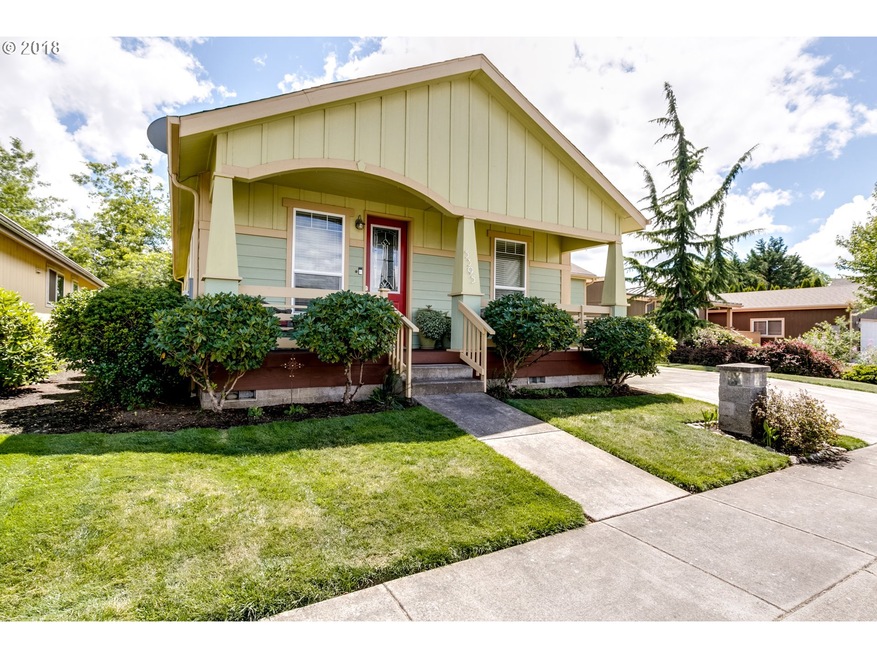
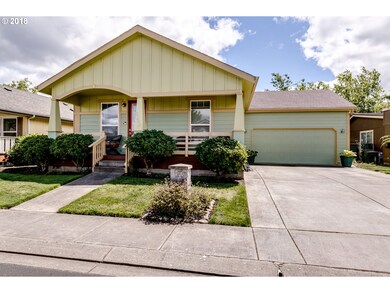
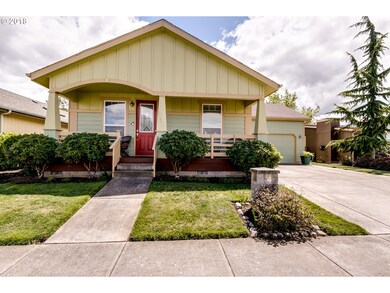
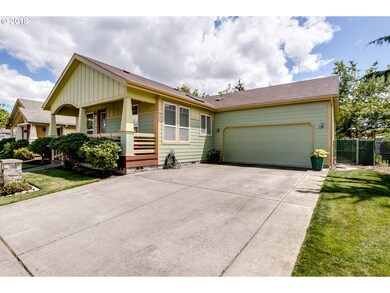
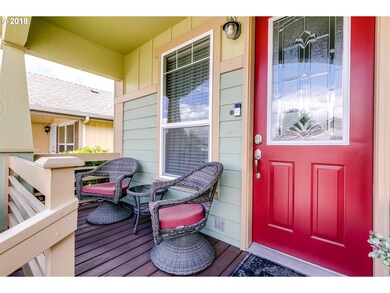
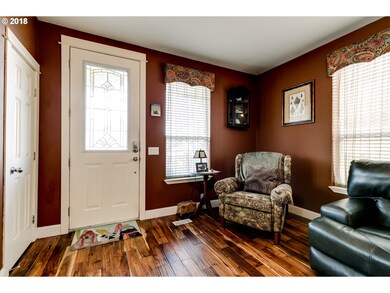
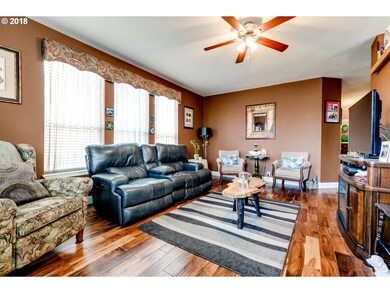
Former model home in Craftsman style on its own land in nice community of homes w/nearby park. Enjoy relaxing on the front porch, or entertaining in the backyard on the patio. Front & backyards have u.g. sprinklers. Garage & laundry room have built ins. Beautiful acacia wood flooring!
Last Agent to Sell the Property
Legacy Real Estate Lane County LLC License #930600010 Listed on: 06/29/2018
SONYA GLESMANN
BERKSHIRE HATHAWAY HOMESERVICES R E PROF
(458) 206-4710
74 Total Sales
1 in Bethel
$347,000 Price
Shawn Watson
RE/MAX NORTHWEST - BRANCH OFFICE
(971) 308-4511
83 Total Sales
4 in Bethel
$350K - $438K Price Range
Chelsea Dietmeyer
TALL FIRS REALTY LLC
(541) 214-2125
43 Total Sales
1 in Bethel
$410,000 Price
Stephanie Noble
Hybrid Real Estate
(541) 255-1667
33 Total Sales
4 in Bethel
$325K - $462K Price Range
Ellen Wright
HEART & SOUL REALTY
(458) 221-9374
96 Total Sales
13 in Bethel
$111K - $185K Price Range
Curtis Phillips
Blue Pool Realty
(458) 209-3528
86 Total Sales
7 in Bethel
$314K - $470K Price Range
We collect this data history from publicly available records. To have your information removed, we recommend requesting removal directly through your county’s website.
| Date | Buyer | Sale Price | Title Company |
|---|---|---|---|
| $240,000 | First American Title | ||
| Craft Randy R | $169,900 | Fidelity National Title Insu | |
| Jessie Charlene A | $162,366 | Evergreen Land Title Company |
We collect this data history from publicly available records. To have your information removed, we recommend requesting removal directly through your county’s website.
| Date | Status | Borrower | Loan Amount |
|---|---|---|---|
| Open | $235,653 | ||
| Previous Owner | Craft Randy R | $135,900 | |
| Previous Owner | Jessie Charlene A | $129,890 |
We collect this data history from publicly available records. To have your information removed, we recommend requesting removal directly through your county’s website.
| Date | Event | Price | List to Sale | Price per Sq Ft |
|---|---|---|---|---|
| 08/16/2018 08/16/18 | Sold | $240,000 | 0.0% | $192 / Sq Ft |
| 07/02/2018 07/02/18 | Pending | -- | -- | -- |
| 06/29/2018 06/29/18 | For Sale | $240,000 | -- | $192 / Sq Ft |
We collect this data history from publicly available records. To have your information removed, we recommend requesting removal directly through your county’s website.
| Year | Tax Paid | Tax Assessment Tax Assessment Total Assessment is a certain percentage of the fair market value that is determined by local assessors to be the total taxable value of land and additions on the property. | Land | Improvement |
|---|---|---|---|---|
| 2025 | $3,249 | $186,793 | ||
| 2024 | $3,167 | $181,353 | ||
| 2023 | $3,167 | $176,071 | ||
| 2022 | $2,948 | $170,943 | $0 | $0 |
| 2021 | $2,886 | $165,965 | $0 | $0 |
| 2020 | $2,802 | $161,132 | $0 | $0 |
| 2019 | $2,664 | $156,439 | $0 | $0 |
| 2018 | $2,590 | $147,459 | $0 | $0 |
| 2017 | $2,475 | $147,459 | $0 | $0 |
| 2016 | $2,412 | $143,164 | $0 | $0 |
| 2015 | $2,360 | $138,994 | $0 | $0 |
| 2014 | $2,302 | $134,946 | $0 | $0 |
Seller's Agent in 2018
Linda Anderson
Legacy Real Estate Lane County LLC
(541) 913-3602
1 in this area
14 Total Sales
AZ
Buyer's Agent in 2018
Adam Zanotto
Keller Williams Realty Eugene and Springfield
(541) 505-1109
2 in this area
28 Total Sales
Source: Regional Multiple Listing Service (RMLS)
MLS Number: 18398916
Disclaimer: Certain information contained herein is derived from information provided by parties other than Homes.com. All information provided is deemed reliable, but is not guaranteed to be accurate and should be independently verified.
The content relating to real estate for sale on this web site comes in part from the IDX program of the RMLS™ of Portland, Oregon. Real estate listings held by brokerage firms other than Ten-X are marked with the RMLS™ logo, and detailed information about these properties includes the names of the listing brokers. Listing content is copyright © 2026 RMLS™, Portland, Oregon. Some properties which appear for sale on this web site may subsequently have sold or may no longer be available. All information provided is deemed reliable but is not guaranteed and should be independently verified.
Ask me questions while you tour the home.