
Kayleen Antritt
Keller Williams Consultants
(380) 208-0642
125 Total Sales
1 in Dexter Falls
$350,000 Price
Estimated Value: $457,000 - $471,000
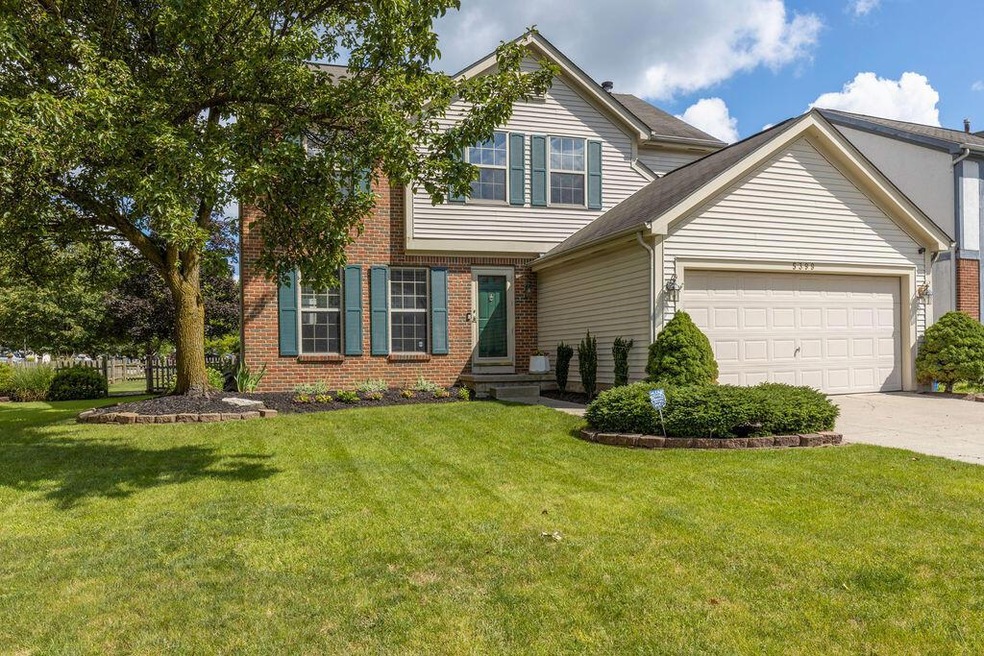
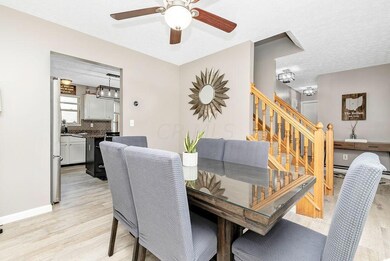
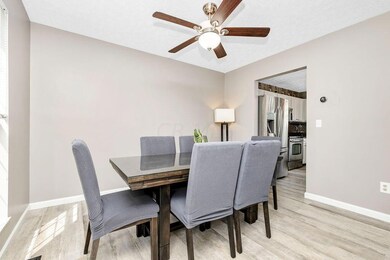
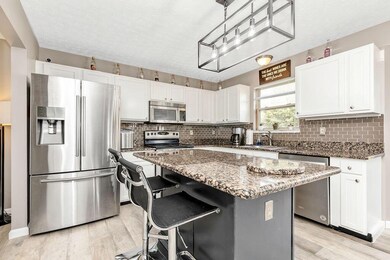
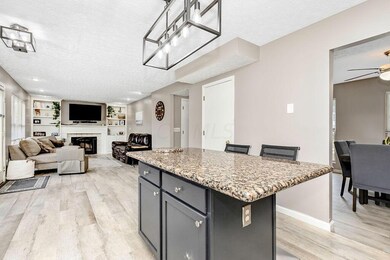
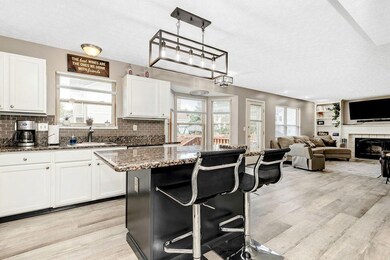
All Offers to be Submitted by 9pm 8/24, Seller Response by 8pm 8/25.... Awesome 4 Bedroom, 2.5 Bath in Riverside Forest! Open Kitchen with Granite Countertops, Stainless Appliances, New Lighting, Eating Space Flows to 1st Floor Great Room with Wood Burning Fireplace & Built-In Bookcases, Dining Room, & 1st Floor Laundry/Mudroom! Don't Miss the Fenced In Yard to the Deck & Paver Patio with Huge Playset to Stay!!
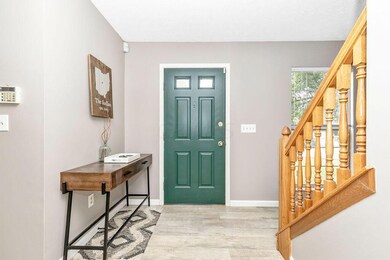
2nd Floor has 4 Big Bedrooms, 2 Full Baths, Good Closet Storage! Basement Offers Lower Level Family Room for Movie Night/Play Space!! Newer HVAC in last 18months, LVP Flooring, Fresh Paint, Carpet, Lighting, Wood Burning Fireplace Cleaned, with Built-In Bookcases, New SS Appliances! Columbus Taxes & Hilliard City Schools!!
Last Agent to Sell the Property
Heather Sisler
e-Merge Real Estate Listed on: 08/20/2021
We collect this data history from publicly available records. To have your information removed, we recommend requesting removal directly through your county’s website.
Kayleen Antritt
Keller Williams Consultants
(380) 208-0642
125 Total Sales
1 in Dexter Falls
$350,000 Price
Maria Letechipia
Red 1 Realty
(380) 212-2373
142 Total Sales
1 in Dexter Falls
$400,000 Price
Nick Vlasidis
Howard Hanna Real Estate Svcs
(380) 333-5224
104 Total Sales
1 in Dexter Falls
$276,000 Price
Kerri Hensel
Simply Better Realty, LLC
(380) 333-5822
166 Total Sales
1 in Dexter Falls
$294,000 Price
Craig Buehler
Coldwell Banker Realty
(614) 858-3276
273 Total Sales
1 in Dexter Falls
$392,500 Price
Janae Lincifort
Red 1 Realty
(380) 207-0835
70 Total Sales
1 in Dexter Falls
$420,000 Price
We collect this data history from publicly available records. To have your information removed, we recommend requesting removal directly through your county’s website.
| Date | Buyer | Sale Price | Title Company |
|---|---|---|---|
| $360,000 | First American Title Ins Co | ||
| Starkey Alexa E | $273,500 | Northwest Select Ttl Agcy Ll | |
| Sanfillipo James S | -- | -- | |
| Sanfillipo James S | $165,000 | Franklin Abstract | |
| Michael P Cooney | $146,500 | -- |
We collect this data history from publicly available records. To have your information removed, we recommend requesting removal directly through your county’s website.
| Date | Status | Borrower | Loan Amount |
|---|---|---|---|
| Open | $342,000 | ||
| Previous Owner | Starkey Alexa E | $257,936 | |
| Previous Owner | Sanfillipo James S | $156,750 | |
| Previous Owner | Sanfillipo James | $183,466 | |
| Previous Owner | Sanfillipo James S | $49,000 | |
| Previous Owner | Sanfillipo James S | $34,000 | |
| Previous Owner | Sanfillipo James S | $15,000 | |
| Previous Owner | Sanfillipo James S | $156,750 |
We collect this data history from publicly available records. To have your information removed, we recommend requesting removal directly through your county’s website.
| Date | Event | Price | List to Sale | Price per Sq Ft | Prior Sale |
|---|---|---|---|---|---|
| 09/28/2021 09/28/21 | Sold | $360,000 | +4.3% | $179 / Sq Ft | |
| 09/20/2021 09/20/21 | Pending | -- | -- | -- | |
| 08/15/2021 08/15/21 | For Sale | $345,000 | +26.1% | $171 / Sq Ft | |
| 12/11/2019 12/11/19 | Sold | $273,500 | -2.3% | $136 / Sq Ft | View Prior Sale |
| 10/08/2019 10/08/19 | Pending | -- | -- | -- | |
| 09/18/2019 09/18/19 | Price Changed | $279,900 | -1.8% | $139 / Sq Ft | |
| 09/08/2019 09/08/19 | Price Changed | $285,000 | -3.4% | $141 / Sq Ft | |
| 08/21/2019 08/21/19 | For Sale | $295,000 | -- | $146 / Sq Ft |
We collect this data history from publicly available records. To have your information removed, we recommend requesting removal directly through your county’s website.
| Year | Tax Paid | Tax Assessment Tax Assessment Total Assessment is a certain percentage of the fair market value that is determined by local assessors to be the total taxable value of land and additions on the property. | Land | Improvement |
|---|---|---|---|---|
| 2025 | $7,383 | $130,730 | $42,000 | $88,730 |
| 2024 | $7,383 | $130,730 | $42,000 | $88,730 |
| 2023 | $6,396 | $130,730 | $42,000 | $88,730 |
| 2022 | $5,920 | $96,880 | $25,200 | $71,680 |
| 2021 | $5,696 | $93,310 | $25,200 | $68,110 |
| 2020 | $5,680 | $93,310 | $25,200 | $68,110 |
| 2019 | $5,820 | $77,530 | $21,000 | $56,530 |
| 2018 | $5,458 | $77,530 | $21,000 | $56,530 |
| 2017 | $5,572 | $77,530 | $21,000 | $56,530 |
| 2016 | $5,445 | $68,570 | $16,770 | $51,800 |
| 2015 | $5,117 | $68,570 | $16,770 | $51,800 |
| 2014 | $4,935 | $68,570 | $16,770 | $51,800 |
| 2013 | $2,547 | $68,565 | $16,765 | $51,800 |
HS
Seller's Agent in 2021
Heather Sisler
E-Merge
Buyer's Agent in 2021
Amy Paul
e-Merge Real Estate Premium
(614) 537-7908
1 in this area
177 Total Sales
BC
Seller's Agent in 2019
Benjamin Calhoon
Berkshire Hathaway HS Calhoon
Source: Columbus and Central Ohio Regional MLS
MLS Number: 221030659
APN: 560-227053
Disclaimer: Certain information contained herein is derived from information provided by parties other than Homes.com. All information provided is deemed reliable, but is not guaranteed to be accurate and should be independently verified.
IDX information is provided exclusively for personal, non-commercial use, and may not be used for any purpose other than to identify prospective properties consumers may be interested in purchasing.
Information is deemed reliable but not guaranteed.
Ask me questions while you tour the home.