
Tanya Powell-May
Responds Quickly
Keller Williams GR North
(616) 202-5928
309 Total Sales
3 in Byron Center
$820K - $960K Price Range
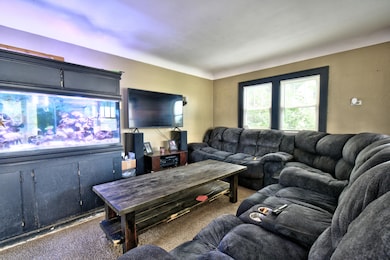
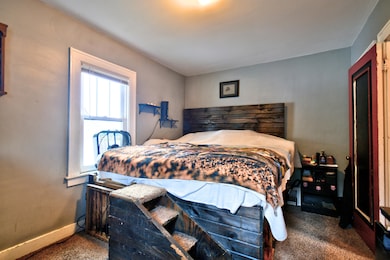
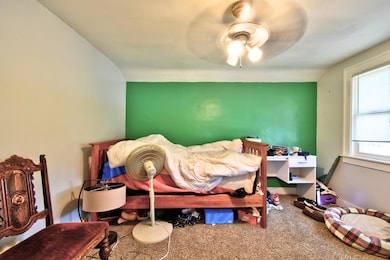
Estimated Value: $238,000 - $271,348
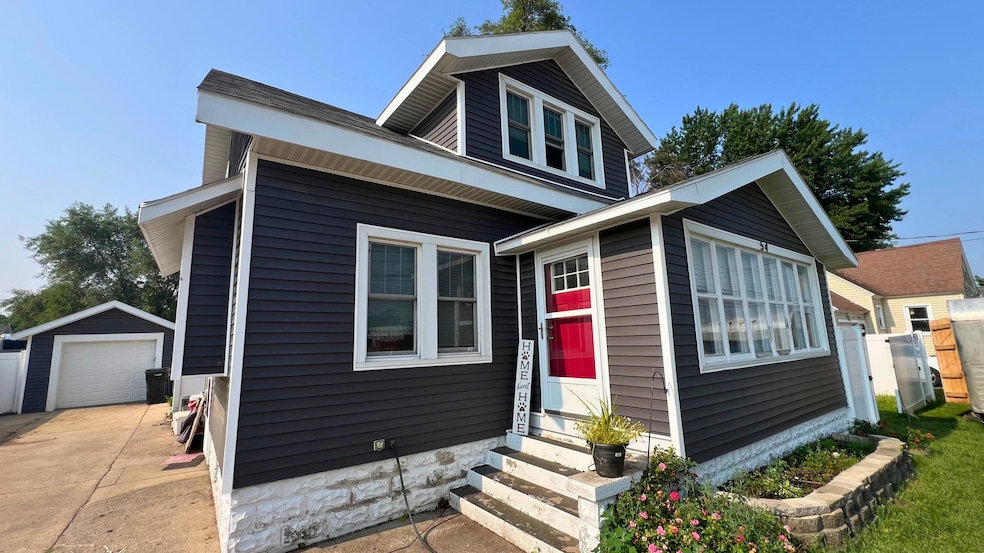
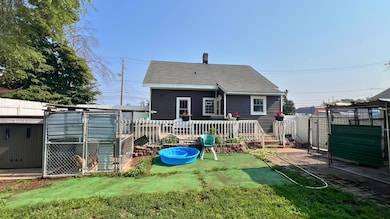
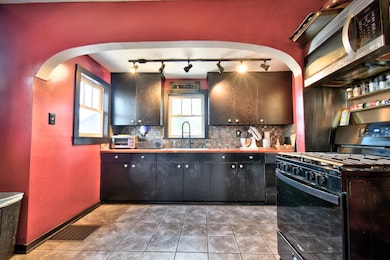
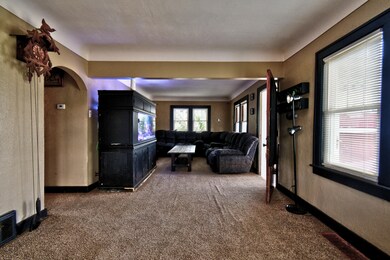
IMMEDIATE OCCUPANCY!! Welcome to 54 76th Street SW, a beautifully updated Craftsman-style home offering 1,628 finished square feet of charm and functionality in the desirable Byron Center School District. Located on Grand Rapids' southwest side, this 3-bedroom, 1-bath home blends timeless character with thoughtful updates, including new insulated siding, a fully fenced backyard, and a 5-foot deep hot tub perfect for relaxation. Step through the enclosed front porch into a warm main floor featuring a spacious living room, dining area, and a tastefully remodeled kitchen with cherry counters, new tile flooring, and cabinetry installed just six years ago. A main-floor bedroom adds convenience, while the partially finished basement includes a comfortable family room, additional shower, and a dedicated workshop spac e. The garage is well-equipped with an insulated door, separate electrical panel, and camper plug, making it ideal for hobbyists or RV owners. Outside, the large fenced backyard offers a garden area, two storage sheds, and a separate fenced space in frontgreat for pets or play. A cement driveway provides ample parking. The home is currently on septic, but city sewer is available at the street. Additional updates include a six-year-old water heater and a 15-year-old furnace. Just minutes from Douglas Walker Park, Tanger Outlets, Railtown Brewing, and quick access to US-131, this location offers both privacy and proximity. If you're looking for comfort, space, and convenience all in one, this is the one you've been waiting for.
Last Agent to Sell the Property
NextHome Legacy Real Estate License #6502389757 Listed on: 10/02/2025
Tanya Powell-May
Keller Williams GR North
(616) 202-5928
309 Total Sales
3 in Byron Center
$820K - $960K Price Range
Eugene Riggs
Selleio Michigan
(616) 552-4397
17 Total Sales
3 in Byron Center
$390K - $430K Price Range
John Cremer
Five Star Real Estate (Grandv)
(616) 816-4743
396 Total Sales
7 in Byron Center
$286K - $510K Price Range
Ron Webb
Keller Williams Harbortown
(269) 430-2835
244 Total Sales
1 in Byron Center
$390,000 Price
Tara Fatteh
1 World Realty, LLC
(737) 377-4987
162 Total Sales
3 in Byron Center
$424K - $636K Price Range
Scott Grondman
Bellabay Realty (SW)
(616) 369-8731
102 Total Sales
5 in Byron Center
$425K - $480K Price Range
We collect this data history from publicly available records. To have your information removed, we recommend requesting removal directly through your county’s website.
| Date | Event | Price | List to Sale | Price per Sq Ft | Prior Sale |
|---|---|---|---|---|---|
| 01/09/2026 01/09/26 | Sold | $240,000 | -4.0% | $147 / Sq Ft | |
| 11/28/2025 11/28/25 | Pending | -- | -- | -- | |
| 10/16/2025 10/16/25 | Price Changed | $250,000 | -3.5% | $154 / Sq Ft | |
| 10/09/2025 10/09/25 | Price Changed | $259,000 | -0.3% | $159 / Sq Ft | |
| 10/02/2025 10/02/25 | Price Changed | $259,900 | -1.7% | $160 / Sq Ft | |
| 08/26/2025 08/26/25 | Price Changed | $264,500 | -0.2% | $162 / Sq Ft | |
| 08/06/2025 08/06/25 | Price Changed | $265,000 | -2.8% | $163 / Sq Ft | |
| 07/31/2025 07/31/25 | Price Changed | $272,500 | -0.9% | $167 / Sq Ft | |
| 07/23/2025 07/23/25 | Price Changed | $275,000 | -3.5% | $169 / Sq Ft | |
| 07/17/2025 07/17/25 | For Sale | $285,000 | +570.6% | $175 / Sq Ft | |
| 12/17/2012 12/17/12 | Sold | $42,500 | -15.0% | $26 / Sq Ft | View Prior Sale |
| 12/06/2012 12/06/12 | Pending | -- | -- | -- | |
| 09/14/2012 09/14/12 | For Sale | $50,000 | -- | $31 / Sq Ft |
We collect this data history from publicly available records. To have your information removed, we recommend requesting removal directly through your county’s website.
| Year | Tax Paid | Tax Assessment Tax Assessment Total Assessment is a certain percentage of the fair market value that is determined by local assessors to be the total taxable value of land and additions on the property. | Land | Improvement |
|---|---|---|---|---|
| 2025 | $1,217 | $102,500 | $0 | $0 |
| 2024 | $12 | $95,300 | $0 | $0 |
| 2023 | $1,135 | $86,900 | $0 | $0 |
| 2022 | $1,582 | $79,300 | $0 | $0 |
| 2021 | $1,540 | $72,200 | $0 | $0 |
| 2020 | $1,045 | $65,600 | $0 | $0 |
| 2019 | $1,502 | $61,600 | $0 | $0 |
| 2018 | $1,471 | $58,900 | $16,300 | $42,600 |
| 2017 | $1,432 | $54,000 | $0 | $0 |
| 2016 | $1,381 | $50,800 | $0 | $0 |
| 2015 | $1,357 | $50,800 | $0 | $0 |
| 2013 | -- | $43,600 | $0 | $0 |
Seller's Agent in 2026
Jim Vanas
NextHome Legacy Real Estate
(313) 912-9102
102 Total Sales
Buyer's Agent in 2026
Eyddy Conde
Lake Michigan Realty Mgmt
(616) 304-5244
104 Total Sales
JB
Seller's Agent in 2012
Jeff Berdyck
Homestead Realty of W Michigan
(616) 292-3593
45 Total Sales
SV
Buyer's Agent in 2012
Sharon VandenBerg
Five Star Real Estate (M6)
(616) 334-3111
62 Total Sales
Source: MichRIC
MLS Number: 25035537

APN: 41-21-13-226-006
Disclaimer: Certain information contained herein is derived from information provided by parties other than Homes.com. All information provided is deemed reliable, but is not guaranteed to be accurate and should be independently verified.
Information is deemed reliable but not guaranteed.
Copyright 2026 MichRIC, LLC. All rights reserved.
Ask me questions while you tour the home.