
Camille Craffey
Keller Williams Realty-Metropolitan
(603) 803-4945
55 Total Sales
1 in Highlands
$450,000 Price
Estimated Value: $456,386
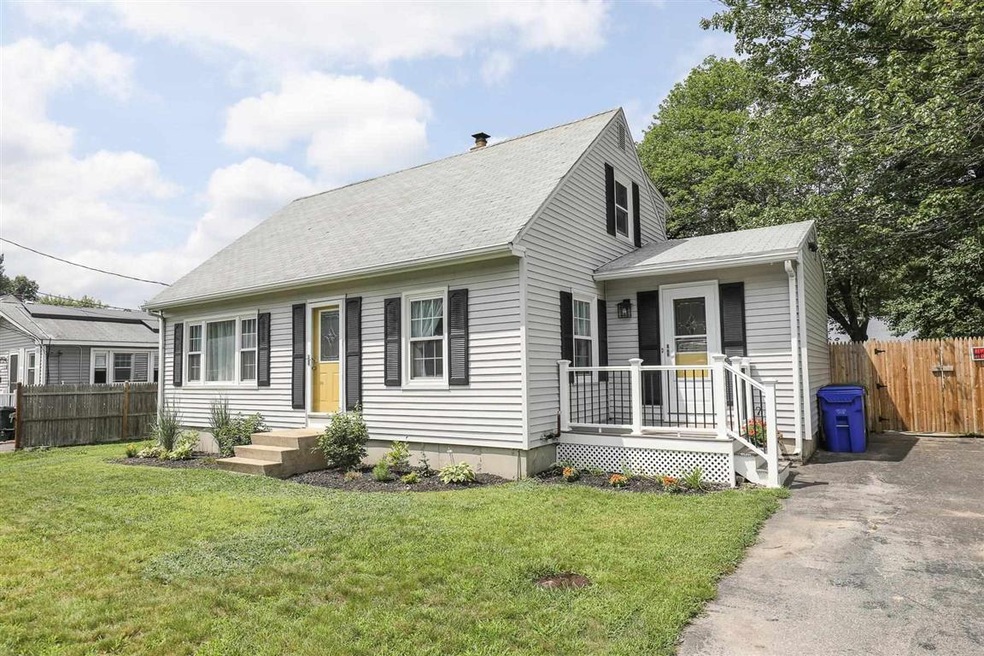
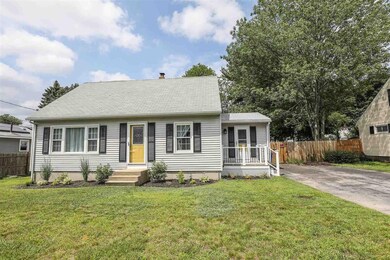
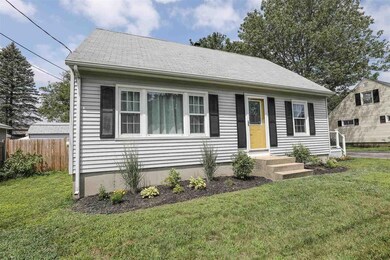
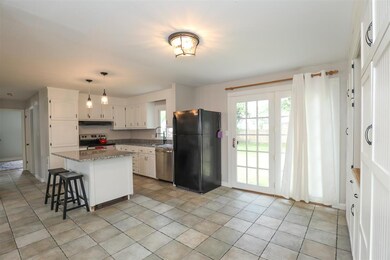
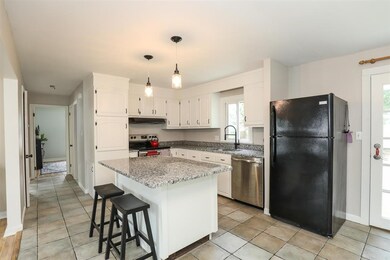
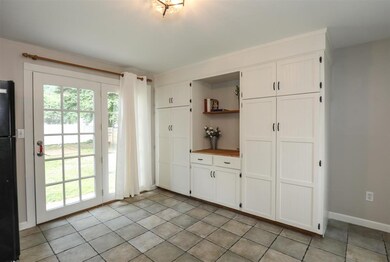
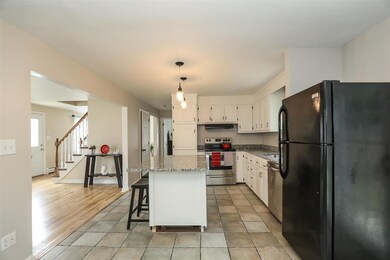
Nestled in a lovely neighborhood with access galore is this charming cape. Fresh paint and refinished hardwood floors are just the beginning of the work that has been lovingly put into this home. Remodeled kitchen, baths, and basement along with updated electrical. Large double lot with expansive backyard. All this within minutes of 101/293 and the restaurants and shops of downtown Manchester.
Last Agent to Sell the Property
KW Coastal and Lakes & Mountains Realty License #071931 Listed on: 08/12/2021
We collect this data history from publicly available records. To have your information removed, we recommend requesting removal directly through your county’s website.
Camille Craffey
Keller Williams Realty-Metropolitan
(603) 803-4945
55 Total Sales
1 in Highlands
$450,000 Price
Michael Whitney
KW Coastal and Lakes & Mountains Realty
(207) 994-7678
220 Total Sales
1 in Highlands
$550,000 Price
Sonia Bramhall
BHHS Verani Salem
(844) 986-2901
120 Total Sales
2 in Highlands
$375K - $387K Price Range
Karen Cronin
EXP Realty
(351) 666-8529
37 Total Sales
2 in Highlands
$375K - $417K Price Range
Natalie Marsh
Keller Williams Realty-Metropolitan
(508) 484-8527
19 Total Sales
1 in Highlands
$550,000 Price
Karen Rivard
EXP Realty
(833) 853-8974
114 Total Sales
3 in Highlands
$394K - $470K Price Range
We collect this data history from publicly available records. To have your information removed, we recommend requesting removal directly through your county’s website.
| Date | Buyer | Sale Price | Title Company |
|---|---|---|---|
| $350,000 | None Available | ||
| $200,000 | None Available | ||
| $234,900 | -- | ||
| $200,000 | -- | ||
| $128,000 | -- |
We collect this data history from publicly available records. To have your information removed, we recommend requesting removal directly through your county’s website.
| Date | Status | Borrower | Loan Amount |
|---|---|---|---|
| Open | $339,500 | ||
| Previous Owner | $27,800 | ||
| Closed | $195,000 | ||
| Previous Owner | $24,250 |
We collect this data history from publicly available records. To have your information removed, we recommend requesting removal directly through your county’s website.
| Date | Event | Price | List to Sale | Price per Sq Ft | Prior Sale |
|---|---|---|---|---|---|
| 09/08/2021 09/08/21 | Sold | $350,000 | +9.4% | $234 / Sq Ft | |
| 08/16/2021 08/16/21 | Pending | -- | -- | -- | |
| 08/12/2021 08/12/21 | For Sale | $320,000 | +60.0% | $214 / Sq Ft | |
| 03/25/2021 03/25/21 | Sold | $200,000 | 0.0% | $134 / Sq Ft | View Prior Sale |
| 03/25/2021 03/25/21 | Pending | -- | -- | -- | |
| 03/25/2021 03/25/21 | For Sale | $200,000 | -- | $134 / Sq Ft |
We collect this data history from publicly available records. To have your information removed, we recommend requesting removal directly through your county’s website.
| Year | Tax Paid | Tax Assessment Tax Assessment Total Assessment is a certain percentage of the fair market value that is determined by local assessors to be the total taxable value of land and additions on the property. | Land | Improvement |
|---|---|---|---|---|
| 2024 | $6,011 | $307,000 | $95,500 | $211,500 |
| 2023 | $5,790 | $307,000 | $95,500 | $211,500 |
| 2022 | $5,600 | $307,000 | $95,500 | $211,500 |
| 2021 | $5,428 | $307,000 | $95,500 | $211,500 |
| 2020 | $5,102 | $206,900 | $65,900 | $141,000 |
| 2019 | $5,032 | $206,900 | $65,900 | $141,000 |
| 2018 | $4,844 | $206,900 | $65,900 | $141,000 |
| 2017 | $4,798 | $206,900 | $65,900 | $141,000 |
| 2016 | $4,788 | $206,900 | $65,900 | $141,000 |
| 2015 | $4,751 | $202,700 | $65,900 | $136,800 |
| 2014 | $4,763 | $202,700 | $65,900 | $136,800 |
| 2013 | $4,595 | $202,700 | $65,900 | $136,800 |
Seller's Agent in 2021
Christian Scott
KW Coastal and Lakes & Mountains Realty
(603) 610-8500
1 in this area
96 Total Sales
Buyer's Agent in 2021
Meg McPhee
Keller Williams Realty-Metropolitan
(603) 957-8656
1 in this area
14 Total Sales
Source: PrimeMLS
MLS Number: 4877418
APN: MNCH-000729-000000-000015
Disclaimer: Certain information contained herein is derived from information provided by parties other than Homes.com. All information provided is deemed reliable, but is not guaranteed to be accurate and should be independently verified.
Copyright 2026 PrimeMLS, Inc. All rights reserved. This information is deemed reliable, but not guaranteed. The data relating to real estate displayed on this display comes in part from the IDX Program of PrimeMLS. The information being provided is for consumers’ personal, non-commercial use and may not be used for any purpose other than to identify prospective properties consumers may be interested in purchasing.
Ask me questions while you tour the home.