
Jeffrey Rapson
BHHS Verani Bedford
(603) 697-7147
56 Total Sales
1 in Highlands
$434,000 Price
Estimated Value: $445,956
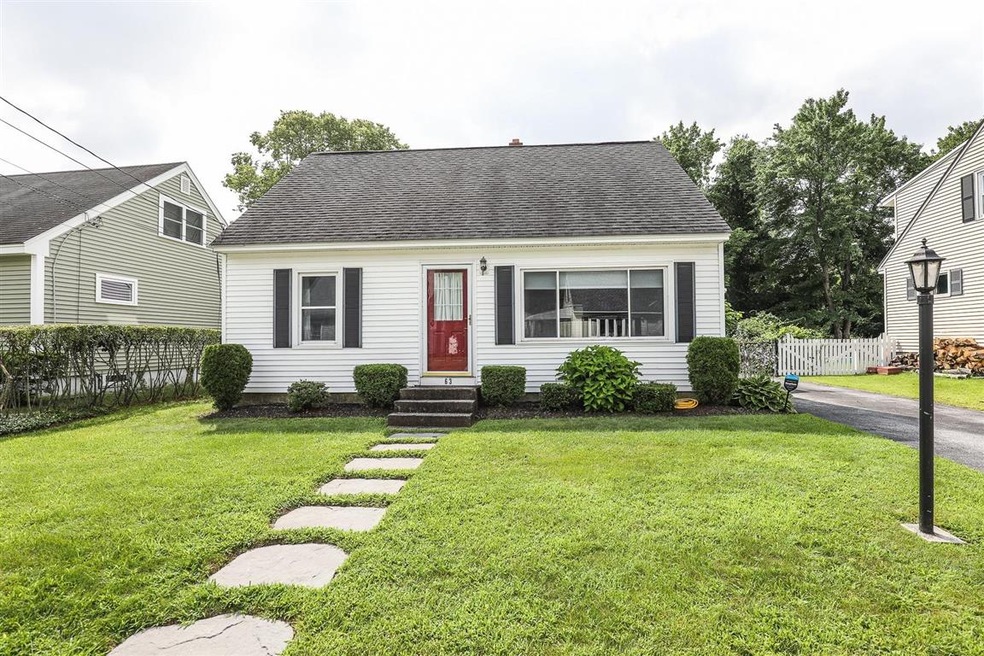
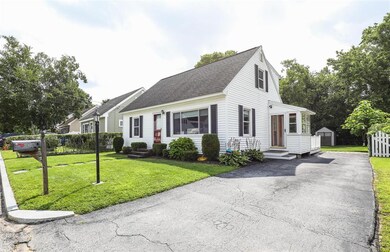
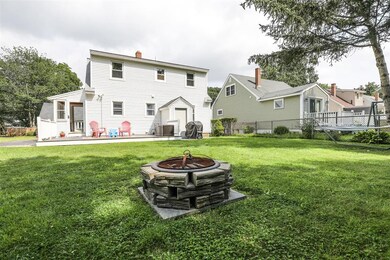
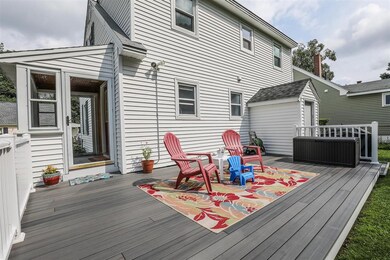
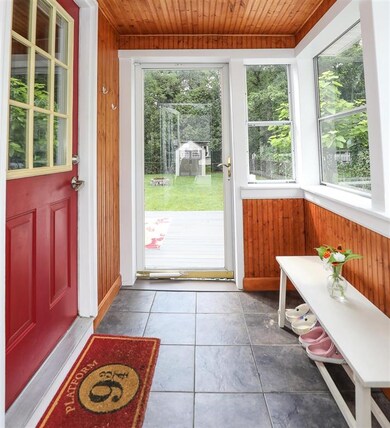
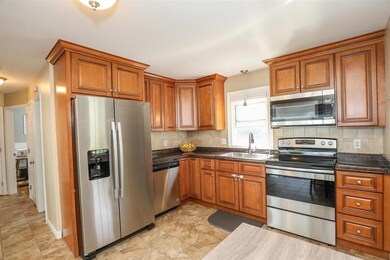
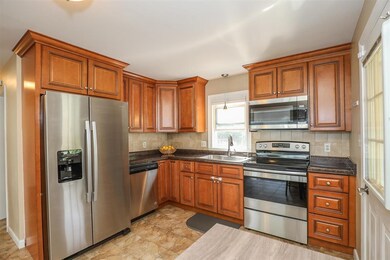
This wonderful cape is so lovingly maintained. Enter through the breezeway or mudroom area kick off your shoes and go right into the kitchen where you will find new stainless appliances, self closing cherry cabinets, and tile floor. The kitchen opens up to the bright sunny family room. Wander down the hall to the first floor master bedroom with large closets, First floor updated bathroom and another room that could be whatever you would like... office/den/ fourth bedroom perhaps? Once upstairs you will find two large bedrooms w/ hardwood floors and the second updated bathroom. Not done yet..... as you enter the lower level you will find a finished bonus room!! With room left for storage on the unfinished side. Enjoy your large fenced in back yard complete with fire pit. Sit on your composite deck and enjoy a beverage and a book. Convenient location to restaurants and shopping. Showings start 8/13 9AM
Last Agent to Sell the Property
Keller Williams Realty-Metropolitan License #067801 Listed on: 08/12/2021
We collect this data history from publicly available records. To have your information removed, we recommend requesting removal directly through your county’s website.
Jeffrey Rapson
BHHS Verani Bedford
(603) 697-7147
56 Total Sales
1 in Highlands
$434,000 Price
Theresa Grella
EXP Realty
(603) 685-3499
88 Total Sales
1 in Highlands
$324,900 Price
Michele West
REMAX Prime
(888) 292-3237
75 Total Sales
1 in Highlands
$379,000 Price
Jo-Ellen Redmond
EXP Realty
(833) 900-2765
65 Total Sales
1 in Highlands
$342,000 Price
Crystal Ashman
Apex Real Estate
(855) 801-5811
90 Total Sales
1 in Highlands
$377,541 Price
Michelle Gannon
Coldwell Banker Classic Realty
(877) 760-2903
181 Total Sales
4 in Highlands
$325K - $460K Price Range
We collect this data history from publicly available records. To have your information removed, we recommend requesting removal directly through your county’s website.
| Date | Buyer | Sale Price | Title Company |
|---|---|---|---|
| $335,066 | None Available | ||
| $189,900 | -- | ||
| $175,000 | -- | ||
| $107,600 | -- | ||
| $127,800 | -- | ||
| $208,000 | -- | ||
| $114,900 | -- |
We collect this data history from publicly available records. To have your information removed, we recommend requesting removal directly through your county’s website.
| Date | Status | Borrower | Loan Amount |
|---|---|---|---|
| Open | $318,250 | ||
| Previous Owner | $195,200 | ||
| Previous Owner | $182,346 | ||
| Previous Owner | $183,253 |
We collect this data history from publicly available records. To have your information removed, we recommend requesting removal directly through your county’s website.
| Date | Event | Price | List to Sale | Price per Sq Ft | Prior Sale |
|---|---|---|---|---|---|
| 10/08/2021 10/08/21 | Sold | $335,023 | +15.6% | $256 / Sq Ft | |
| 08/16/2021 08/16/21 | Pending | -- | -- | -- | |
| 08/12/2021 08/12/21 | For Sale | $289,900 | +52.7% | $222 / Sq Ft | |
| 02/28/2014 02/28/14 | Sold | $189,900 | 0.0% | $151 / Sq Ft | View Prior Sale |
| 01/17/2014 01/17/14 | Pending | -- | -- | -- | |
| 11/14/2013 11/14/13 | For Sale | $189,900 | +8.5% | $151 / Sq Ft | |
| 09/14/2012 09/14/12 | Sold | $175,000 | -2.7% | $122 / Sq Ft | View Prior Sale |
| 08/01/2012 08/01/12 | Pending | -- | -- | -- | |
| 06/15/2012 06/15/12 | For Sale | $179,900 | -- | $125 / Sq Ft |
We collect this data history from publicly available records. To have your information removed, we recommend requesting removal directly through your county’s website.
| Year | Tax Paid | Tax Assessment Tax Assessment Total Assessment is a certain percentage of the fair market value that is determined by local assessors to be the total taxable value of land and additions on the property. | Land | Improvement |
|---|---|---|---|---|
| 2024 | $5,367 | $274,100 | $80,200 | $193,900 |
| 2023 | $5,170 | $274,100 | $80,200 | $193,900 |
| 2022 | $5,000 | $274,100 | $80,200 | $193,900 |
| 2021 | $4,846 | $274,100 | $80,200 | $193,900 |
| 2020 | $4,577 | $185,600 | $55,300 | $130,300 |
| 2019 | $4,514 | $185,600 | $55,300 | $130,300 |
| 2018 | $4,345 | $185,600 | $55,300 | $130,300 |
| 2017 | $4,313 | $185,600 | $55,300 | $130,300 |
| 2016 | $4,295 | $185,600 | $55,300 | $130,300 |
| 2015 | $4,264 | $181,900 | $55,300 | $126,600 |
| 2014 | $4,275 | $181,900 | $55,300 | $126,600 |
| 2013 | $4,124 | $181,900 | $55,300 | $126,600 |
Seller's Agent in 2021
Mary Viens
Keller Williams Realty-Metropolitan
(603) 235-2591
3 in this area
33 Total Sales
L
Buyer's Agent in 2021
Lori Assis
Lamacchia Realty, Inc.
(781) 775-9834
3 in this area
80 Total Sales
R
Seller's Agent in 2014
Richard Dedrick
CCSI
(603) 494-3905
6 Total Sales
K
Seller's Agent in 2012
Ken Scarpetti
Sierra Realty
(603) 627-6290
1 in this area
42 Total Sales
Source: PrimeMLS
MLS Number: 4877349
APN: MNCH-000729-000000-000012
Disclaimer: Certain information contained herein is derived from information provided by parties other than Homes.com. All information provided is deemed reliable, but is not guaranteed to be accurate and should be independently verified.
Copyright 2026 PrimeMLS, Inc. All rights reserved. This information is deemed reliable, but not guaranteed. The data relating to real estate displayed on this display comes in part from the IDX Program of PrimeMLS. The information being provided is for consumers’ personal, non-commercial use and may not be used for any purpose other than to identify prospective properties consumers may be interested in purchasing.
Ask me questions while you tour the home.