
Angela Smith
Lakefront Living Realty - The Smith Group
(774) 307-7141
49 Total Sales
7 in Meredith
$148K - $1.4M Price Range


Estimated Value: $429,249
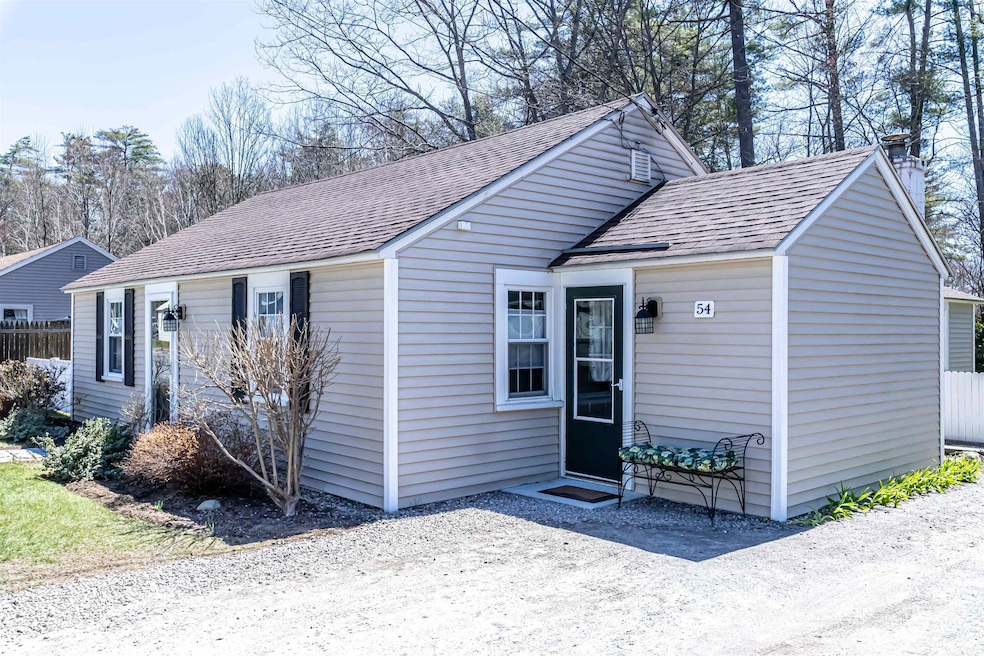
As you enter this home you will see the attention to detail and touches that make it so special. From the tiled mudroom with full-sized washer and dryer to the new kitchen with granite counter tops and stainless-steel appliances, this home has it all in one-level living. An oversized living room with built-ins leads to a peaceful screened porch which looks out onto the private, fenced-in yard, complete with patio and garden boxes. A dining room, three bedrooms and two bathrooms (one with the primary ensuite) complete the floorplan. Outside there is a large storage shed, and perennials brighten the borders of this lovely space. Walking distance to downtown Meredith, the Lake, Community Center and outdoor sports area. This home has been well-maintained and is move-in ready. Quick close possible, so you can enjoy the town resident beach and summer at the Lake.
Last Agent to Sell the Property
Living Local NH Real Estate LLC Brokerage Phone: 603-455-4092 Listed on: 05/08/2024
Last Buyer's Agent
Living Local NH Real Estate LLC Brokerage Phone: 603-455-4092 Listed on: 05/08/2024
We collect this data history from publicly available records. To have your information removed, we recommend requesting removal directly through your county’s website.
Angela Smith
Lakefront Living Realty - The Smith Group
(774) 307-7141
49 Total Sales
7 in Meredith
$148K - $1.4M Price Range
Jonathan Farwell
Keller Williams Realty-Metropolitan
(207) 690-5247
59 Total Sales
1 in Meredith
$1,750,000 Price
Jill Mcalpine
BHHS Verani Londonderry
(888) 619-8934
42 Total Sales
1 in Meredith
$5,399,000 Price
Bradley Roberts
REAL Broker NH, LLC
(877) 591-7046
108 Total Sales
1 in Meredith
$575,000 Price
Kerry Raymond
Coldwell Banker Realty Center Harbor NH
(888) 302-6471
73 Total Sales
2 in Meredith
$450K - $588K Price Range
Angela Keef
BHHS Verani Concord
(877) 343-2619
54 Total Sales
1 in Meredith
$655,000 Price
We collect this data history from publicly available records. To have your information removed, we recommend requesting removal directly through your county’s website.
| Date | Buyer | Sale Price | Title Company |
|---|---|---|---|
| -- | None Available | ||
| $220,000 | None Available | ||
| $199,900 | -- | ||
| $61,000 | -- |
We collect this data history from publicly available records. To have your information removed, we recommend requesting removal directly through your county’s website.
| Date | Status | Borrower | Loan Amount |
|---|---|---|---|
| Previous Owner | $135,000 | ||
| Closed | $199,788 |
We collect this data history from publicly available records. To have your information removed, we recommend requesting removal directly through your county’s website.
| Date | Event | Price | List to Sale | Price per Sq Ft | Prior Sale |
|---|---|---|---|---|---|
| 05/31/2024 05/31/24 | Sold | $410,000 | +3.8% | $267 / Sq Ft | |
| 05/10/2024 05/10/24 | Pending | -- | -- | -- | |
| 05/08/2024 05/08/24 | For Sale | $395,000 | +79.5% | $257 / Sq Ft | |
| 08/26/2020 08/26/20 | Sold | $220,000 | -7.9% | $143 / Sq Ft | View Prior Sale |
| 06/24/2020 06/24/20 | Pending | -- | -- | -- | |
| 06/07/2020 06/07/20 | For Sale | $239,000 | -- | $156 / Sq Ft |
We collect this data history from publicly available records. To have your information removed, we recommend requesting removal directly through your county’s website.
| Year | Tax Paid | Tax Assessment Tax Assessment Total Assessment is a certain percentage of the fair market value that is determined by local assessors to be the total taxable value of land and additions on the property. | Land | Improvement |
|---|---|---|---|---|
| 2025 | $3,162 | $297,700 | $92,700 | $205,000 |
| 2024 | $3,075 | $299,700 | $92,700 | $207,000 |
| 2023 | $2,788 | $281,900 | $92,700 | $189,200 |
| 2022 | $2,791 | $199,800 | $71,000 | $128,800 |
| 2021 | $2,683 | $199,800 | $71,000 | $128,800 |
| 2020 | $2,801 | $199,800 | $71,000 | $128,800 |
| 2019 | $2,779 | $174,900 | $59,700 | $115,200 |
| 2018 | $2,727 | $174,600 | $59,700 | $114,900 |
| 2016 | $2,337 | $149,900 | $44,600 | $105,300 |
| 2015 | $2,278 | $149,900 | $44,600 | $105,300 |
| 2014 | $2,223 | $149,900 | $44,600 | $105,300 |
| 2013 | $2,144 | $148,800 | $44,600 | $104,200 |
M
Seller's Agent in 2024
Michele Near
Living Local NH Real Estate LLC
(603) 455-4092
28 Total Sales
Seller's Agent in 2020
Cami Navoy
KW Coastal and Lakes & Mountains Realty/Meredith
(603) 520-6779
131 Total Sales
Source: PrimeMLS
MLS Number: 4994729
APN: MERE-000011U-000033
Disclaimer: Certain information contained herein is derived from information provided by parties other than Homes.com. All information provided is deemed reliable, but is not guaranteed to be accurate and should be independently verified.
Copyright 2026 PrimeMLS, Inc. All rights reserved. This information is deemed reliable, but not guaranteed. The data relating to real estate displayed on this display comes in part from the IDX Program of PrimeMLS. The information being provided is for consumers’ personal, non-commercial use and may not be used for any purpose other than to identify prospective properties consumers may be interested in purchasing.
Ask me questions while you tour the home.