
Arman Mavai
Gibson Sotheby's International Realty
(781) 317-6094
62 Total Sales
1 in Newton Centre
$1,475,000 Price
Estimated Value: $2,784,027 - $3,568,000
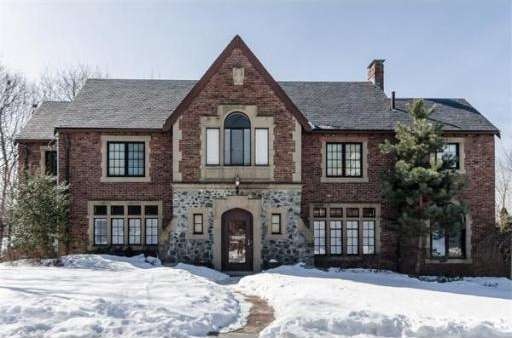
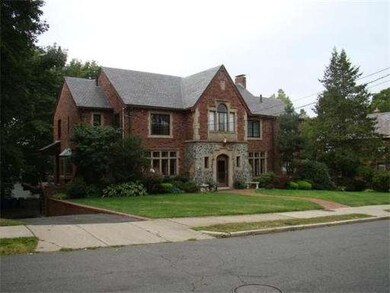
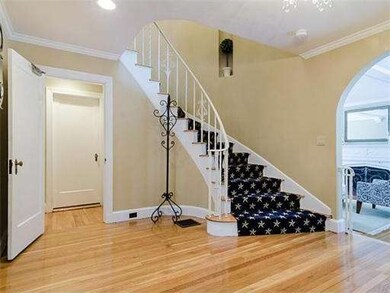
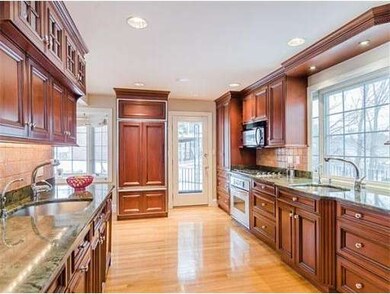

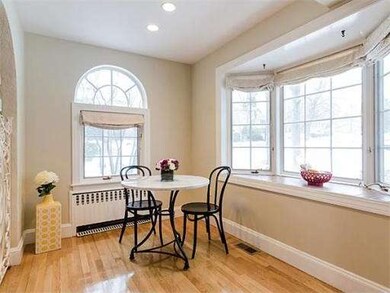
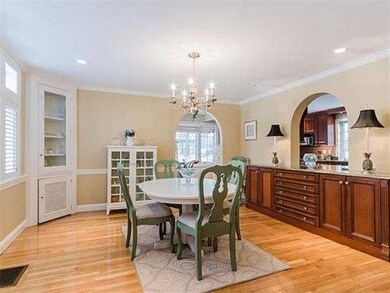
Absolutely lovely updated Tudor style home in the Ward School district. Enter the home through double doors into the large foyer with gracious circular stairway. The upgraded eat-in kitchen features rich cherry cabinets, granite counter tops, stainless steel appliances with custom wood facing on Sub Zero refrigerator and Bosch dishwasher. On the other side of the foyer is a step down living room with fireplace leading into the family room. The master suite has a large custom dressing room with custom cabinetry plus a stackable washer/dryer unit and beautiful bathroom. The walk-out lower level with double French doors lets in plenty of light to the big finished playroom, guest bedroom, bonus room, full bathroom with laundry and storage. Direct entry from the garage and a large deck off of the kitchen overlooking a flat yard. Very convenient location for commuting into the city or watching the Marathon minutes away.
Last Agent to Sell the Property
Patricia Baker
Keller Williams Realty Listed on: 03/18/2014
Home Type
Single Family
Year Built
1937
Lot Details
10,454 Sq Ft Lot
We collect this data history from publicly available records. To have your information removed, we recommend requesting removal directly through your county’s website.
Arman Mavai
Gibson Sotheby's International Realty
(781) 317-6094
62 Total Sales
1 in Newton Centre
$1,475,000 Price
Hans Nagrath
Compass
(888) 604-7140
165 Total Sales
1 in Newton Centre
$3,900,000 Price
Amy Kirsch
Leading Edge Real Estate
(857) 240-2151
66 Total Sales
1 in Newton Centre
$1,655,000 Price
Barbara Wales
Engel & Volkers Newton
(781) 512-8233
103 Total Sales
1 in Newton Centre
$1,070,000 Price
Joan Bissdorf
Keller Williams Realty
(781) 776-5511
61 Total Sales
1 in Newton Centre
$1,630,000 Price
Kathy Halley
Hammond Residential Real Estate
(857) 567-9109
72 Total Sales
2 in Newton Centre
$1.7M - $2.3M Price Range
We collect this data history from publicly available records. To have your information removed, we recommend requesting removal directly through your county’s website.
| Date | Buyer | Sale Price | Title Company |
|---|---|---|---|
| -- | -- | ||
| Wang Xinxin | $1,650,000 | -- | |
| Baker Joshua | $1,610,000 | -- | |
| Galligan Lynda | $1,650,000 | -- | |
| Charlap Steven | $660,000 | -- |
We collect this data history from publicly available records. To have your information removed, we recommend requesting removal directly through your county’s website.
| Date | Status | Borrower | Loan Amount |
|---|---|---|---|
| Previous Owner | $548,250 | ||
| Previous Owner | Chen Hui | $50,000 | |
| Previous Owner | -- | $900,000 | |
| Previous Owner | Chen Hui | $300,000 | |
| Previous Owner | -- | $1,288,000 |
We collect this data history from publicly available records. To have your information removed, we recommend requesting removal directly through your county’s website.
| Year | Tax Paid | Tax Assessment Tax Assessment Total Assessment is a certain percentage of the fair market value that is determined by local assessors to be the total taxable value of land and additions on the property. | Land | Improvement |
|---|---|---|---|---|
| 2025 | $26,748 | $2,729,400 | $1,383,500 | $1,345,900 |
| 2024 | $25,863 | $2,649,900 | $1,343,200 | $1,306,700 |
| 2023 | $24,866 | $2,442,600 | $1,032,300 | $1,410,300 |
| 2022 | $23,793 | $2,261,700 | $955,800 | $1,305,900 |
| 2021 | $22,959 | $2,133,700 | $901,700 | $1,232,000 |
| 2020 | $22,276 | $2,133,700 | $901,700 | $1,232,000 |
| 2019 | $21,648 | $2,071,600 | $875,400 | $1,196,200 |
| 2018 | $20,811 | $1,923,400 | $793,700 | $1,129,700 |
| 2017 | $20,177 | $1,814,500 | $748,800 | $1,065,700 |
| 2016 | $19,298 | $1,695,800 | $699,800 | $996,000 |
| 2015 | $18,401 | $1,584,900 | $654,000 | $930,900 |
PB
Seller's Agent in 2014
Patricia Baker
Keller Williams Realty
Buyer's Agent in 2014
Karen Yu
Phoenix Real Estate Partners, LLC
(617) 335-2372
40 Total Sales
HW
Seller's Agent in 2013
Holly Wyner
Hammond Residential Real Estate
Source: MLS Property Information Network (MLS PIN)
MLS Number: 71646099
APN: NEWT-000073-000025-000006
Disclaimer: Certain information contained herein is derived from information provided by parties other than Homes.com. All information provided is deemed reliable, but is not guaranteed to be accurate and should be independently verified.
The property listing data and information, or the Images, set forth herein were provided to MLS Property Information Network, Inc. from third party sources, including sellers, lessors and public records, and were compiled by MLS Property Information Network, Inc. The property listing data and information, and the Images, are for the personal, non-commercial use of consumers having a good faith interest in purchasing or leasing listed properties of the type displayed to them and may not be used for any purpose other than to identify prospective properties which such consumers may have a good faith interest in purchasing or leasing. MLS Property Information Network, Inc. and its subscribers disclaim any and all representations and warranties as to the accuracy of the property listing data and information, or as to the accuracy of any of the Images, set forth herein.
Ask me questions while you tour the home.