
Melissa Perrault
Keller Williams Realty Metro-Concord
(603) 420-2039
80 Total Sales
1 in Rochester
$55,500 Price
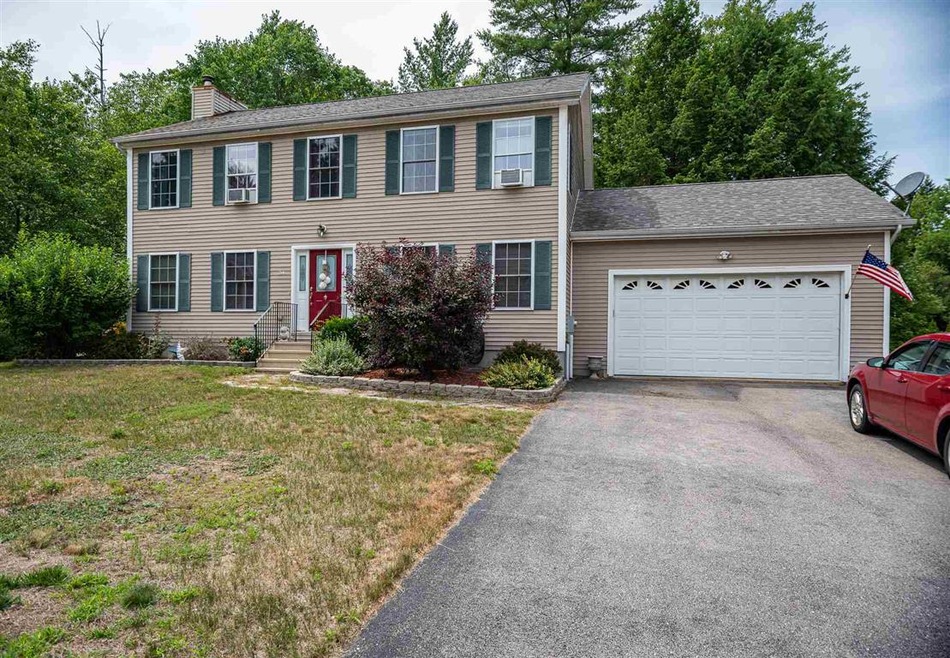
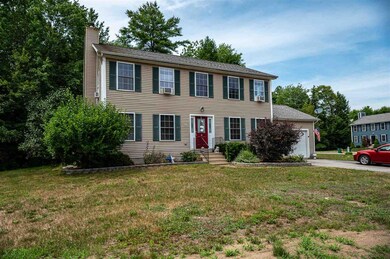
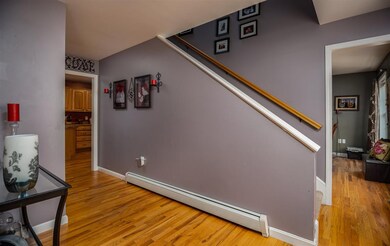
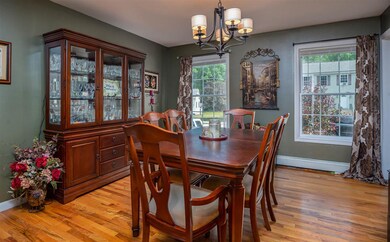

Estimated Value: $512,000 - $587,225
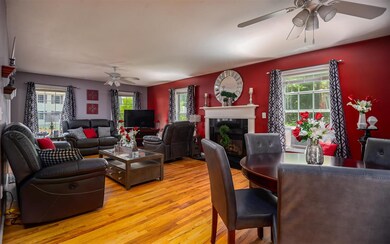
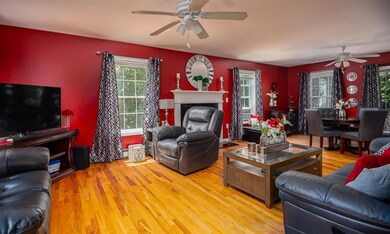
Location and space, what else do you need?! This home sits on a large corner lot in the beautiful Jay Way neighborhood of East Rochester. It's easy to "stay home" in this one. First floor features the kitchen with stainless steel appliances, half bath with laundry, formal dining room, breakfast area and living room with fireplace. The second floor has 4 bedrooms, master bath and second full size bathroom. Need more space? The basement is finished and ready for entertaining, play or relaxation. Don't miss out, this one will go fast! Showings start July 15, 2020 by appointment only.
Last Agent to Sell the Property
Gloria Burke
BHG Masiello Dover Listed on: 07/13/2020
Last Buyer's Agent
Denise Benjamin
License #071115
Melissa Perrault
Keller Williams Realty Metro-Concord
(603) 420-2039
80 Total Sales
1 in Rochester
$55,500 Price
Krista Lombardi
New Space Real Estate, LLC
(207) 715-3846
219 Total Sales
63 in Rochester
$20K - $699K Price Range
Janine Callahan
Coldwell Banker Realty - Haverhill
(978) 945-9594
30 Total Sales
1 in Rochester
$319,900 Price
Lesley Arnold
Arise Realty Advisors LLC
(866) 442-3174
16 Total Sales
1 in Rochester
$295,000 Price
Jonathan Farwell
Keller Williams Realty-Metropolitan
(207) 690-5247
59 Total Sales
2 in Rochester
$210K - $325K Price Range
Bradley Roberts
REAL Broker NH, LLC
(877) 591-7046
107 Total Sales
2 in Rochester
$195K - $350K Price Range
We collect this data history from publicly available records. To have your information removed, we recommend requesting removal directly through your county’s website.
| Date | Event | Price | List to Sale | Price per Sq Ft |
|---|---|---|---|---|
| 08/21/2020 08/21/20 | Sold | $325,000 | 0.0% | $153 / Sq Ft |
| 07/16/2020 07/16/20 | Pending | -- | -- | -- |
| 07/13/2020 07/13/20 | For Sale | $325,000 | -- | $153 / Sq Ft |
We collect this data history from publicly available records. To have your information removed, we recommend requesting removal directly through your county’s website.
| Year | Tax Paid | Tax Assessment Tax Assessment Total Assessment is a certain percentage of the fair market value that is determined by local assessors to be the total taxable value of land and additions on the property. | Land | Improvement |
|---|---|---|---|---|
| 2025 | $7,739 | $505,800 | $140,100 | $365,700 |
| 2024 | $7,511 | $505,800 | $140,100 | $365,700 |
| 2023 | $7,892 | $306,600 | $55,400 | $251,200 |
| 2022 | $7,751 | $306,600 | $55,400 | $251,200 |
| 2021 | $7,558 | $306,600 | $55,400 | $251,200 |
| 2020 | $7,560 | $307,200 | $55,400 | $251,800 |
| 2019 | $7,649 | $307,200 | $55,400 | $251,800 |
| 2018 | $7,180 | $260,900 | $41,600 | $219,300 |
| 2017 | $6,869 | $260,900 | $41,600 | $219,300 |
| 2016 | $7,065 | $250,000 | $41,600 | $208,400 |
| 2015 | $7,038 | $250,000 | $41,600 | $208,400 |
| 2014 | $6,348 | $231,100 | $41,600 | $189,500 |
| 2013 | $6,068 | $230,200 | $60,000 | $170,200 |
| 2012 | $5,912 | $230,200 | $60,000 | $170,200 |
GB
Seller's Agent in 2020
Gloria Burke
BHG Masiello Dover
DB
Buyer's Agent in 2020
Denise Benjamin
Source: PrimeMLS
MLS Number: 4816253
APN: RCHE-000104-000105
Disclaimer: Certain information contained herein is derived from information provided by parties other than Homes.com. All information provided is deemed reliable, but is not guaranteed to be accurate and should be independently verified.
Copyright 2026 PrimeMLS, Inc. All rights reserved. This information is deemed reliable, but not guaranteed. The data relating to real estate displayed on this display comes in part from the IDX Program of PrimeMLS. The information being provided is for consumers’ personal, non-commercial use and may not be used for any purpose other than to identify prospective properties consumers may be interested in purchasing.
Ask me questions while you tour the home.