NOT LISTED FOR SALE

54 Los Pinos Spur None Nicasio, CA 94946

Estimated Value: $2,628,258

3 Beds
2 Baths
2,151 Sq Ft
$1,222/Sq Ft Est. Value

Sale Details

Date Sold: March 5, 2024

Last sale price $2,395,000 $1,113 Per Sq Ft

Est. 10% increase in value since last sale

Current estimated payment $17,060 / mo

21 Days on Market

Highlights

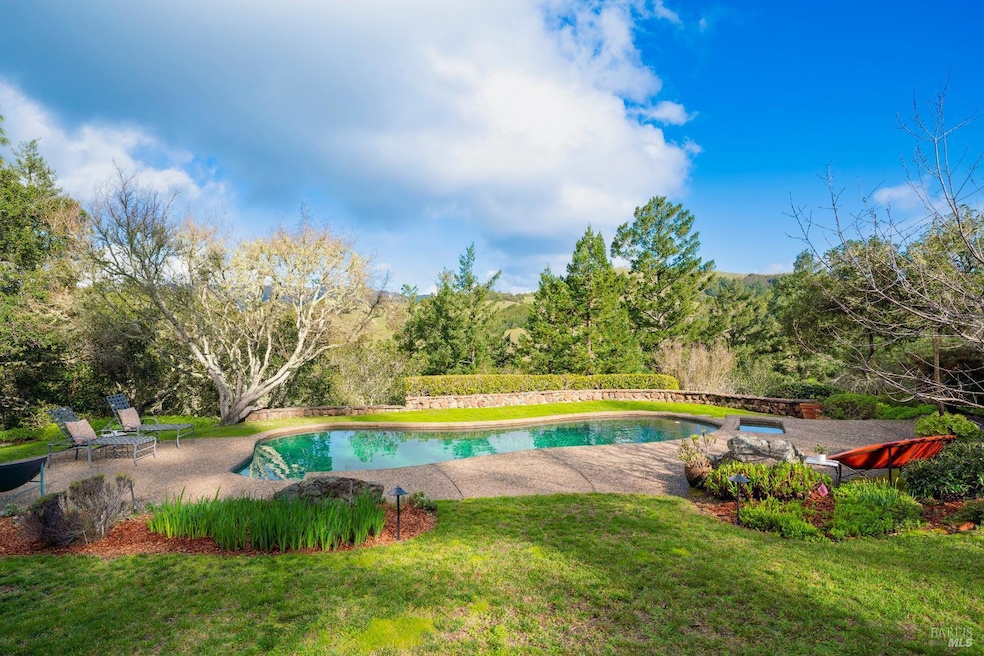
  • Heated Pool and Spa
  • View of Trees or Woods
  • Fireplace in Kitchen
  • Solar Power System
  • Midcentury Modern Architecture
  • Secluded Lot

About This Home

As of March 2024

Discover tranquility and privacy at 54 Los Pinos Spur. This home sits on a spacious 5-acre parcel elevated above the fog belt. Enjoy captivating views of rolling hillsides and glimpses of the Skywalker Ranch open space. Entertaining is a delight with plenty of space to host gatherings. Inside, an open living/dining area boasts high ceilings, floor-to-ceiling windows, wide plank wood floors, and a stone fireplace. The kitchen offers a breakfast nook with fireplace and scenic views. The primary bedroom has an ensuite bathroom showcasing custom Heath tiles. Outdoor living includes multiple decks and a black-bottom pool with a spa, an ideal space to relax and unwind while taking in the views. A converted Airstream trailer serves as a private and fun home office. Modern amenities include high-speed fiber optic, whole-house generator, electric car charger, app-based gate operator, and HVAC system with air purifier. While property improvements comprise a water filtration system, a mountain bike flow trail, pool/spa heater, and more. Conveniently located near Highway 101, wine country, and San Francisco, this Bay Area retreat blends country lifestyle with everyday convenience. Take advantage of the opportunity to make 54 Los Pinos Spur your haven.

Last Agent to Sell the Property

Kathleen Ball

Sotheby's International Realty License #DRE #01386466 Listed on: 02/06/2024
Sotheby's International Realty

Last Buyer's Agent

Megan Pomponio

Compass License #01884035

Compass
Create a Home Valuation Report for This Property
The Home Valuation Report is an in-depth analysis detailing your home's value as well as a comparison with similar homes in the area

Home Details

Home Type

  • Single Family

Year Built

  • Built in 1975

Lot Details

  • 5 Acre Lot
  • Partially Fenced Property
  • Secluded Lot
  • Low Maintenance Yard

Parking

  • 2 Car Attached Garage
  • Garage Door Opener
  • Auto Driveway Gate
  • Driveway

Property Views

  • Woods
  • Vineyard
  • Ridge
  • Pasture
  • Mountain

Home Design

  • Midcentury Modern Architecture
  • Side-by-Side
  • Composition Roof
  • Wood Siding

Interior Spaces

  • 2,151 Sq Ft Home
  • 1-Story Property
  • Beamed Ceilings
  • Wood Burning Fireplace
  • Family Room
  • Living Room with Fireplace
  • 2 Fireplaces
  • Living Room with Attached Deck
  • Breakfast Room
  • Formal Dining Room

Kitchen

  • Gas Cooktop
  • Range Hood
  • Wine Refrigerator
  • Kitchen Island
  • Tile Countertops
  • Fireplace in Kitchen

Flooring

  • Wood
  • Carpet
  • Tile

Bedrooms and Bathrooms

  • 3 Bedrooms
  • Separate Bedroom Exit
  • Walk-In Closet
  • Bathroom on Main Level
  • 2 Full Bathrooms
  • Tile Bathroom Countertop
  • Soaking Tub and Shower Combination in Primary Bathroom
  • Separate Shower
  • Window or Skylight in Bathroom

Laundry

  • Laundry Room
  • Dryer
  • Washer

Home Security

  • Security System Leased
  • Security Gate
  • Carbon Monoxide Detectors
  • Front Gate

Pool

  • Heated Pool and Spa
  • Black Bottom Pool
  • Gas Heated Pool

Utilities

  • Central Heating and Cooling System
  • Power Generator
  • Propane
  • Treatment Plant
  • Water Holding Tank
  • Shared Well
  • Tankless Water Heater
  • Septic System
  • Internet Available

Additional Features

  • Solar Power System
  • Shed

Community Details

  • Association fees include road
  • Rcm Property Owners Association (Road) Association, Phone Number (707) 322-8112
  • Rancho Camino Margarita Subdivision

Listing and Financial Details

  • Assessor Parcel Number 121-280-18

Home Details

Home Type

Single Family

Year Built

Built in 1975

Lot Details

5 Acres

Parking

2

Listing Details

  • Interior Amenities: Open Beam Ceiling, Skylight(s)
  • Type: Residential
  • Property Sub Type: Single Family Residence
  • Subtype Description: Detached
  • Directions To Property: Lucas Valley Rd to #5000. Turn up hill to Camino Margarita. Follow road into community and at bottom of hill, note sign for Los Pinos Spur and then turn left on wood bridge, follow road until it forks, merge left and then property is on your right. House numbers are not in order on the Spur.
  • Lot Size Acres: 5.0000
  • Stories: 1
  • Levels: One
  • ArchitecturalStyle: Mid-Century
  • Special Features: None

Interior Features

  • Appliances: Free Standing Refrigerator, Gas Cook Top, Hood Over Range, Tankless Water Heater, Wine Refrigerator
  • Number Of Fireplaces: 2
  • Bedrooms: 3
  • Master Bathroom Features: Soaking Tub, Tub w/Shower Over, Walk-In Closet
  • Master Bedroom Features: Ground Floor, Outside Access, Walk-In Closet
  • Full Bathrooms: 2
  • Dining Room Features: Formal Area
  • Living Room Features: Deck Attached, Open Beam Ceiling
  • Flooring: Carpet, Tile, Wood
  • Price Per Square Foot: 1113.44
  • Square Footage: 2151.00
  • Bathroom Features: Shower Stall(s), Tile, Window
  • Bathrooms: 2
  • Family Room Features: Deck Attached
  • Fireplace Features: Kitchen, Living Room, Wood Burning
  • Kitchen Features: Breakfast Room, Island, Tile Counter
  • Room Type: Dining Room, Family Room, Kitchen, Laundry, Living Room, Primary Bathroom, Primary Bedroom
  • Main Level: Bedroom(s), Dining Room, Family Room, Full Bath(s), Garage, Kitchen, Living Room, Primary Bedroom

Exterior Features

  • Construction Materials: Wood, Wood Siding
  • Lot Features: Low Maintenance, Secluded
  • Roof: Composition
  • ExteriorFeatures: Entry Gate
  • Fencing: Partial
  • OtherStructures: Shed(s), Other
  • Patio And Porch Features: Uncovered Deck
  • Pool Features: Dark Bottom, Gas Heat, Pool/Spa Combo
  • View: Mountains, Pasture, Ridge, Vineyard, Woods

Garage/Parking

  • Parking Features: Attached, Garage Door Opener, Side-by-Side
  • Total Parking Spaces: 8.00
  • Garage Spaces: 2.00
  • Driveway/Sidewalks: Gated, Paved Driveway

Utilities

  • Cooling: Central
  • Security Features: Carbon Mon Detector, Security Gate, Security System Leased
  • Sewer: Septic Connected, Septic System
  • Utilities: Electric, Generator, Internet Available, Propane Tank Leased, Solar
  • Water Source: Shared Well, Storage Tank, Treatment Equipment
  • Heating: Central, Fireplace(s)
  • Laundry Features: Dryer Included, Gas Hook-Up, Laundry Closet, Washer Included

Association/Amenities

  • Association Features: Other

Condo/Co-op/Association

  • Association Fee: 3085
  • Association Fee Frequency: See Remarks
  • Association Name: RCM Property Owners Association (road)
  • Association Phone: (707) 322-8112

Fee Information

  • Association Fee Includes: Road

Lot Info

  • Assessor Parcel Number: 121-280-18
  • Lot Size Sq Ft: 217800.00

Green Features

  • Energy Efficient: Water Heater

Building Info

  • Year Built: 1975

Property History

We collect this data history from publicly available records. To have your information removed, we recommend requesting removal directly through your county’s website.

Date Event Price List to Sale Price per Sq Ft
03/05/2024 03/05/24 Sold $2,395,000 -3.8% $1,113 / Sq Ft
02/27/2024 02/27/24 Pending -- -- --
02/06/2024 02/06/24 For Sale $2,490,000 -- $1,158 / Sq Ft
Source: Bay Area Real Estate Information Services (BAREIS)

Agents Affiliated with this Home

  • Section Image
  • Section Image
See All Agents

Map

Source: Bay Area Real Estate Information Services (BAREIS)

MLS Number: 324004288

Bay Area Real Estate Information Services (BAREIS)

APN: 121-280-18

Your Personal Tour Guide

Ask me questions while you tour the home.