
Judah Sameth
Willow Real Estate, Inc
(224) 268-8857
157 Total Sales
1 in Carol Stream
$260,000 Price
Estimated Value: $396,538
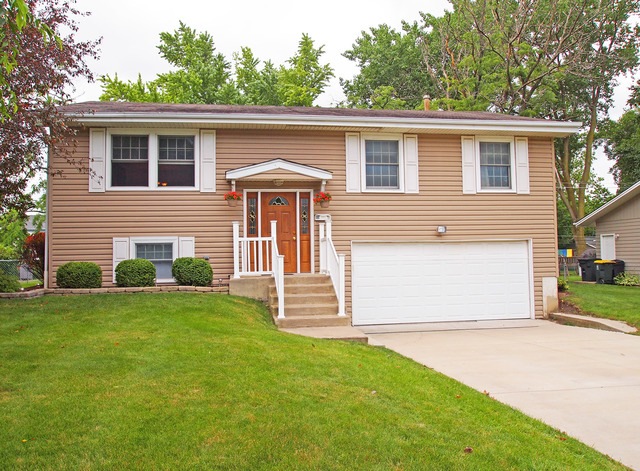
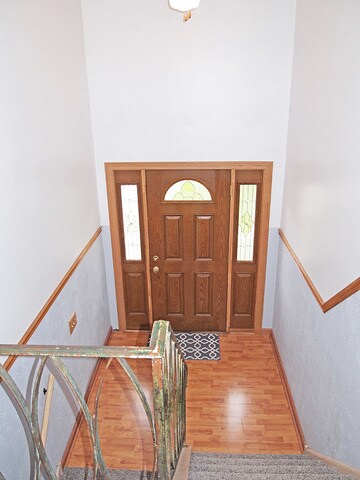
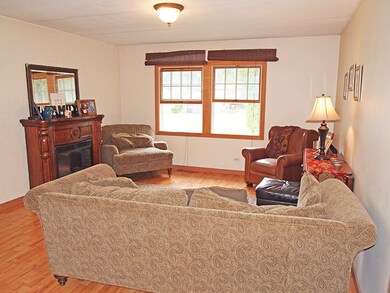
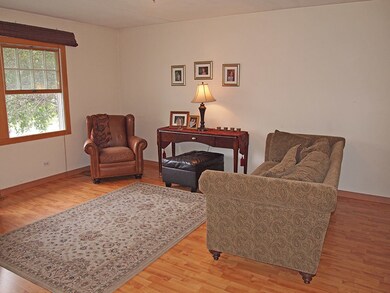
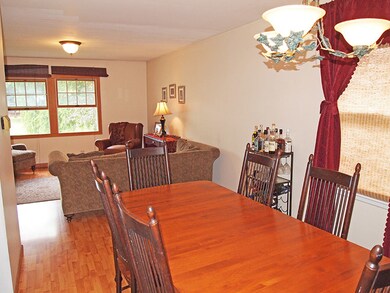
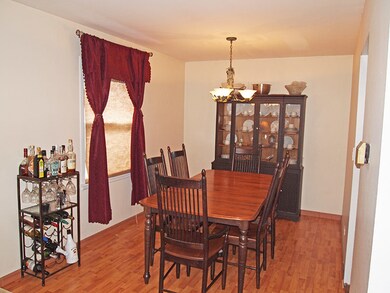
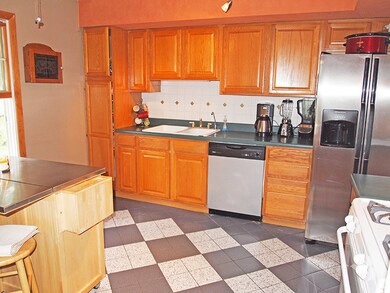
GREAT 4 BEDROOM HOME IN PERFECT LOCATION! GLEAMING HARDWOOD FLOORS UPSTAIRS. GREAT FLOOR PLAN ! HUGE FAMILY ROOM LEADING DIRECTLY TO HUGE FENCED BACK YARD AND PATIO! ALL APPLIANCES INCLUDED, NEW ELECTRIC PANEL, NEWER SIDING ,ROOF AND CONCRETE DRIVEWAY. LOCATION NEAR TO SCHOOLS , PARKS, SHOPPING AND TRANSPORTATION . THIS HOME IS A DREAM , DON'T MISS THE OPPORTUNITY TO SEE THIS GEM.
Last Agent to Sell the Property
Berkshire Hathaway HomeServices Chicago License #475123844 Listed on: 06/28/2016
We collect this data history from publicly available records. To have your information removed, we recommend requesting removal directly through your county’s website.
Judah Sameth
Willow Real Estate, Inc
(224) 268-8857
157 Total Sales
1 in Carol Stream
$260,000 Price
Kayla Easley
eXp Realty - Chicago North Ave
(331) 215-9689
90 Total Sales
1 in Carol Stream
$334,000 Price
Mark Plunkett
@properties Christies International Real Estate
(630) 491-5305
65 Total Sales
3 in Carol Stream
$428K - $485K Price Range
Ethan Nagar
Keller Williams ONEChicago
(877) 750-4068
50 Total Sales
1 in Carol Stream
$225,000 Price
Liz Wiersum
Executive Realty Group LLC
(331) 226-1877
25 Total Sales
2 in Carol Stream
$300K - $510K Price Range
Joe Kenny
Realty Executives Midwest
(708) 859-7336
82 Total Sales
2 in Carol Stream
$238K - $300K Price Range
We collect this data history from publicly available records. To have your information removed, we recommend requesting removal directly through your county’s website.
| Date | Buyer | Sale Price | Title Company |
|---|---|---|---|
| $219,500 | Global American Title | ||
| Nolan Clint | -- | Ticor | |
| Nolan Clint | $191,000 | Lawyers Title Insurance Corp | |
| Teodori John | $149,500 | -- |
We collect this data history from publicly available records. To have your information removed, we recommend requesting removal directly through your county’s website.
| Date | Status | Borrower | Loan Amount |
|---|---|---|---|
| Open | $210,081 | ||
| Closed | Zonca David M | $210,973 | |
| Previous Owner | Zonca David | $212,174 | |
| Previous Owner | Nolan Clint | $50,000 | |
| Previous Owner | Nolan Clint | $36,000 | |
| Previous Owner | Nolan Clint | $184,000 | |
| Previous Owner | Nolan Clint | $188,049 | |
| Previous Owner | Teodori John | $25,000 |
We collect this data history from publicly available records. To have your information removed, we recommend requesting removal directly through your county’s website.
| Date | Event | Price | List to Sale | Price per Sq Ft |
|---|---|---|---|---|
| 08/19/2016 08/19/16 | Sold | $219,500 | 0.0% | $114 / Sq Ft |
| 07/14/2016 07/14/16 | Off Market | $219,500 | -- | -- |
| 07/08/2016 07/08/16 | Pending | -- | -- | -- |
| 06/28/2016 06/28/16 | For Sale | $219,500 | -- | $114 / Sq Ft |
We collect this data history from publicly available records. To have your information removed, we recommend requesting removal directly through your county’s website.
| Year | Tax Paid | Tax Assessment Tax Assessment Total Assessment is a certain percentage of the fair market value that is determined by local assessors to be the total taxable value of land and additions on the property. | Land | Improvement |
|---|---|---|---|---|
| 2024 | $8,048 | $101,816 | $31,023 | $70,793 |
| 2023 | $7,605 | $93,110 | $28,370 | $64,740 |
| 2022 | $7,375 | $85,950 | $28,190 | $57,760 |
| 2021 | $7,028 | $81,660 | $26,780 | $54,880 |
| 2020 | $6,911 | $79,670 | $26,130 | $53,540 |
| 2019 | $6,644 | $76,560 | $25,110 | $51,450 |
| 2018 | $6,086 | $71,510 | $24,450 | $47,060 |
| 2017 | $5,744 | $66,280 | $22,660 | $43,620 |
| 2016 | $5,429 | $61,340 | $20,970 | $40,370 |
| 2015 | $5,295 | $57,240 | $19,570 | $37,670 |
| 2014 | $5,598 | $59,180 | $20,230 | $38,950 |
| 2013 | $5,632 | $61,200 | $20,920 | $40,280 |
Seller's Agent in 2016
Char Wagenaar
Berkshire Hathaway HomeServices Chicago
(630) 302-9385
21 Total Sales
Buyer's Agent in 2016
Lana Cole
Charles Rutenberg Realty of IL
(630) 903-4468
36 Total Sales
Source: Midwest Real Estate Data (MRED)
MLS Number: MRD09272530
APN: 02-30-403-009
Disclaimer: Certain information contained herein is derived from information provided by parties other than Homes.com. All information provided is deemed reliable, but is not guaranteed to be accurate and should be independently verified.
All data is obtained from various sources and may not have been verified by broker or MLS GRID. Supplied Open House Information is subject to change without notice. All information should be independently reviewed and verified for accuracy. Properties may or may not be listed by the office/agent presenting the information. Some IDX listings have been excluded from this website.
Listings courtesy of Midwest Real Estate Data (MRED) as distributed by MLS GRID.
Based on information submitted to the MLS GRID
Ask me questions while you tour the home.