
Samantha Kotlik
COLDWELL BANKER REALTY
(941) 226-8766
71 Total Sales
2 in South Sarasota
$416K - $570K Price Range

Estimated Value: $525,000 - $602,000
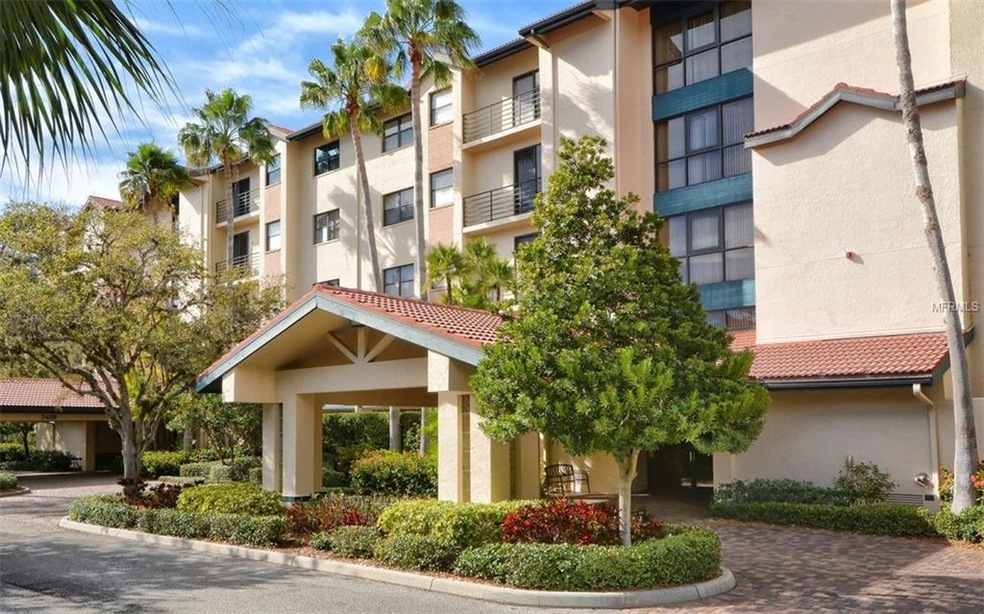
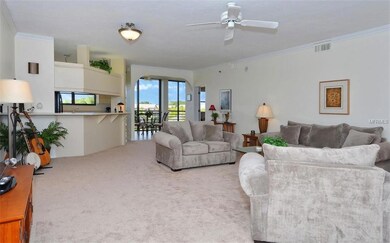
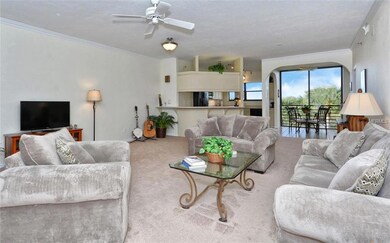
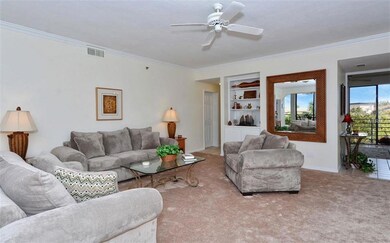
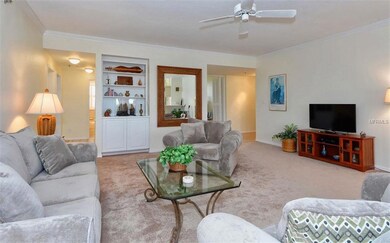
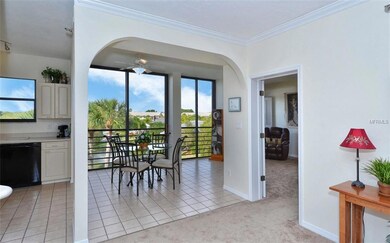
West of Trail, Gated Landings Community with miles of resident walking and biking paths. This condo was updated in 2002 and refurbished in 2015 with newly textured, painted walls and ceilings and new carpet throughout. Attractive well-sized 3 bedroom 2 bath with a lovely lake view and wood shutters throughout. Master bedroom includes two walk-in closets. Breakfast Bar with separate morning room, corian counter tops and under sink reverse osmosis water filter in kitchen. Kitchen is equipped with Advantium microwave, convection oven, GE profile refrigerator. Personal air conditioned storage on main level with additional storage in garage for bicycles, kayaks etc. Eagles Point Circle has a pool, gas grills and a gazebo plus membership in the Landings Racquet Club with a large geo thermal pool, recently renovated hot tub, expanded fitness center, two clubhouses and 8 Har Tru tennis courts, 4 of which are lit for night play. This is an amenity and activity rich community located conveniently between the north and south bridges of Siesta Key, the #1 beach. Easy drive to beaches, shopping, and restaurants as well as all that Sarasota has to offer in way of Cultural Events.
Last Agent to Sell the Property
COLDWELL BANKER REALTY License #3217377 Listed on: 01/09/2017
We collect this data history from publicly available records. To have your information removed, we recommend requesting removal directly through your county’s website.
Samantha Kotlik
COLDWELL BANKER REALTY
(941) 226-8766
71 Total Sales
2 in South Sarasota
$416K - $570K Price Range
Sylvia Abdelsalam
KW SUNCOAST
(973) 840-8507
40 Total Sales
1 in South Sarasota
$600,000 Price
Midge McCarthy
RE/MAX ALLIANCE GROUP
(941) 203-1238
76 Total Sales
4 in South Sarasota
$455K - $625K Price Range
Cheri Castro
MICHAEL SAUNDERS & COMPANY
(941) 740-6269
44 Total Sales
1 in South Sarasota
$1,625,000 Price
John Garner
ROBERTS REALTY INC
(941) 977-2270
8 Total Sales
1 in South Sarasota
$5,500,000 Price
Kate Teixeira
COLDWELL BANKER REALTY
(401) 200-3032
45 Total Sales
2 in South Sarasota
$2.3M - $3.2M Price Range
We collect this data history from publicly available records. To have your information removed, we recommend requesting removal directly through your county’s website.
| Date | Buyer | Sale Price | Title Company |
|---|---|---|---|
| $100 | None Listed On Document | ||
| Kent Herbert A | $375,000 | Attorney |
We collect this data history from publicly available records. To have your information removed, we recommend requesting removal directly through your county’s website.
| Date | Status | Borrower | Loan Amount |
|---|---|---|---|
| Previous Owner | $286,600 | ||
| Previous Owner | Kent Herbert A | $300,000 | |
| Previous Owner | Black Terry R | $200,000 | |
| Previous Owner | Black Terry R | $100,000 |
We collect this data history from publicly available records. To have your information removed, we recommend requesting removal directly through your county’s website.
| Date | Event | Price | List to Sale | Price per Sq Ft |
|---|---|---|---|---|
| 08/17/2018 08/17/18 | Off Market | $375,000 | -- | -- |
| 05/10/2017 05/10/17 | Sold | $375,000 | -6.0% | $191 / Sq Ft |
| 03/13/2017 03/13/17 | Pending | -- | -- | -- |
| 01/09/2017 01/09/17 | For Sale | $399,000 | -- | $203 / Sq Ft |
We collect this data history from publicly available records. To have your information removed, we recommend requesting removal directly through your county’s website.
| Year | Tax Paid | Tax Assessment Tax Assessment Total Assessment is a certain percentage of the fair market value that is determined by local assessors to be the total taxable value of land and additions on the property. | Land | Improvement |
|---|---|---|---|---|
| 2025 | $5,499 | $467,400 | $467,400 | |
| 2024 | $3,043 | $347,412 | ||
| 2023 | $3,043 | $256,897 | $0 | $0 |
| 2022 | $2,977 | $249,415 | $0 | $0 |
| 2021 | $2,829 | $230,888 | $0 | $0 |
| 2020 | $2,828 | $227,700 | $0 | $227,700 |
| 2019 | $3,680 | $299,700 | $0 | $299,700 |
| 2018 | $3,866 | $315,900 | $0 | $315,900 |
| 2017 | $4,230 | $299,608 | $0 | $0 |
| 2016 | $4,178 | $306,100 | $0 | $306,100 |
| 2015 | $4,525 | $354,800 | $0 | $354,800 |
| 2014 | $3,409 | $204,700 | $0 | $0 |
Seller's Agent in 2017
Andrea Smith
COLDWELL BANKER REALTY
(941) 320-7020
1 in this area
3 Total Sales
Buyer's Agent in 2017
Jeff Kattrein
COLDWELL BANKER REALTY
(941) 702-4279
48 Total Sales
Source: Stellar MLS
MLS Number: A4173897
APN: 0084-07-3012
Disclaimer: Certain information contained herein is derived from information provided by parties other than Homes.com. All information provided is deemed reliable, but is not guaranteed to be accurate and should be independently verified.
All data is obtained from various sources and may not have been verified by broker or MLS GRID. Supplied Open House Information is subject to change without notice. All information should be independently reviewed and verified for accuracy. Properties may or may not be listed by the office/agent presenting the information. Some IDX listings have been excluded from this website. IDX information is provided exclusively for personal, non-commercial use, and may not be used for any purpose other than to identify prospective properties consumers may be interested in purchasing. Information is deemed reliable but not guaranteed.
Listings courtesy of Stellar MLS as distributed by MLS GRID.
Based on information submitted to the MLS GRID
Listing Information presented by local MLS brokerage: Ten-X - (888)-952-6393
Ask me questions while you tour the home.