NOT LISTED FOR SALE

Estimated Value: $471,000 - $575,000

3 Beds
2 Baths
1,904 Sq Ft
0.48 Acre Lot

Sale Details

Date Sold: May 25, 2021

Last sale price $460,000 $242 Per Sq Ft

Est. 23% increase in value since last sale

Current estimated payment $3,656 / mo

26 Days on Market

Highlights

  • Fitness Center
  • Gated Community
  • Clubhouse
  • Phillippi Shores Elementary School Rated A
  • Lake View
  • Contemporary Architecture

About This Home

As of May 2021

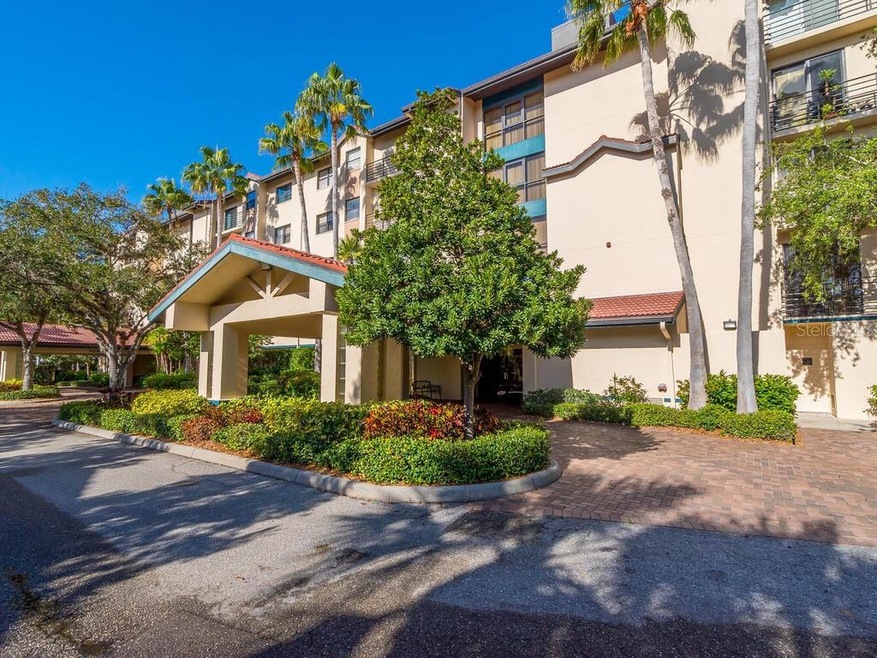
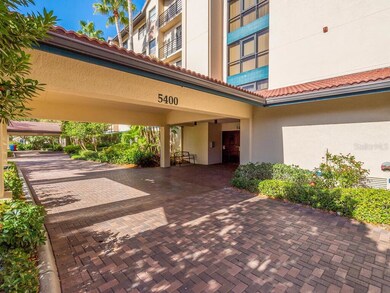

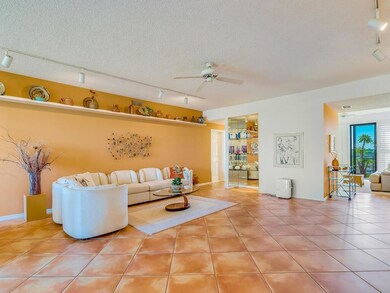
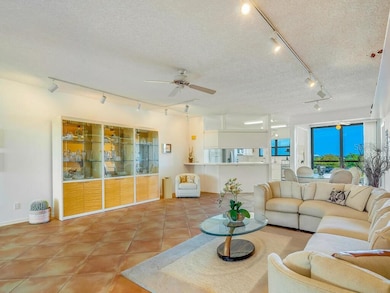
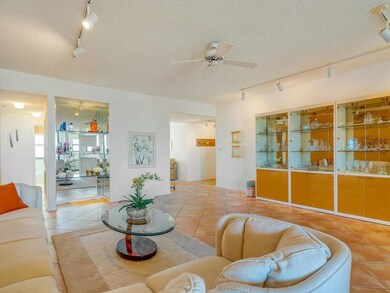
Enjoy the beautiful water views from this bright and spacious condominium in the premier Eagles Point Circle at The Landings. This 3rd floor condo with just under 2000 square feet with 2 bedrooms plus den (3rd bedroom) and 2 baths. An end unit condo- every room takes advantage of a beautiful view. Hurricane Impact windows and sliding glass doors installed - a huge bonus and significant upgrade for this condo. The combo living/dining space is expansive and allows for great entertaining. The kitchen has been updated with white cabinetry and offers plenty of storage. The den flows from the living room and is a cozy retreat with a southern orientation looking out over palm trees. An easy addition of French doors will convert the den to a 3rd bedroom. The oversized master bedroom features a perfect spot for a reading nook or home office overlooking the lake. The second bedroom is very comfortable for family members or guests. An in-unit laundry and plenty of storage with a huge walk-in closet in the den complete this home. Enjoy the fabulous Landings amenities with the private Eagles Point pool, membership to the Landings Racquet Club with 8 Har-Tru tennis courts, exercise room, heated pool with spa sauna, and two gathering rooms for all kinds of social events and parties. The Landings is a gated community with 24 hour security, “west of the trail” with mature vegetation, including a nature trail to the ICW and convenient to downtown Sarasota and Siesta Key Beach. Fees include: Condo $1549/qtr, LMA $1305/yr, LRC $1500/yr, EPCA $355/qtr.

Last Agent to Sell the Property

Tara Lamb

MICHAEL SAUNDERS & COMPANY License #0682501 Listed on: 03/17/2021

MICHAEL SAUNDERS & COMPANY

Co-Listed By

Judy Greene

MICHAEL SAUNDERS & COMPANY License #0590524

Last Buyer's Agent

Tayna Vy Lilly

SPECIALIZED REAL ESTATE LLC License #3278629

Range of Values:

--
Value Increase
--
Percent Increase
--
Adjusted for Inflation
Collateral Analytics

Collateral Analytics Collateral Analytics AVMs (Automated Valuation Model) employ a number of statistical approaches combined with neighborhood-specific comparable selection guarantees the most up-to-date and precise valuations.

Not Available

Collateral Analytics does not have data for the current month. Please view the chart for historical values.

ICE

ICE Mortgage Technology ICE Mortgage Technology’s AVM (Automated Valuation Model) is a state-of-the-art online residential property valuation tool that provides a quick and accurate estimate of the value of almost any home in the U.S.

Not Available

ICE Mortgage Technology does not have data for the current month. Please view the chart for historical values.

First American

First American First American Data & Analytics’ next-generation AVM combines unrivaled data assets with a blended ensemble of valuation models to produce highly accurate, reliable valuations you can trust.

Not Available

First American does not have data for the current month. Please view the chart for historical values.

Quantarium

Quantarium Quantarium’s valuation service, repeatedly proven the industry’s most accurate and comprehensive, is supercharged with a self-learning and auto-tuning AI engine that continually becomes smarter and more accurate as it processes daily inputs from the industry’s leading RE data lake.

Not Available

Quantarium does not have data for the current month. Please view the chart for historical values.

Average Value
Not Available
List Price
Sold Price
Create a Home Valuation Report for This Property
The Home Valuation Report is an in-depth analysis detailing your home's value as well as a comparison with similar homes in the area

Property Details

Home Type

  • Condominium

Est. Annual Taxes

  • $2,877

Year Built

  • Built in 1990

Lot Details

  • End Unit
  • South Facing Home

HOA Fees

  • $109 Monthly HOA Fees

Home Design

  • Contemporary Architecture
  • Tile Roof
  • Block Exterior
  • Pile Dwellings
  • Stucco

Interior Spaces

  • 1,904 Sq Ft Home
  • 4-Story Property
  • Blinds
  • Sliding Doors
  • L-Shaped Dining Room

Kitchen

  • Range
  • Microwave
  • Dishwasher

Flooring

  • Carpet
  • Tile

Bedrooms and Bathrooms

  • 3 Bedrooms
  • Walk-In Closet
  • 2 Full Bathrooms

Laundry

  • Laundry Room
  • Dryer
  • Washer

Home Security

Parking

  • 1 Carport Space
  • Assigned Parking

Outdoor Features

  • Outdoor Storage

Schools

  • Phillippi Shores Elementary School
  • Brookside Middle School
  • Riverview High School

Utilities

  • Central Air
  • Heating Available

Listing and Financial Details

Community Details

Overview

  • Association fees include 24-hour guard, maintenance structure, manager, private road, sewer, trash, water
  • $125 Other Monthly Fees
  • Casey Property Management Association, Phone Number (941) 922-3391
  • Landings Community
  • Landings Bayview Homes I Subdivision
  • The community has rules related to deed restrictions
  • Rental Restrictions

Amenities

  • Sauna
  • Clubhouse
  • Elevator

Recreation

  • Community Spa
  • Trails

Pet Policy

  • Pets up to 35 lbs
  • 1 Pet Allowed

Security

  • Gated Community
  • Fire Sprinkler System

Property Details

Home Type

Condominium

Est. Annual Taxes

$2,877

Year Built

Built in 1990

Lot Details

0.48 Acres

HOA Fees

$109 per month

Listing Details

  • HOA Fee Includes: 24-Hour Guard, Maintenance Structure, Manager, Private Road, Sewer, Trash, Water
  • Property Type: Residential
  • Property Sub Type: Condominium
  • Architectural Style: Contemporary
  • Construction Materials: Block, Stucco
  • Fireplace: No
  • Living Area: 1904
  • New Construction: No
  • Year Built: 1990
  • Building Area Total: 1904
  • Status: Sold
  • Down Payment Resource URL: https://www.workforce-resource.com/dpr/listing/MFRMLS/A4494431?w=Agent&skip_sso=true
  • Down Payment Resource URL 2: https://www.workforce-resource.com/dpr/listing/MFRMLS/A4494431?w=Customer
  • Floor Number: 3
  • Homestead Y N: Yes
  • Number Of Pets: 1
  • Total Acreage: Non-Applicable
  • Unit Number Y N: No
  • Other Fees Amount: 1500
  • Property Description: End Unit
  • Call Center Phone Number: 941-308-7777
  • Ratio: Close Price\List Price: 0.94845
  • Price per Sq Ft: 241.6
  • Close to Original List Price Ratio: 0.94845
  • Ratio: Current Price\Building Area Total: 241.6
  • View: Yes
  • Co List Office Mls Id: 281502395
  • Co List Office Phone: 941-349-3444
  • Ownership: Condominium
  • Tax Year: 2020
  • Special Features: VirtualTour

Interior Features

  • Living Area Units: Square Feet
  • Flooring: Carpet, Tile
  • Full Bathrooms: 2
  • Interior Amenities: L Dining, Walk-In Closet(s)
  • Appliances Included: Dishwasher, Dryer, Microwave, Range, Refrigerator, Washer
  • Foundation Details: Stilt/On Piling
  • Total Bedrooms: 3
  • Levels: One
  • Stories: 4
  • Window Features: Blinds
  • Room Count: 5

Exterior Features

  • Direction Faces: South
  • Exterior Features: Sliding Doors, Storage
  • Roof: Tile
  • Pool Private: No
  • View: Water
  • Waterfront: No
  • Patio and Porch Features: None
  • Water View: Lake
  • Water View Y N: Yes
  • Water Access Y N: No
  • Water Extras Y N: No
  • Disclosures: Condominium Disclosure Available, HOA/PUD/Condo Disclosure

Garage/Parking

  • Attached Garage: No
  • Carport Spaces: 1
  • Carport Y N: Yes
  • Garage Yn: No
  • Parking Features: Assigned
  • Covered Parking Spaces: 1
  • Open Parking: No

Utilities

  • Utilities: Public
  • Cooling: Central Air
  • Heating: Electric
  • Laundry Features: Inside, Laundry Room
  • Sewer: Public Sewer
  • Water Source: Public
  • Cooling Y N: Yes
  • Heating Yn: Yes

Condo/Co-op/Association

  • Community Features: Deed Restrictions, Gated Community
  • Association Amenities: Clubhouse, Elevator(s), Fitness Center, Gated, Pool, Sauna, Spa/Hot Tub, Tennis Court(s), Trail(s)
  • Association Fee: 1305
  • Association Fee Frequency: Annually
  • Association Name: Casey Property Management
  • Phone: 941-922-3391
  • Association: Yes
  • Security: Fire Sprinkler System
  • Senior Community: No
  • Condo Fees: 1904
  • Condo Fees Term: Quarterly
  • Other Fees Term: Annual
  • Condo Land Included Y N: No
  • Monthly Condo Fee Amount: 635
  • Association Fee Requirement: Required
  • Association Approval Required YN: Yes

Fee Information

  • Total Annual Fees: 10421
  • Monthly HOA Fee: 108.75
  • Total Monthly Fees: 868.42

Schools

  • Elementary School: Phillippi Shores Elementary
  • High School: Riverview High
  • Middle Or Junior School: Brookside Middle

Lot Info

  • Zoning: RMF1
  • Parcel Number: 0084073018
  • Additional Parcels: No
  • Flood Zone Code: AE

Rental Info

  • Furnished: Unfurnished
  • Pets Allowed: Yes
  • Pet Size: Small (16-35 Lbs.)
  • Max Pet Weight: 35
  • Minimum Lease: 3 Months
  • Approval Process: See additional docs
  • Num Timesper Year: 2
  • Lease Restrictions Y N: Yes
  • Additional Lease Restrictions: See additional docs

Tax Info

  • Tax Annual Amount: 2876.54
  • Tax Book Number: 28-28
  • Tax Lot: 306

Ownership History

We collect this data history from publicly available records. To have your information removed, we recommend requesting removal directly through your county’s website.

Date Name Owned For Owner Type

Purchase Details

Closed on
Dec 19, 2024
Sold by
Gayer Thomas F and Kane Amanda
Bought by
Current Estimated Value
$563,656

Purchase Details

Listed on
Mar 17, 2021
Closed on
May 21, 2021
Sold by
Silvertooth Betty W
Bought by
Gayer Thomas F and Kane Amanda
Seller's Agent
Tara Lamb
MICHAEL SAUNDERS & COMPANY
Buyer's Agent
Tayna Vy Lilly
SPECIALIZED REAL ESTATE LLC
List Price
$485,000
Sold Price
$460,000
Premium/Discount to List
-$25,000
-5.15%

Home Financials for this Owner

Home Financials are based on the most recent Mortgage that was taken out on this home.
Avg. Annual Appreciation
2.30%
Original Mortgage
$414,000
Interest Rate
3.1%
Mortgage Type
New Conventional
Source: Public Records

Home Values in the Area

Source: Public Records

Average Home Value in this Area


Source: Public Records

Agents Specializing in South Sarasota, FL

See All Agents

Purchase History

We collect this data history from publicly available records. To have your information removed, we recommend requesting removal directly through your county’s website.

Date Buyer Sale Price Title Company
$140,000 None Listed On Document
Gayer Thomas F $460,000 Stewart Title Company
Source: Public Records

Mortgage History

We collect this data history from publicly available records. To have your information removed, we recommend requesting removal directly through your county’s website.

Date Status Borrower Loan Amount
Previous Owner $414,000
Source: Public Records

Property History

We collect this data history from publicly available records. To have your information removed, we recommend requesting removal directly through your county’s website.

Date Event Price List to Sale Price per Sq Ft
05/25/2021 05/25/21 Sold $460,000 -5.2% $242 / Sq Ft
04/12/2021 04/12/21 Pending -- -- --
03/17/2021 03/17/21 For Sale $485,000 -- $255 / Sq Ft
Source: Stellar MLS

Tax History

We collect this data history from publicly available records. To have your information removed, we recommend requesting removal directly through your county’s website.

Year Tax Paid Tax Assessment Tax Assessment Total Assessment is a certain percentage of the fair market value that is determined by local assessors to be the total taxable value of land and additions on the property. Land Improvement
2025 $5,244 $451,404
2024 $5,055 $438,682
2023 $5,055 $425,905 $0 $0
2022 $4,900 $413,500 $0 $413,500
2021 $2,877 $234,335 $0 $0
2020 $2,877 $231,100 $0 $231,100
2019 $3,011 $245,198 $0 $0
2018 $2,757 $226,186 $0 $0
2017 $2,743 $221,534 $0 $0
2016 $2,752 $314,900 $0 $314,900
2015 $2,798 $365,100 $0 $365,100
2014 $2,787 $210,600 $0 $0
Source: Public Records

Agents Affiliated with this Home

  • Section Image
  • Section Image
  • Section Image
See All Agents

Map

Source: Stellar MLS

MLS Number: A4494431

Stellar MLS

APN: 0084-07-3018

Your Personal Tour Guide

Ask me questions while you tour the home.