NOT LISTED FOR SALE

5401 E Van Buren St Unit 1004 Phoenix, AZ 85008

Camelback East Village Neighborhood

Estimated Value: $276,043 - $305,000

2 Beds
2 Baths
1,042 Sq Ft
1,307 Sq Ft Lot Lot

Sale Details

Date Sold: August 4, 2025

Last sale price $304,000 $292 Per Sq Ft

Est. 2% decrease in value since last sale

Current estimated payment $2,075 / mo

27 Days on Market

Highlights

  • Clubhouse
  • Granite Countertops
  • Balcony
  • Phoenix Coding Academy Rated A
  • Community Pool
  • 1 Car Detached Garage

About This Home

As of August 2025

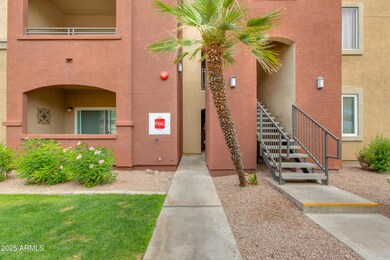
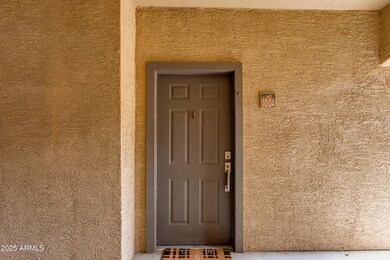
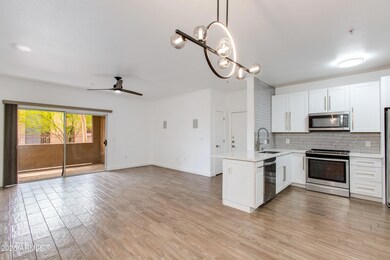
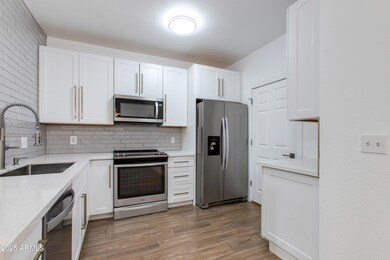
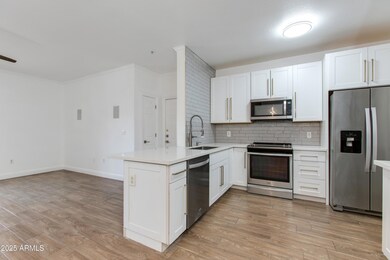
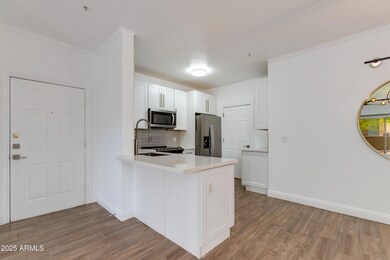
Beautifully upgraded 2-bed, 2-bath condo just minutes from Scottsdale with quick freeway access! This rare unit includes its own private garage and another parking spot—one of the few in the community. Enjoy a modern kitchen with quartz countertops, stainless steel appliances, and custom cabinetry. Features include upgraded bathrooms, luxury flooring throughout, and a bright, open layout. Relax on the private balcony or take advantage of community amenities like the pool and fitness center. Perfect for full-time living or a low-maintenance lock-and-leave lifestyle. Don't miss this exceptional opportunity!

Last Agent to Sell the Property

Sam Levy

The Brokery License #SA652263000 Listed on: 05/29/2025

Last Buyer's Agent

Erica Rivera

Revolv Real Estate License #SA672396000

Property Details

Home Type

  • Condominium

Est. Annual Taxes

  • $1,195

Year Built

  • Built in 1999

Lot Details

  • 1,307

HOA Fees

  • $346 Monthly HOA Fees

Parking

  • 1 Car Detached Garage
  • 1 Carport Space
  • Assigned Parking

Home Design

  • Wood Frame Construction
  • Tile Roof
  • Stucco

Interior Spaces

  • 1,042 Sq Ft Home
  • 3-Story Property
  • Wired For Sound
  • Ceiling Fan
  • Solar Screens
  • Combination Dining and Living Room
  • Tile Flooring
  • Security System Leased

Kitchen

  • Eat-In Kitchen
  • Electric Oven or Range
  • Built-In Microwave
  • Dishwasher
  • Granite Countertops
  • Disposal

Bedrooms and Bathrooms

  • 2 Bedrooms
  • Split Bedroom Floorplan
  • Walk-In Closet
  • Remodeled Bathroom
  • Primary Bathroom is a Full Bathroom
  • Double Vanity

Laundry

  • Laundry in unit
  • Dryer
  • Washer

Schools

  • David Crockett Elementary School
  • Pat Tillman Middle School
  • Camelback High School

Utilities

  • Central Air
  • Heating Available
  • Electric Water Heater
  • High Speed Internet
  • Cable TV Available

Additional Features

  • No Interior Steps
  • Balcony

Listing and Financial Details

  • Tax Lot 1004
  • Assessor Parcel Number 124-18-036

Community Details

Overview

  • Association fees include maintenance exterior, water, trash, ground maintenance
  • City Property Mgmt Association, Phone Number (602) 437-4777
  • Red Rox Condominium Subdivision

Amenities

  • Clubhouse

Recreation

  • Community Playground
  • Community Pool
  • Community Spa

Property Details

Home Type

Condominium

Est. Annual Taxes

$1,195

Year Built

Built in 1999

Lot Details

1,307 Sq Ft Lot

HOA Fees

$346 per month

Parking

1

Listing Details

  • Cross Street: 52ND STREET AND VAN BUREN
  • Property Type: Residential
  • Ownership: Fee Simple
  • Recreation Center Fee 2: N
  • Recreation Center Fee: N
  • Total Monthly Fee Equivalent: 345.93
  • Updated Partial or Full Bathrooms: Full
  • Bathrooms Year Updated: 2017
  • Updated Floors: Full
  • Items Updated Floor Yr Updated: 2017
  • Updated Kitchen: Full
  • Items Updated Kitchen Yr Updated: 2017
  • Separate Den Office Sep Den Office: N
  • Year Built: 1999
  • Tax Year: 2024
  • Property Sub Type: Apartment
  • Horses: No
  • Lot Size Acres: 0.03
  • Subdivision Name: RED ROX CONDOMINIUM
  • Property Attached Yn: No
  • General Property Description:PriceSqFt: 291.74
  • Special Features: None

Interior Features

  • Flooring: Tile
  • Basement YN: No
  • Possible Use: None
  • Spa Features: None
  • Appliances: Dishwasher, Disposal, Refrigerator, Microwave, Washer, Dryer
  • Total Bedrooms: 2
  • Fireplace: No
  • Interior Amenities: Full Bth Master Bdrm, Double Vanity, Eat-in Kitchen, Granite Counters, Non-laminate Counter, High Speed Internet, No Interior Steps
  • Living Area: 1042.0
  • Stories: 3
  • Window Features: Solar Screens

Exterior Features

  • Fencing: None
  • Exterior Features: Balcony
  • Lot Features: None
  • Pool Private: No
  • Disclosures: Seller Discl Avail
  • Common Walls: All on One Level
  • Construction Type: Wood Frame, Painted, Stucco
  • Roof: Tile

Garage/Parking

  • Total Covered Spaces: 2.0
  • Parking Features: Detached, Assigned Parking, Garage Door Opener, Gated
  • Attached Garage: No
  • Carport Spaces: 1.0
  • Garage Spaces: 1.0

Utilities

  • Cooling: Ceiling Fan(s), Central Air
  • Heating: Electric
  • Laundry Features: Inside
  • Security: Security System Leased
  • Cooling Y N: Yes
  • Heating Yn: Yes
  • Water Source: Public

Condo/Co-op/Association

  • Community Features: Community Spa Htd, Gated, Playground, Clubhouse
  • Association Fee: 345.93
  • Association Fee Frequency: Monthly
  • Association Name: CITY PROPERTY MGMT
  • Phone: 602-437-4777
  • Association: Yes

Association/Amenities

  • Association Fees:HOA DisclosureAddendum Affirmation: Yes
  • Association Fees:HOA Transfer Fee2: 400.0
  • Association Fees:Special Assessment HOA: No
  • Association Fees:PAD Fee YN2: N
  • Association Fees:Cap ImprovementImpact Fee: 450.0
  • Association Fees:Cap ImprovementImpact Fee _percent_: $
  • Association Fees:Prepaid Association Fees HOA: 691.86
  • Association Fees:Disclosure Fees HOA: 400.0
  • Association Fees:Cap ImprovementImpact Fee 2 _percent_: $

Fee Information

  • Association Fee Includes: Maintenance Exterior, Water, Trash, Maintenance Grounds

Schools

  • Elementary School: David Crockett Elementary School
  • High School: Camelback High School
  • Junior High Dist: Phoenix Union High School District
  • Middle Or Junior School: Pat Tillman Middle School

Lot Info

  • Land Lease: No
  • Lot Size Sq Ft: 1110.0
  • Parcel #: 124-18-036

Building Info

  • Builder Name: Unknown

Tax Info

  • Tax Annual Amount: 1195.0
  • Tax Book Number: 124.0
  • Tax Lot: 1004
  • Tax Map Number: 18.0

Ownership History

Date Name Owned For Owner Type

Purchase Details

Listed on
May 29, 2025
Closed on
Jul 25, 2025
Sold by
Esparza Lucas and Lozano-Esparza Margarita
Bought by
Jenkins Scott Lee and Jenkins Mary Cecilia
Seller's Agent
Sam Levy
The Brokery
Buyer's Agent
Erica Rivera
Revolv Real Estate
List Price
$310,000
Sold Price
$304,000
Premium/Discount to List
-$6,000
-1.94%
Views
18
Current Estimated Value
$299,324

Home Financials for this Owner

Home Financials are based on the most recent Mortgage that was taken out on this home.
Estimated Appreciation
-$4,676
Avg. Annual Appreciation
-3.79%
Original Mortgage
$197,300
Outstanding Balance
$196,963
Interest Rate
6.81%
Mortgage Type
New Conventional
Estimated Equity
$97,548

Purchase Details

Listed on
Dec 31, 2019
Closed on
Jan 17, 2020
Sold by
Vera Cara L and Padilla Jennifer
Bought by
Esparza Lucas and Lozano Esparaza Margarita
Seller's Agent
Bahia Norris
Platinum Realty Group
Buyer's Agent
Sam Levy
The Brokery
List Price
$220,000
Sold Price
$228,000
Premium/Discount to List
$8,000
3.64%

Home Financials for this Owner

Home Financials are based on the most recent Mortgage that was taken out on this home.
Avg. Annual Appreciation
5.38%
Original Mortgage
$199,500
Interest Rate
3.74%
Mortgage Type
New Conventional

Purchase Details

Listed on
Jun 12, 2018
Closed on
Jul 5, 2018
Sold by
Bertram Spencer and Bertram Christine
Bought by
Vera Cara L and Padilla Jennifer
Seller's Agent
James Jones
HomeSmart
Buyer's Agent
Bahia Norris
Platinum Realty Group
List Price
$209,000
Sold Price
$207,500
Premium/Discount to List
-$1,500
-0.72%

Home Financials for this Owner

Home Financials are based on the most recent Mortgage that was taken out on this home.
Avg. Annual Appreciation
6.14%

Purchase Details

Listed on
Nov 9, 2017
Closed on
Feb 7, 2018
Sold by
Kitsis Boris and Kitsis Olga
Bought by
Bertram Spencer and Bertram Christine
Seller's Agent
Stephanie DiMaria
Colony Property Management, LLC
Buyer's Agent
James Jones
HomeSmart
List Price
$127,000
Sold Price
$135,000
Premium/Discount to List
$8,000
6.3%

Home Financials for this Owner

Home Financials are based on the most recent Mortgage that was taken out on this home.
Avg. Annual Appreciation
185.32%

Purchase Details

Closed on
Dec 12, 2007
Sold by
Kitsis Boris and Kitsis Olga
Bought by
Kitsis Boris and Kitsis Olga

Purchase Details

Closed on
Feb 21, 2007
Sold by
Sunvest Rr Development Llc
Bought by
Kitsis Boris and Kitsis Olga

Home Financials for this Owner

Home Financials are based on the most recent Mortgage that was taken out on this home.
Original Mortgage
$208,700
Interest Rate
1%
Mortgage Type
New Conventional
Source: Public Records
Create a Home Valuation Report for This Property
The Home Valuation Report is an in-depth analysis detailing your home's value as well as a comparison with similar homes in the area

Home Values in the Area

Source: Public Records

Average Home Value in this Area


Source: Public Records

Purchase History

We collect this data history from publicly available records. To have your information removed, we recommend requesting removal directly through your county’s website.

Date Buyer Sale Price Title Company
Jenkins Scott Lee $304,000 American Title Service Agency
Esparza Lucas -- American Title Svc Agcy Llc
Vera Cara L $207,500 Fidelity National Title Agen
Bertram Spencer $135,000 Nextitle
Kitsis Boris -- Nexttitle
Kitsis Boris -- None Available
Kitsis Boris $260,990 The Talon Group
Source: Public Records

Mortgage History

We collect this data history from publicly available records. To have your information removed, we recommend requesting removal directly through your county’s website.

Date Status Borrower Loan Amount
Open Jenkins Scott Lee $197,300
Previous Owner Esparza Lucas $199,500
Previous Owner Kitsis Boris $208,700
Source: Public Records

Property History

Date Event Price List to Sale Price per Sq Ft Prior Sale
08/04/2025 08/04/25 Sold $304,000 -1.9% $292 / Sq Ft
08/01/2025 08/01/25 Price Changed $310,000 0.0% $298 / Sq Ft
06/25/2025 06/25/25 Pending -- -- --
05/29/2025 05/29/25 For Sale $310,000 +36.0% $298 / Sq Ft
02/07/2020 02/07/20 Sold $228,000 +3.6% $219 / Sq Ft View Prior Sale
01/10/2020 01/10/20 Pending -- -- --
12/31/2019 12/31/19 For Sale $220,000 +6.0% $211 / Sq Ft
07/09/2018 07/09/18 Sold $207,500 -0.7% $199 / Sq Ft View Prior Sale
06/12/2018 06/12/18 For Sale $209,000 +54.8% $201 / Sq Ft
02/08/2018 02/08/18 Sold $135,000 +6.3% $130 / Sq Ft View Prior Sale
11/09/2017 11/09/17 Pending -- -- --
10/10/2017 10/10/17 For Sale $127,000 -- $122 / Sq Ft
Source: Arizona Regional Multiple Listing Service (ARMLS)

Tax History

Year Tax Paid Tax Assessment Tax Assessment Total Assessment is a certain percentage of the fair market value that is determined by local assessors to be the total taxable value of land and additions on the property. Land Improvement
2025 $1,270 $9,950 -- --
2024 $1,184 $9,476 -- --
2023 $1,184 $20,420 $4,080 $16,340
2022 $1,141 $16,530 $3,300 $13,230
2021 $1,160 $15,520 $3,100 $12,420
2020 $1,139 $14,650 $2,930 $11,720
2019 $1,134 $12,480 $2,490 $9,990
2018 $1,068 $11,220 $2,240 $8,980
2017 $1,024 $10,310 $2,060 $8,250
2016 $1,001 $9,950 $1,990 $7,960
2015 $940 $8,650 $1,730 $6,920
Source: Public Records

Agents Affiliated with this Home

  • Section Image
  • Section Image
  • Section Image
  • Section Image
  • Section Image
  • Section Image
See All Agents

Map

Source: Arizona Regional Multiple Listing Service (ARMLS)

MLS Number: 6873052

Arizona Regional Multiple Listing Service (ARMLS)

APN: 124-18-036

Your Personal Tour Guide

Ask me questions while you tour the home.