
Denise van den Bossche
Realty Executives Arizona Territory
(623) 404-9451
65 Total Sales
8 in Camelback East Village
$749K - $3.3M Price Range


Estimated Value: $187,040
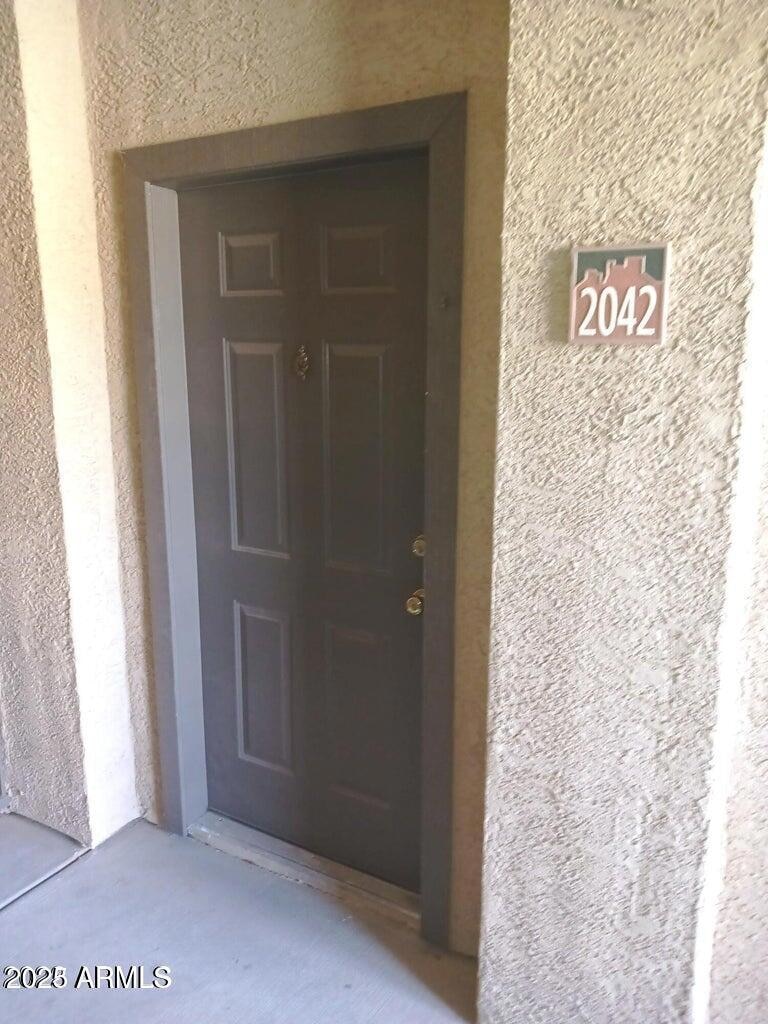

East Valley Paradise for Rent, 1 bed/1 bath unit, with all new appliances throughout ! New pics coming soon! Gated community. Washer & Dryer included inside unit. Water, sewer and trash is also included. Heated Community Pool, Work Out Facility, and near Light Rail and so much more! At this price this rental will not last!
Last Agent to Rent the Property
Century 21 Arizona Foothills License #BR583371000 Listed on: 09/20/2025
Last Renter's Agent
Century 21 Arizona Foothills License #BR583371000 Listed on: 09/20/2025
We collect this data history from publicly available records. To have your information removed, we recommend requesting removal directly through your county’s website.
Denise van den Bossche
Realty Executives Arizona Territory
(623) 404-9451
65 Total Sales
8 in Camelback East Village
$749K - $3.3M Price Range
Nicholas Yale
Brokers Hub Realty, LLC
(888) 568-1365
168 Total Sales
17 in Camelback East Village
$250K - $2M Price Range
Sommer Decker
RE/MAX Fine Properties
(623) 263-7360
33 Total Sales
1 in Camelback East Village
$660,000 Price
Jessie Saavedra
HomeSmart
(623) 343-3728
57 Total Sales
2 in Camelback East Village
$460K - $870K Price Range
Byron Kline
The Agency
(623) 526-1742
32 Total Sales
6 in Camelback East Village
$200K - $991K Price Range
Eric T Fellows
Realty ONE Group
(623) 404-9749
38 Total Sales
1 in Camelback East Village
$525,000 Price
We collect this data history from publicly available records. To have your information removed, we recommend requesting removal directly through your county’s website.
| Date | Buyer | Sale Price | Title Company |
|---|---|---|---|
| -- | None Listed On Document | ||
| Stransky Jan | $218,000 | Millennium Title Company | |
| Smith Elaine L | -- | The Talon Group Kierland | |
| Tomaszewski Laura E | $45,000 | The Talon Group Kierland | |
| J & E Smith Re Investments Llc | -- | None Available | |
| Smith Jay E | $154,990 | The Talon Group Tempe Supers |
We collect this data history from publicly available records. To have your information removed, we recommend requesting removal directly through your county’s website.
| Date | Status | Borrower | Loan Amount |
|---|---|---|---|
| Previous Owner | $139,450 |
We collect this data history from publicly available records. To have your information removed, we recommend requesting removal directly through your county’s website.
| Date | Event | Price | List to Sale | Price per Sq Ft | Prior Sale |
|---|---|---|---|---|---|
| 12/19/2025 12/19/25 | Rented | $1,165 | 0.0% | -- | |
| 11/21/2025 11/21/25 | Under Contract | -- | -- | -- | |
| 10/31/2025 10/31/25 | Price Changed | $1,165 | -2.1% | $2 / Sq Ft | |
| 10/03/2025 10/03/25 | Price Changed | $1,190 | -0.8% | $2 / Sq Ft | |
| 09/20/2025 09/20/25 | For Rent | $1,200 | -7.0% | -- | |
| 06/08/2022 06/08/22 | Rented | $1,290 | 0.0% | -- | |
| 06/05/2022 06/05/22 | Off Market | $1,290 | -- | -- | |
| 05/31/2022 05/31/22 | For Rent | $1,290 | 0.0% | -- | |
| 05/29/2022 05/29/22 | Off Market | $1,290 | -- | -- | |
| 05/20/2022 05/20/22 | Price Changed | $1,290 | -0.8% | $2 / Sq Ft | |
| 04/18/2022 04/18/22 | Price Changed | $1,300 | -3.7% | $2 / Sq Ft | |
| 03/31/2022 03/31/22 | Price Changed | $1,350 | -3.6% | $2 / Sq Ft | |
| 03/23/2022 03/23/22 | For Rent | $1,400 | 0.0% | -- | |
| 03/11/2022 03/11/22 | Sold | $218,000 | 0.0% | $319 / Sq Ft | View Prior Sale |
| 02/15/2022 02/15/22 | Pending | -- | -- | -- | |
| 02/01/2022 02/01/22 | For Sale | $218,000 | 0.0% | $319 / Sq Ft | |
| 02/01/2022 02/01/22 | Price Changed | $218,000 | +9.0% | $319 / Sq Ft | |
| 01/23/2022 01/23/22 | Pending | -- | -- | -- | |
| 01/21/2022 01/21/22 | For Sale | $200,000 | 0.0% | $292 / Sq Ft | |
| 10/28/2017 10/28/17 | Rented | $850 | 0.0% | -- | |
| 08/28/2017 08/28/17 | For Rent | $850 | -- | -- |
We collect this data history from publicly available records. To have your information removed, we recommend requesting removal directly through your county’s website.
| Year | Tax Paid | Tax Assessment Tax Assessment Total Assessment is a certain percentage of the fair market value that is determined by local assessors to be the total taxable value of land and additions on the property. | Land | Improvement |
|---|---|---|---|---|
| 2025 | $768 | $6,020 | ||
| 2024 | $716 | $5,734 | ||
| 2023 | $716 | $15,250 | $3,050 | $12,200 |
| 2022 | $690 | $12,180 | $2,430 | $9,750 |
| 2021 | $702 | $11,270 | $2,250 | $9,020 |
| 2020 | $689 | $10,460 | $2,090 | $8,370 |
| 2019 | $686 | $8,620 | $1,720 | $6,900 |
| 2018 | $647 | $7,710 | $1,540 | $6,170 |
| 2017 | $619 | $6,960 | $1,390 | $5,570 |
| 2016 | $606 | $6,560 | $1,310 | $5,250 |
| 2015 | $569 | $5,610 | $1,120 | $4,490 |
Landlord's Agent in 2025
Mario Valenzuela
Century 21 Arizona Foothills
(602) 570-7024
1 Total Sale
KK
Seller's Agent in 2022
Karen Kay
DF
Buyer's Agent in 2022
Jessica Kreuser
Century 21 Arizona Foothills
(480) 236-0432
1 in this area
42 Total Sales
Buyer's Agent in 2022
Sean Warren
eXp Realty
(480) 580-6764
4 in this area
25 Total Sales
RW
Seller's Agent in 2017
Rosamund Willis
HomeSmart
Buyer's Agent in 2017
Clark Hogan
The Brokery
(480) 369-0722
3 in this area
63 Total Sales
Source: Arizona Regional Multiple Listing Service (ARMLS)
MLS Number: 6920291
APN: 124-18-194
Disclaimer: Certain information contained herein is derived from information provided by parties other than Homes.com. All information provided is deemed reliable, but is not guaranteed to be accurate and should be independently verified.
All information should be verified by the recipient and none is guaranteed as accurate by ARMLS
Listing Information presented by local MLS brokerage: Ten-X, local REALTOR®- Arlene Richardson - (888)-952-6393
Ask me questions while you tour the home.