NOT LISTED FOR SALE

5401 W Clark Rd Lansing, MI 48906

Watertown Area

Estimated Value: $565,059

3 Beds
2.5 Baths
3,308 Sq Ft
$171/Sq Ft Est. Value

Sale Details

Date Sold: August 16, 2024

Last sale price $565,000 $171 Per Sq Ft

Current estimated payment $3,311 / mo

38 Days on Market

Highlights

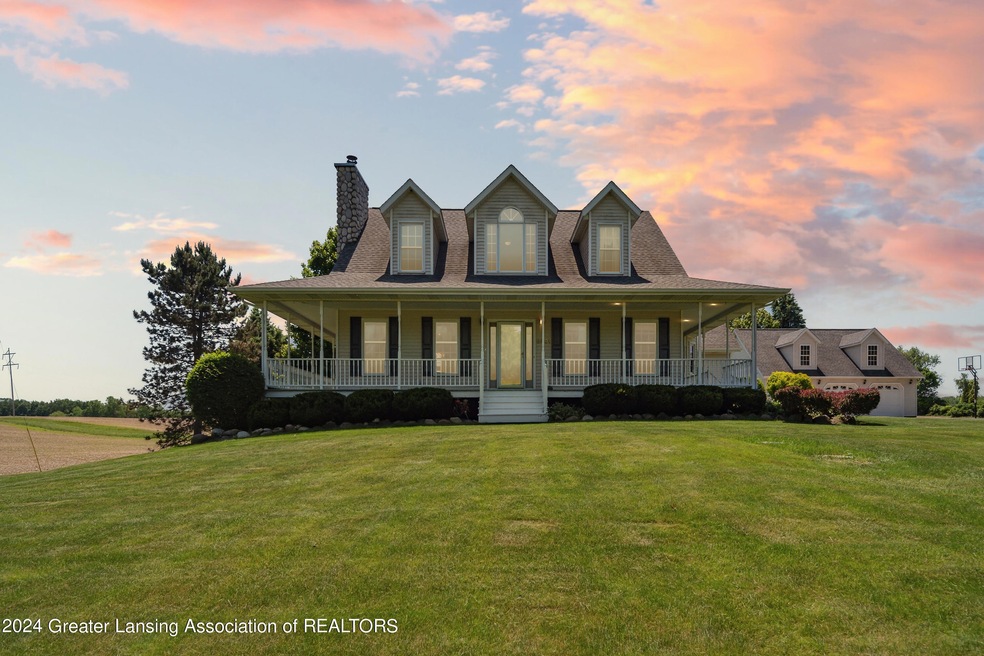
  • Panoramic View
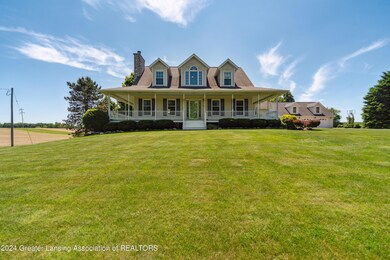
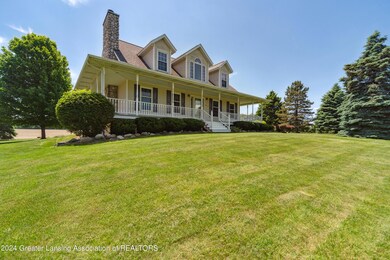
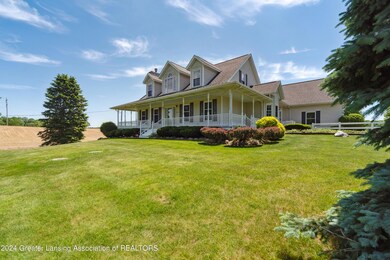
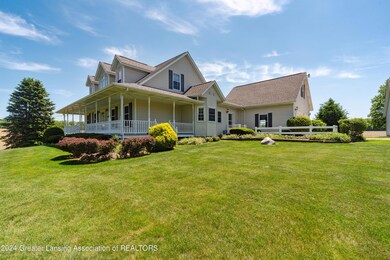
  • Cape Cod Architecture
  • Wood Flooring
  • 1.65 Acre Lot
  • Deck
  • Main Floor Primary Bedroom

About This Home

As of August 2024

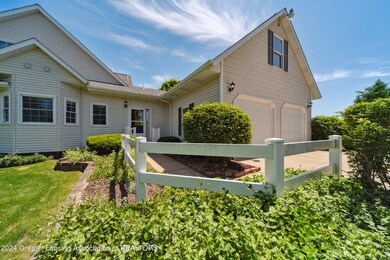
Located right outside of DeWitt, you'll be overtaken by the peace and tranquility of the country as you soak in nature and the breathtaking views from your wraparound deck or sunroom, or you can choose to unwind in front of your warm and cozy stone fireplace in the living room. In addition to the three huge bedrooms is a 900 sq ft finished room in the walkout basement that could be a possible family room, an extra large bedroom, or even an apartment for the in-laws one day! The extra 30x40 three car garage is a perfect space for a workshop, hobbies, and entertaining with its own furnace and central air unit. This home is a must see as it has too many great features to fit into a small description. Homes like this rarely come on the market-don't miss your opportunity to get into this one! The 330 square foot loft above the attached two car garage can also be used for a variety of different things-a craft room, rec room, man cave, lady loft, storage... The primary bedroom on the first floor has a private bathroom with an amazing claw foot tub and a large adjoining walk-in closet. This home was built and maintained with love and has so many amazing features for you and your family to enjoy and grow in. Homes like this are rare and aren't sold outside the family very often, so don't miss your opportunity to get a hold of this gem!

Last Agent to Sell the Property

LeAnne Hagemann

Five Star Real Estate - Lansing License #6501425534 Listed on: 05/30/2024

Five Star Real Estate - Lansing

Last Buyer's Agent

Christopher Silker

Keller Williams Realty Lansing License #6506046369

Keller Williams Realty Lansing
Create a Home Valuation Report for This Property
The Home Valuation Report is an in-depth analysis detailing your home's value as well as a comparison with similar homes in the area

Home Details

Home Type

  • Single Family

Est. Annual Taxes

  • $5,009

Year Built

  • Built in 1993

Lot Details

  • 1.65 Acre Lot
  • Property fronts a county road
  • Landscaped

Parking

  • 5 Car Garage
  • Heated Garage

Property Views

  • Panoramic
  • Rural

Home Design

  • Cape Cod Architecture
  • Shingle Roof
  • Vinyl Siding

Interior Spaces

  • 2-Story Property
  • Central Vacuum
  • Beamed Ceilings
  • Ceiling Fan
  • ENERGY STAR Qualified Windows
  • Window Treatments
  • Living Room with Fireplace
  • Formal Dining Room
  • Loft
  • Sun or Florida Room
  • Storage

Kitchen

  • Eat-In Kitchen
  • Breakfast Bar
  • Free-Standing Gas Range
  • Dishwasher
  • Laminate Countertops

Flooring

  • Wood
  • Carpet

Bedrooms and Bathrooms

  • 3 Bedrooms
  • Primary Bedroom on Main
  • Dual Closets
  • Walk-In Closet
  • Soaking Tub

Partially Finished Basement

  • Walk-Out Basement
  • Basement Fills Entire Space Under The House
  • Laundry in Basement

Outdoor Features

  • Deck
  • Fire Pit
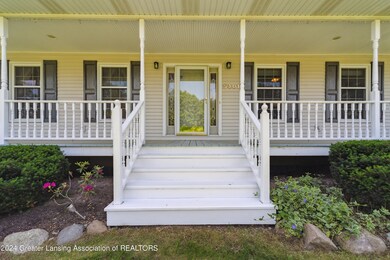
  • Wrap Around Porch

Utilities

  • Forced Air Heating and Cooling System
  • 200+ Amp Service
  • Well
  • Water Purifier
  • Septic Tank

Home Details

Home Type

Single Family

Est. Annual Taxes

$5,009

Year Built

Built in 1993

Lot Details

1.65 Acres

Parking

5

Listing Details

  • Property Sub Type: Single Family Residence
  • Property Type: Residential
  • EntryLevel: 1
  • Year Built: 1993
  • Above Grade Finished Sq Ft: 2408.0
  • Architectural Style: Cape Cod
  • General Property Info:Lot Size Dimensions: 2xundefined
  • General Property Info:Reserved Items: No
  • General Property Info:Above Grade Finished Area: 2408.0
  • General Property Info:Level 2 Finished Area: 875.0
  • General Property Info:Level 1 Finished Area: 1533.0
  • General Property Info:Total Livable Area: 3308.0
  • Architectural Style:Cape Cod: Yes
  • Improvements:Formal Dining Room: Yes
  • View:Panoramic: Yes
  • View:Rural: Yes
  • Improvements:_four_ Season Room: Yes
  • Special Features: None

Interior Features

  • Basement: Full, Partially Finished, Walk-Out Access
  • Heating: Forced Air
  • EntryLocation: Side door
  • Flooring: Carpet, Hardwood
  • Interior Amenities: Beamed Ceilings, Breakfast Bar, Ceiling Fan(s), Central Vacuum, Double Closet, Eat-in Kitchen, Laminate Counters, Soaking Tub, Storage, Walk-In Closet(s)
  • Total Bedrooms: 3
  • Bedroom 2 Level: Second
  • Dining Room Level: First
  • Living Room Level: First
  • Levels: Two
  • Fireplaces: 1
  • Bathroom 2 Level: Second
  • Bathroom 3 Level: First
  • Bedroom 3 Level: Second
  • Loft Level: Second
  • Primary Bathroom Level: First
  • Window Features: ENERGY STAR Qualified Windows, Window Treatments
  • Full Bathrooms: 2
  • Half Bathrooms: 1
  • Below Grade Sq Ft: 900.0
  • Fireplace Features: Living Room
  • Fireplaces: 1
  • Fireplace: Yes
  • Living Area: 3308.0
  • Baths:_pound_Full Baths 2: 1
  • Baths:_pound_Full Baths 1: 1
  • Baths:_pound_Half Baths 1: 1
  • Rooms:Bedroom 2: Yes
  • Rooms:Bedroom 3: Yes
  • Rooms:Dining Room2: Yes
  • Rooms:Kitchen2: Yes
  • Rooms:Kitchen Level2: First
  • Rooms:Living Room2: Yes
  • Rooms:Primary Bedroom2: Yes
  • Primary Bedroom Level: First
  • Full Basement: Yes
  • Levels:Two2: Yes
  • General Property Info:Entry Level: 1
  • Laundry Features:In Basement: Yes
  • Flooring:Carpet: Yes
  • Appliances Dishwasher: Yes
  • Interior Features:Ceiling Fan(s): Yes
  • Basement:Partially Finished: Yes
  • Basement:Walk-Out Access: Yes
  • Interior Features:Central Vacuum: Yes
  • Rooms:Bathroom 2: Yes
  • Rooms:Primary Bathroom2: Yes
  • Interior Features:Breakfast Bar: Yes
  • Interior Features:Walk-In Closet(s): Yes
  • Interior Features:Eat-in Kitchen: Yes
  • Flooring:Hardwood: Yes
  • Interior Features:Laminate Counters: Yes
  • Appliances:Free-Standing Gas Range: Yes
  • Fireplace Features:Living Room: Yes
  • Interior Features:Storage: Yes
  • Interior Features:Soaking Tub: Yes
  • Rooms:Loft: Yes
  • Interior Features:Double Closet: Yes
  • Rooms:Bathroom 3: Yes
  • Appliances:Water Purifier: Yes
  • General Property Info:SqFt - Basement: 1450.0
  • Interior Features:Beamed Ceilings: Yes

Exterior Features

  • Roof: Shingle
  • ExteriorFeatures: Fire Pit
  • Lot Features: Landscaped
  • OtherStructures: Garage(s)
  • RoadFrontageType: County Road
  • RoadSurfaceType: Paved
  • Patio And Porch Features: Deck, Wrap Around
  • View: Panoramic, Rural
  • Construction Type: Vinyl Siding
  • Patio Porch Features:Deck: Yes
  • Roof:Shingle: Yes
  • Exterior:Vinyl Siding: Yes
  • Road Surface Type:Paved: Yes
  • Exterior Features:Fire Pit: Yes
  • Road Frontage Type:County Road: Yes
  • Lot Features:Landscaped: Yes
  • Window Features:Window Treatments: Yes
  • Window Features:ENERGY STAR Qualified Windows: Yes
  • Patio Porch Features:Wrap Around: Yes

Garage/Parking

  • Parking Features: Attached, Detached, Floor Drain, Heated Garage
  • Parking Features Garage Spaces: 5.0
  • Attached Garage: Yes
  • Garage Spaces: 5.0
  • Other Structures:Garage(s): Yes
  • Parking Features:Attached: Yes
  • Parking Features:Floor Drain: Yes
  • Parking Features:Heated Garage: Yes
  • Parking Features:Detached: Yes

Utilities

  • Sewer: Septic Tank
  • Appliances: Water Purifier, Refrigerator, Free-Standing Gas Range, Dishwasher
  • Cooling: Central Air
  • Electric: 200+ Amp Service
  • LaundryFeatures: In Basement
  • Water Source: Well
  • Cooling Y N: Yes
  • Heating Yn: Yes
  • Sewer Septic Tank: Yes
  • Heating:Forced Air: Yes
  • Appliances Refrigerators: Yes
  • Cooling:Central Air: Yes
  • Electric:_two_00 Amp Service: Yes

Schools

  • Junior High Dist: DeWitt

Lot Info

  • Lot Size Acres: 1.65
  • Lot Size: 2xundefined
  • Lot Size Sq Ft: 71874.0
  • ResoLotSizeUnits: Acres
  • Land Acreage:_one_ thru 2 Acres: Yes
  • Location Legal Info:Entry Location: Side door
  • Location Legal Info:Real Estate Owned: No

Tax Info

  • Tax Carrier Route: 9399
  • Tax Annual Amount: 5009.0
  • Tax Info:Taxable Value: 179950.0
  • Tax Info:State Eq Value: 179950.0

Ownership History

We collect this data history from publicly available records. To have your information removed, we recommend requesting removal directly through your county’s website.

Date Name Owned For Owner Type

Purchase Details

Listed on
May 30, 2024
Closed on
Aug 16, 2024
Sold by
Bought by
Seller's Agent
LeAnne Hagemann
Five Star Real Estate - Lansing
Buyer's Agent
Christopher Silker
Keller Williams Realty Lansing
List Price
$629,900
Sold Price
$565,000
Premium/Discount to List
-$64,900
-10.3%
Views
38
Current Estimated Value
$565,059

Home Financials for this Owner

Home Financials are based on the most recent Mortgage that was taken out on this home.
Estimated Appreciation
$59
Avg. Annual Appreciation
0.01%
Original Mortgage
$536,750
Interest Rate
6.46%
Mortgage Type
New Conventional

Purchase Details

Closed on
Jul 16, 2012
Sold by
Bought by
Source: Public Records

Home Values in the Area

Source: Public Records

Average Home Value in this Area


Source: Public Records

Agents Specializing in Lansing, MI

See All Agents

Purchase History

We collect this data history from publicly available records. To have your information removed, we recommend requesting removal directly through your county’s website.

Date Buyer Sale Price Title Company
$565,000 Transnation Title
-- None Available
Source: Public Records

Mortgage History

We collect this data history from publicly available records. To have your information removed, we recommend requesting removal directly through your county’s website.

Date Status Borrower Loan Amount
Previous Owner $536,750
Previous Owner $168,000
Previous Owner $210,000
Previous Owner $165,850
Source: Public Records

Property History

We collect this data history from publicly available records. To have your information removed, we recommend requesting removal directly through your county’s website.

Date Event Price List to Sale Price per Sq Ft
08/16/2024 08/16/24 Sold $565,000 -1.7% $171 / Sq Ft
07/07/2024 07/07/24 Pending -- -- --
06/19/2024 06/19/24 Price Changed $574,900 -8.7% $174 / Sq Ft
05/30/2024 05/30/24 For Sale $629,900 -- $190 / Sq Ft
Source: Greater Lansing Association of Realtors®

Tax History

We collect this data history from publicly available records. To have your information removed, we recommend requesting removal directly through your county’s website.

Year Tax Paid Tax Assessment Tax Assessment Total Assessment is a certain percentage of the fair market value that is determined by local assessors to be the total taxable value of land and additions on the property. Land Improvement
2026 $2,384 $249,950 $28,650 $221,300
2025 $2,384 $200,650 $26,750 $173,900
2024 $16 $188,650 $24,300 $164,350
2023 $1,557 $179,950 $0 $0
2022 $4,760 $162,550 $23,650 $138,900
2021 $4,618 $158,050 $23,800 $134,250
2020 $4,323 $149,600 $22,250 $127,350
2019 $4,160 $140,300 $21,100 $119,200
2018 $3,999 $135,950 $19,700 $116,250
2017 $3,942 $134,900 $19,400 $115,500
2016 $3,942 $129,850 $18,800 $111,050
2015 $3,932 $116,900 $0 $0
2011 -- $115,950 $0 $0
Source: Public Records

Agents Affiliated with this Home

  • Section Image
  • Section Image
See All Agents

Map

Source: Greater Lansing Association of Realtors®

MLS Number: 281007

Greater Lansing Association of Realtors®

APN: 150-023-100-005-01

Your Personal Tour Guide

Ask me questions while you tour the home.